 Free instant online quote
One of the UK's first instant-quote, online-booking extension sites.
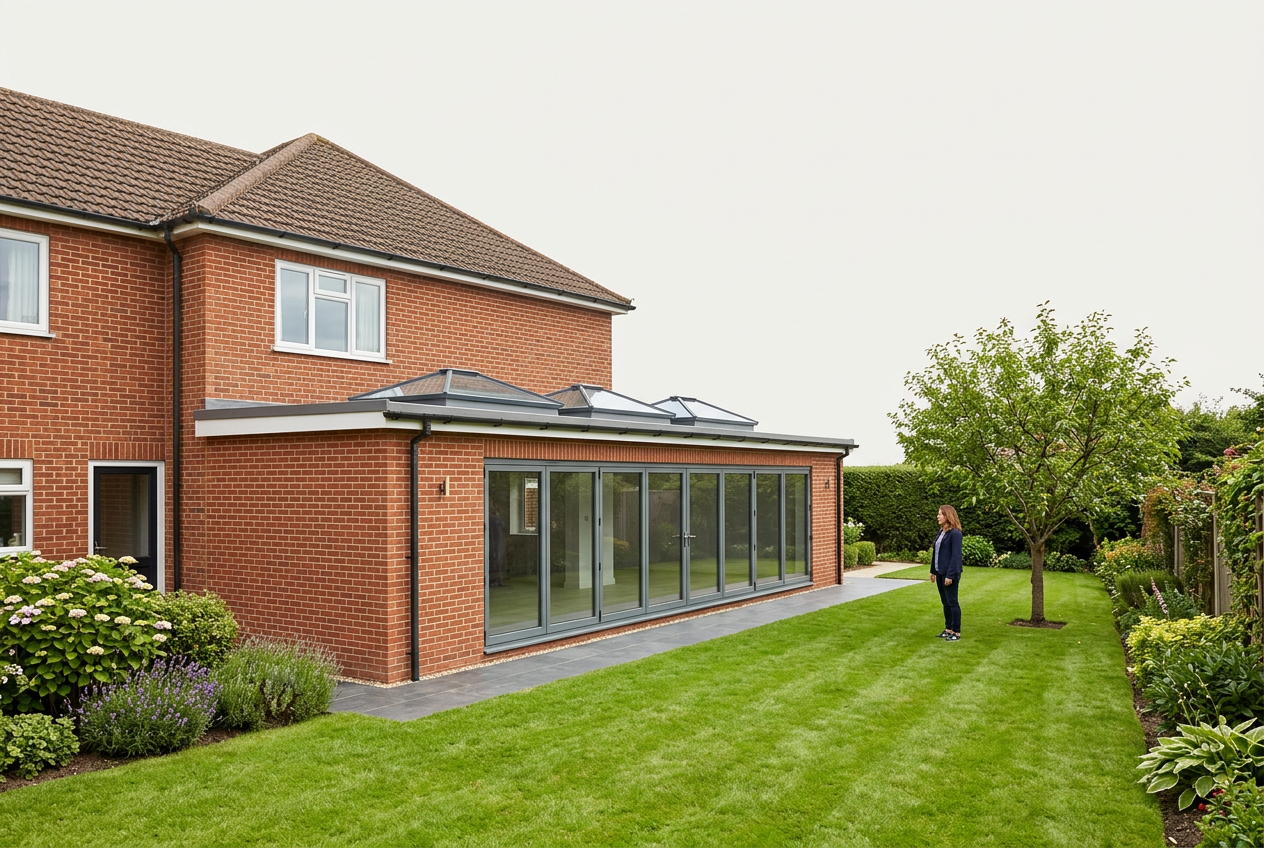
Design, structure, building control and the build itself — one team, one fixed VAT-inclusive price. Configure your single-storey rear extension, watch it modelled live in 3D, get a real quote in minutes, then book your start date online. No sales visits. No waiting weeks for a number.
Everything handled, from first sketch to final sign-off.




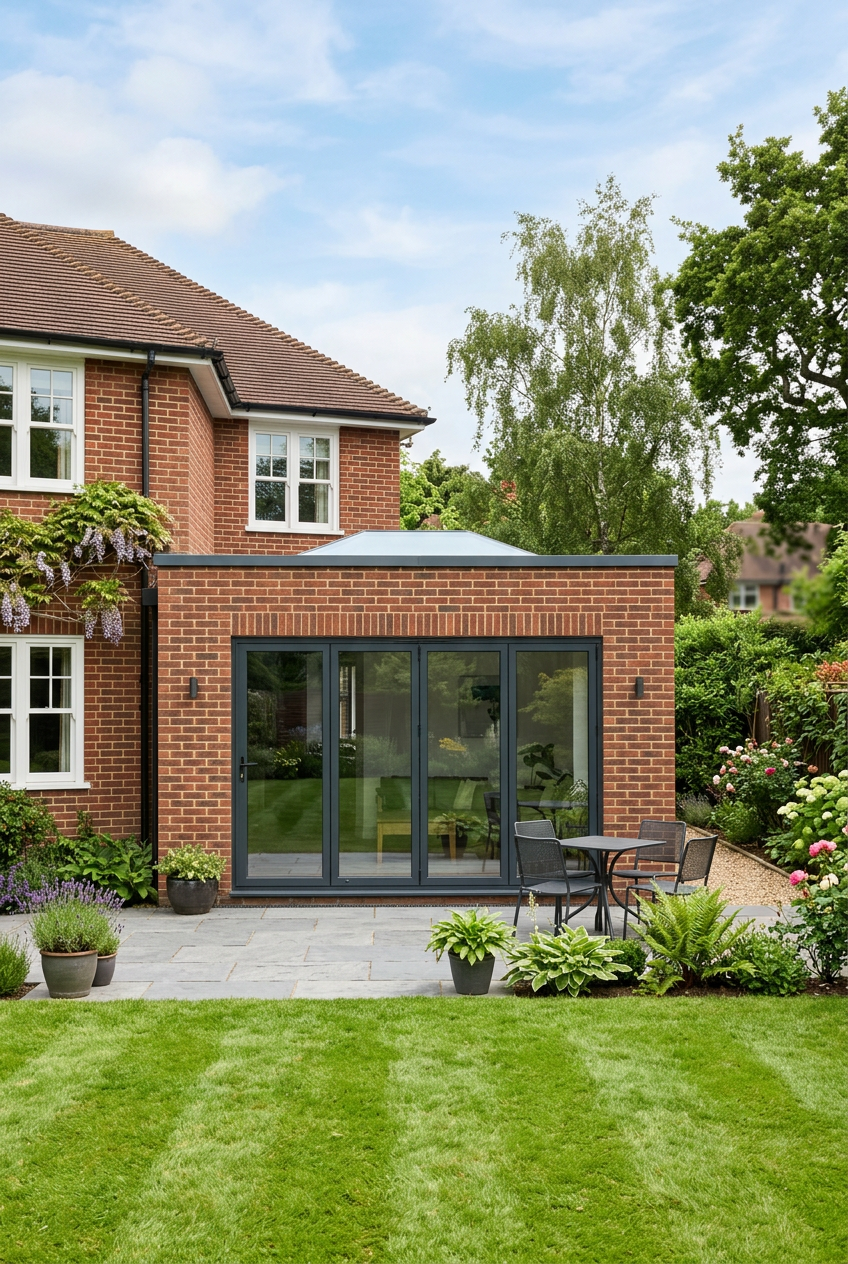
One firm. Architects, project managers and builders — all in-house.
We project-manage every job ourselves, with our own architects drawing the plans and our own crew on site. Building Control is organised on your behalf. You get one fixed price, one team, one point of contact, and one warranty covering the entire build.
Our storyMost extensions don't need full planning permission.
Single-storey rear extensions usually fall under Permitted Development — up to 4m deep on a detached house, or 3m on a semi or terrace — with no planning application at all.
Want to go further? The Larger Home Extension scheme lets you build up to 6m (semi/terraced) or 8m (detached) deep with a simple prior-approval application — still without full planning. We handle it for you.
See the full rules & diagrams