
How big can you build?
Most single-storey rear extensions don't need full planning permission. Many can be built under Permitted Development, and you can often go deeper — up to 6m (semi/terraced) or 8m (detached) — under the Larger Home Extension scheme with a prior-approval application. Here's how the three routes compare.
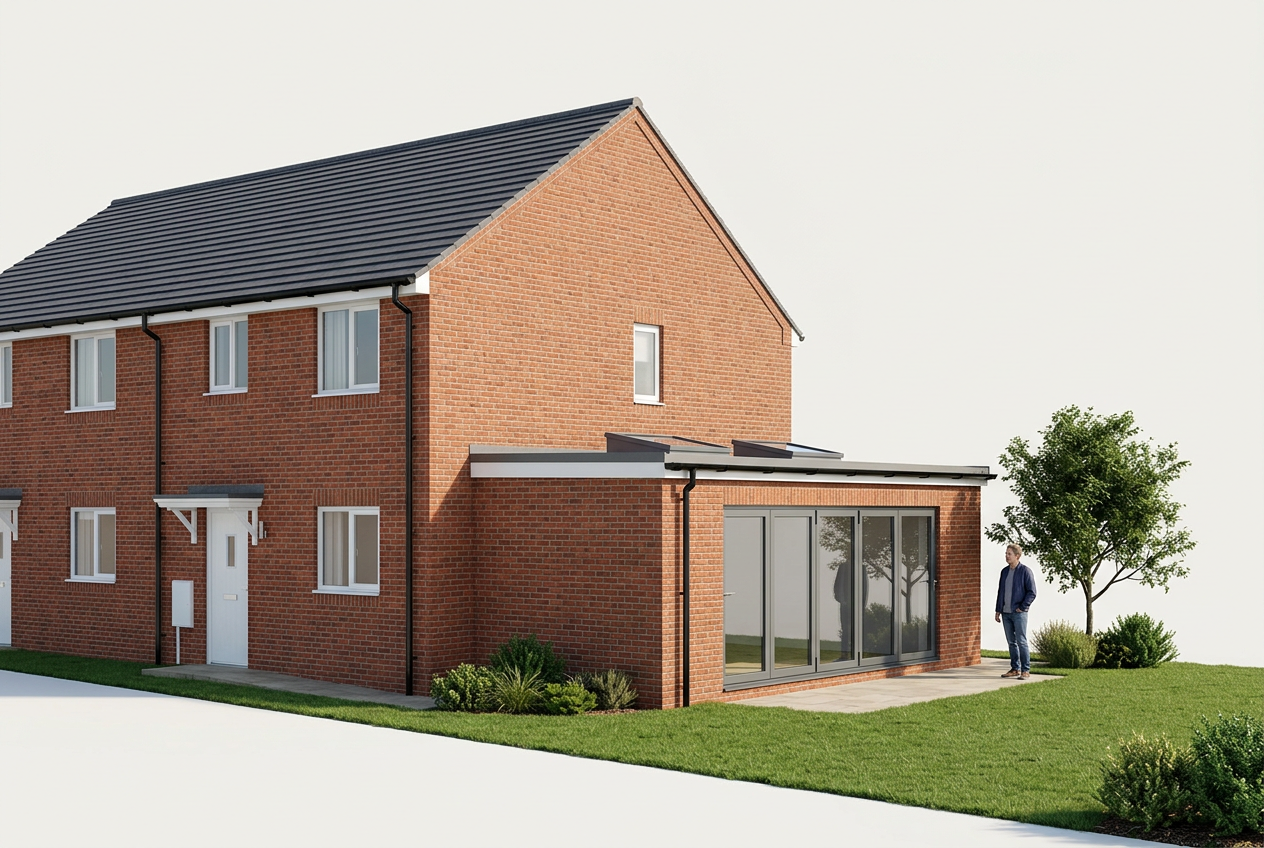 No approval needed
Standard Permitted Development
- The quickest route — no planning application required
- Single-storey, rear only, max 4m high (3m eaves within 2m of a boundary)
- Must not cover more than 50% of the land around the original house
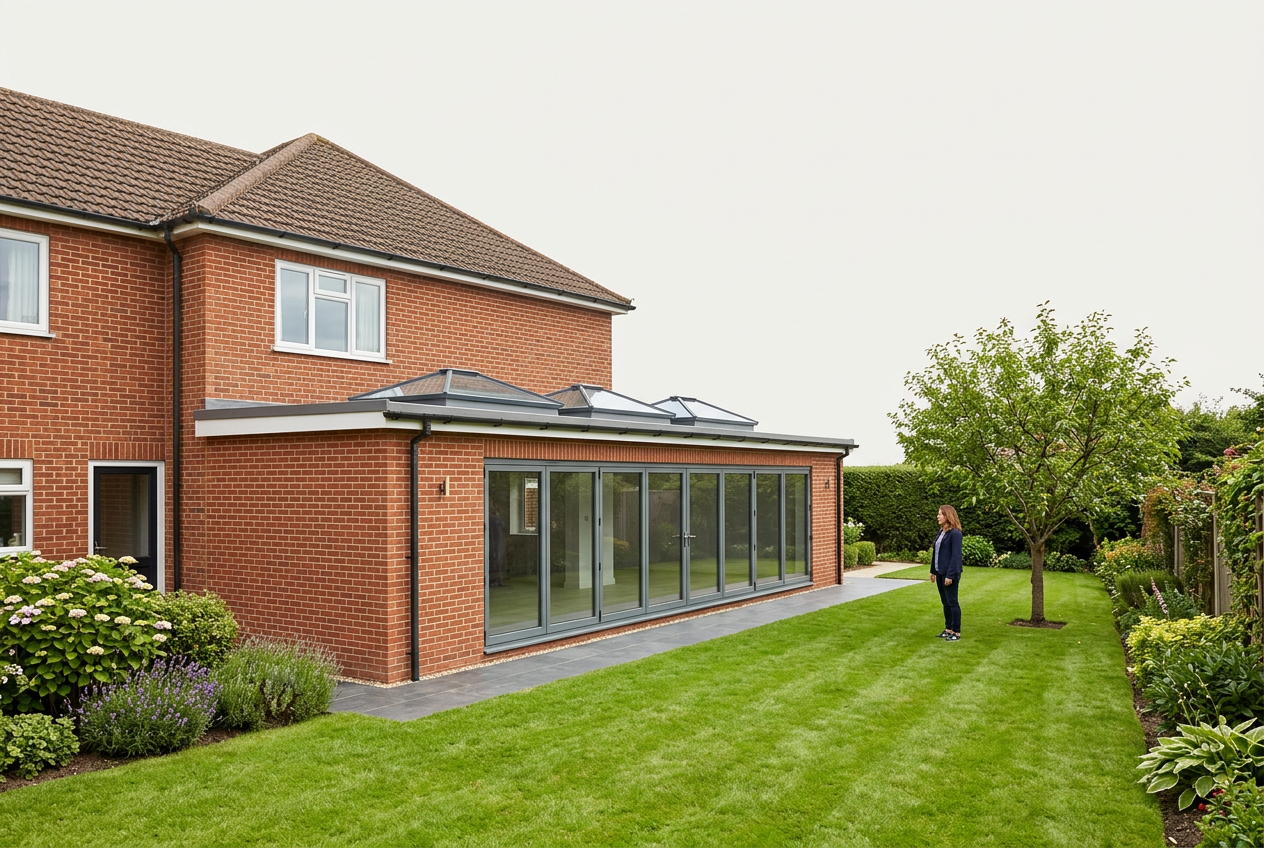 Prior approval required
Larger Home Extension (Prior Approval)
- Lets you go roughly twice as deep, still under Permitted Development
- We submit a Prior Approval application; the council notifies your neighbours
- 21-day neighbour consultation — if there are no valid objections, you're cleared to build
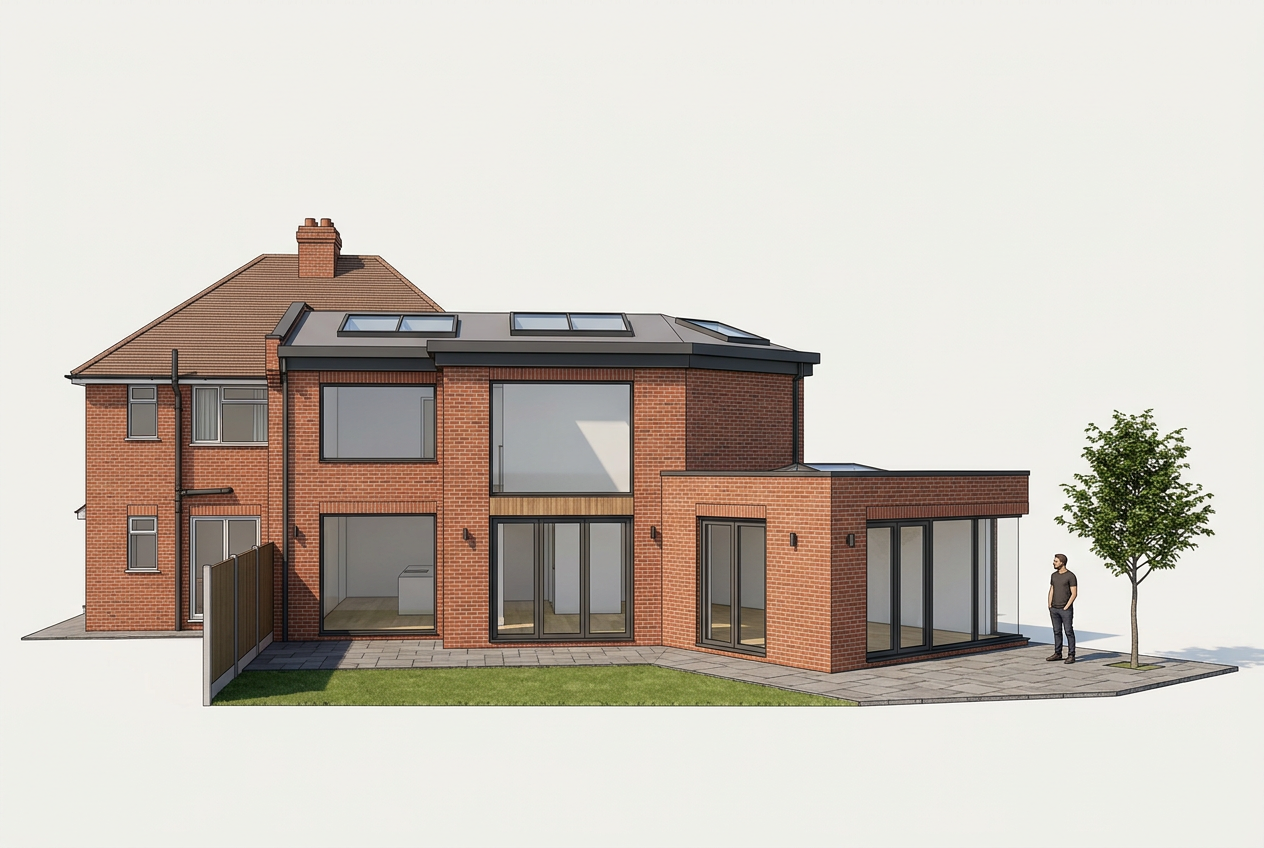 Full planning permission
Full Planning Permission
- Needed when you exceed the 6m/8m limits, go two-storey or wrap-around
- Also required in conservation areas / where an Article 4 direction applies
- Full design drawings submitted; typically an 8-week decision
Standard vs. prior-approval depths
| Property | Standard PD | With prior approval |
|---|---|---|
| Detached house | 4 metres | 8 metres |
| Semi-detached house | 3 metres | 6 metres |
| Terraced house | 3 metres | 6 metres |
Depth is measured from the original rear wall of the house (as it stood in 1948, or when first built).
To stay within Permitted Development
- Single-storey only and to the rear of the original house
- Maximum height 4m — and no more than 3m at the eaves if within 2m of a boundary
- No wider than half the width of the original house
- Extension + outbuildings must not cover more than 50% of the garden
- Materials similar in appearance to the existing house
How prior approval works
The larger 6m/8m allowance is not available on designated land — conservation areas, National Parks, AONBs/National Landscapes and World Heritage Sites — nor on flats, maisonettes or listed buildings, or where an Article 4 direction has removed permitted development rights. In these cases a full planning application is the route.
This page is a plain-English summary to help you plan — it isn't formal planning advice. Every property is different, so we always confirm the right route for your home before any work begins. Our instant quote runs a quick check for you, and you're welcome to ask Daisy (bottom-right) or our team anytime.