Gallery

Completed work, photographed.

Real extensions we've designed and built — footings to finish. The 3D configurator on our quote tool is a scale model; these are the finished article.

Before & after

Tired and dated, completely transformed.

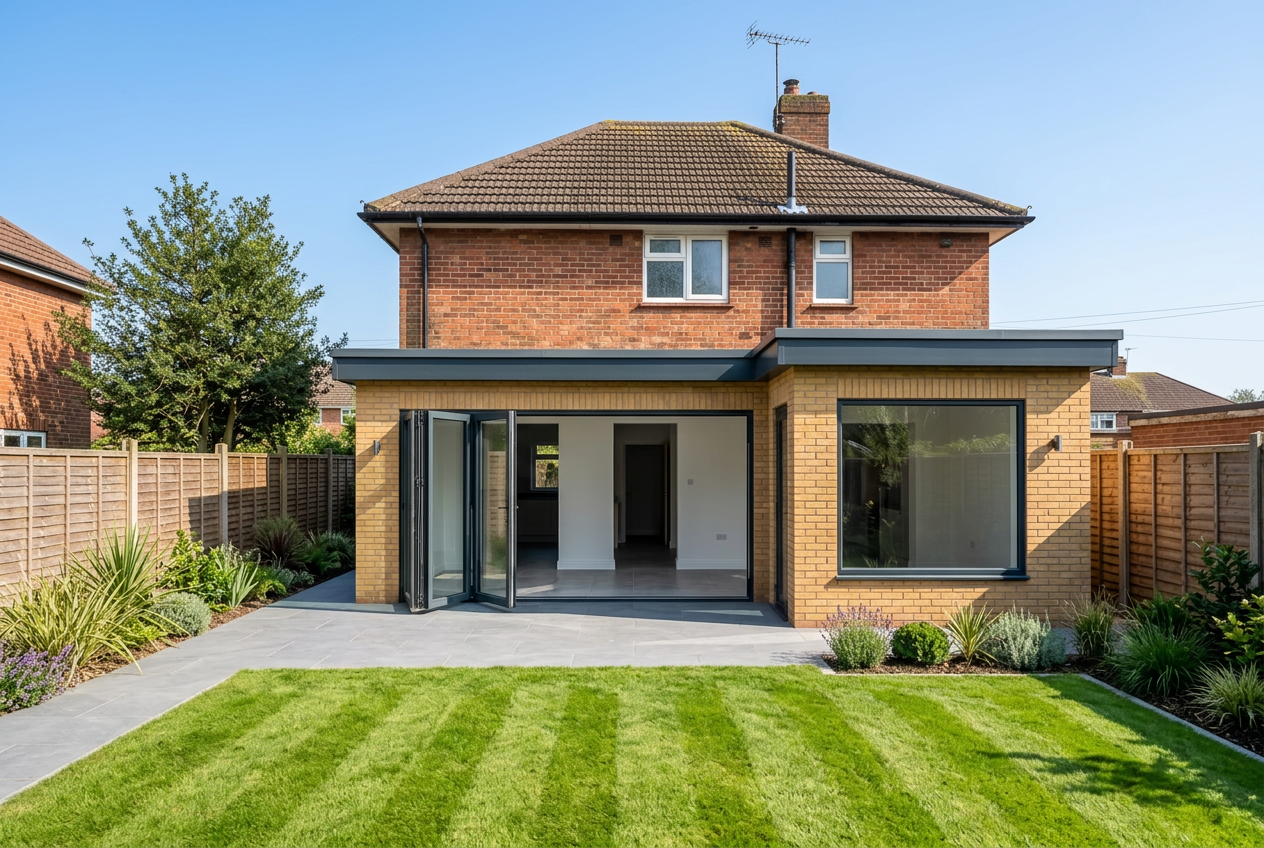
Real rear elevations we've reimagined — the same house, a brand-new ground floor. Drag your eye from the before to the after.
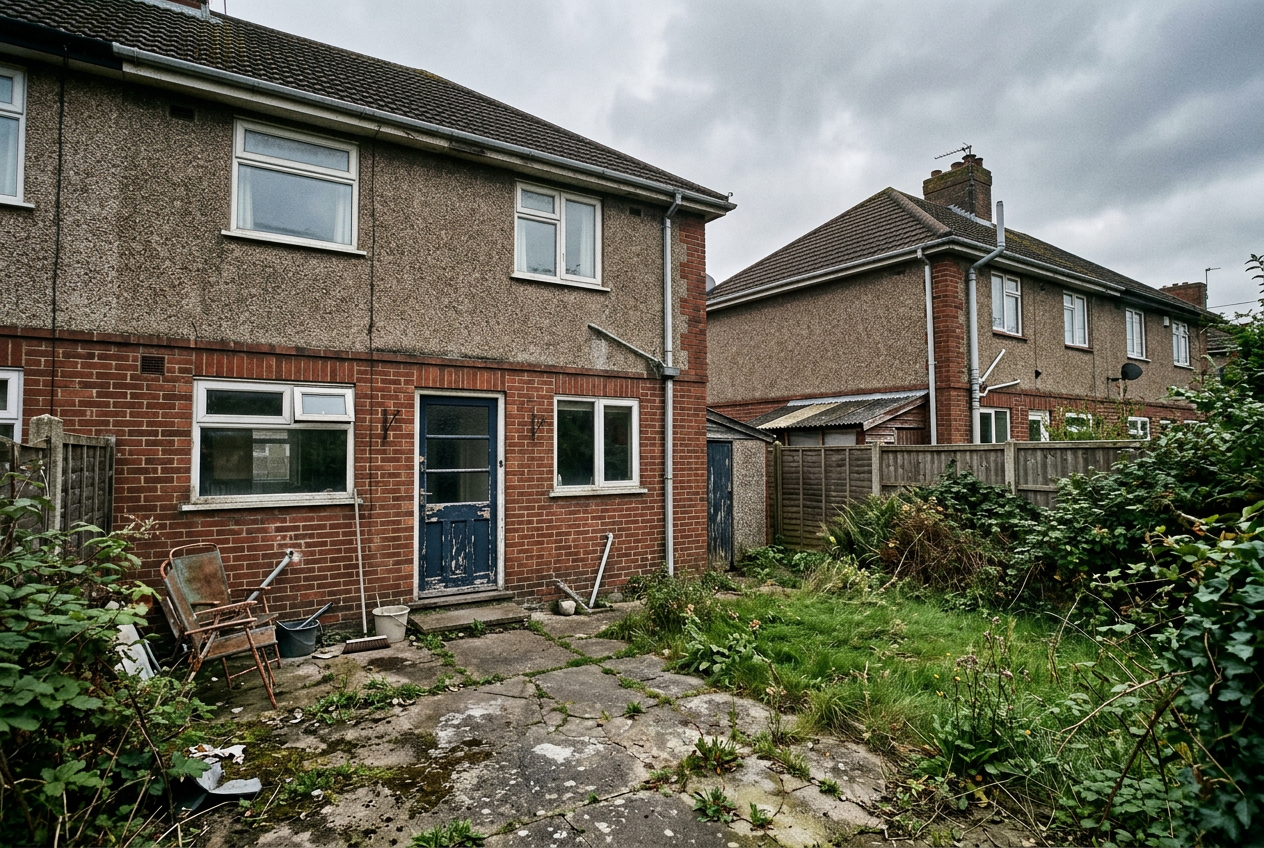
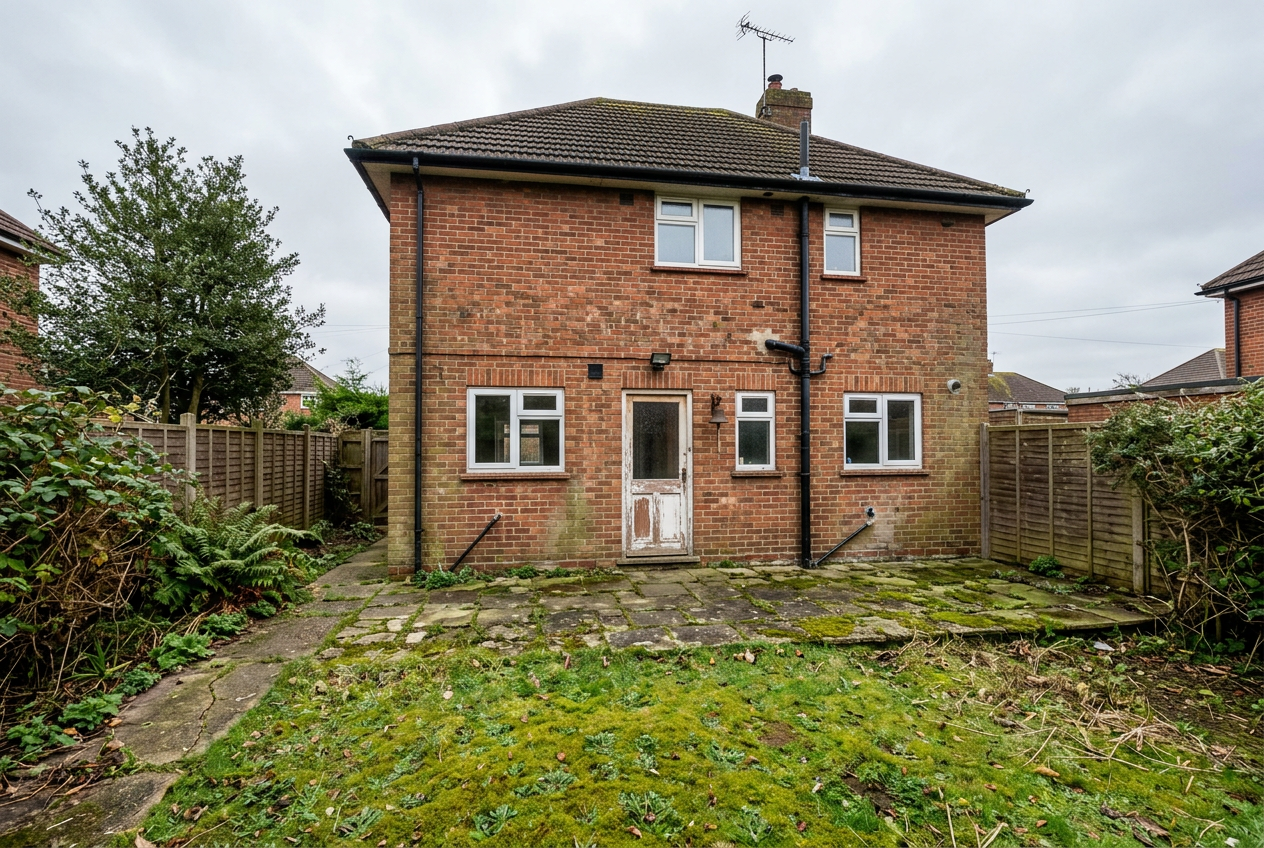
1930s semi — full-width rear extension — beforeBefore
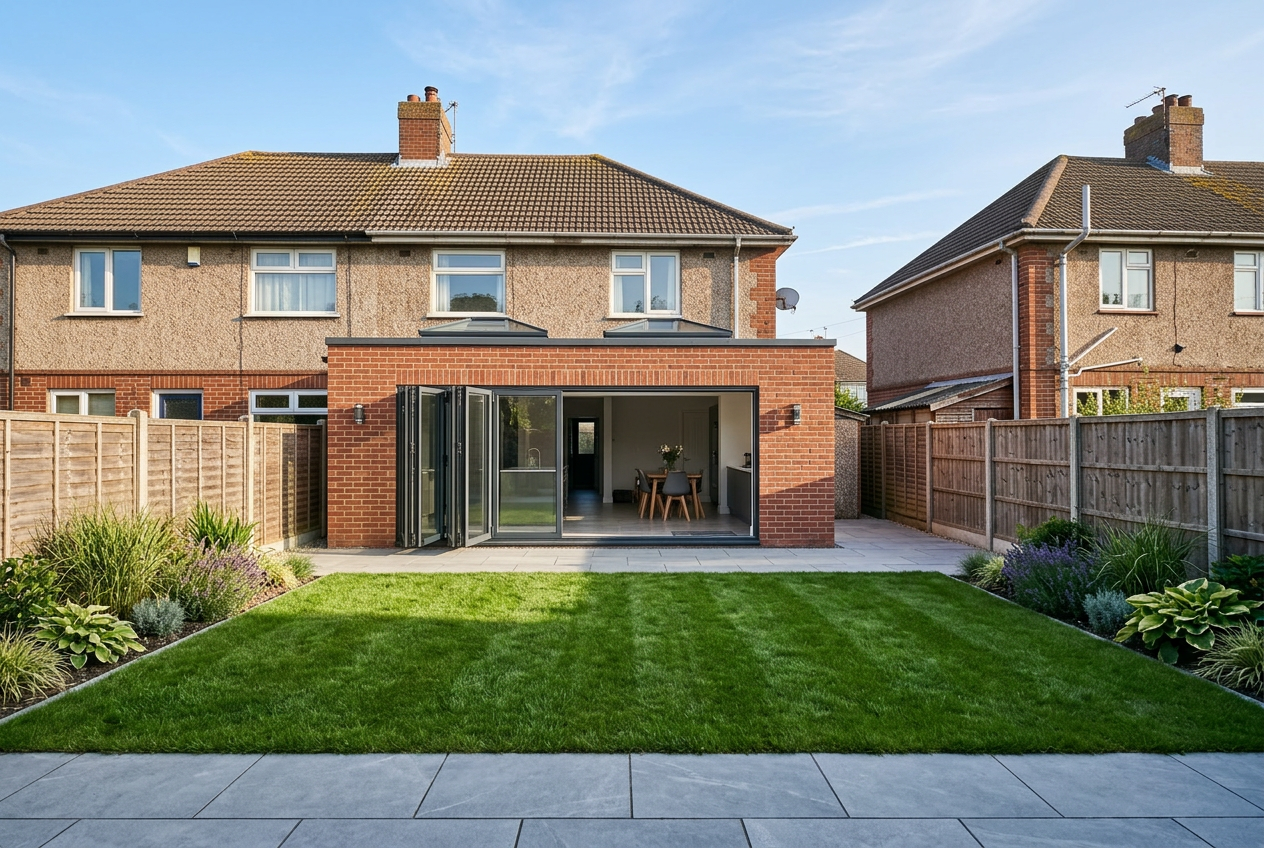
1930s semi — full-width rear extension — afterAfter
1930s semi — full-width rear extension
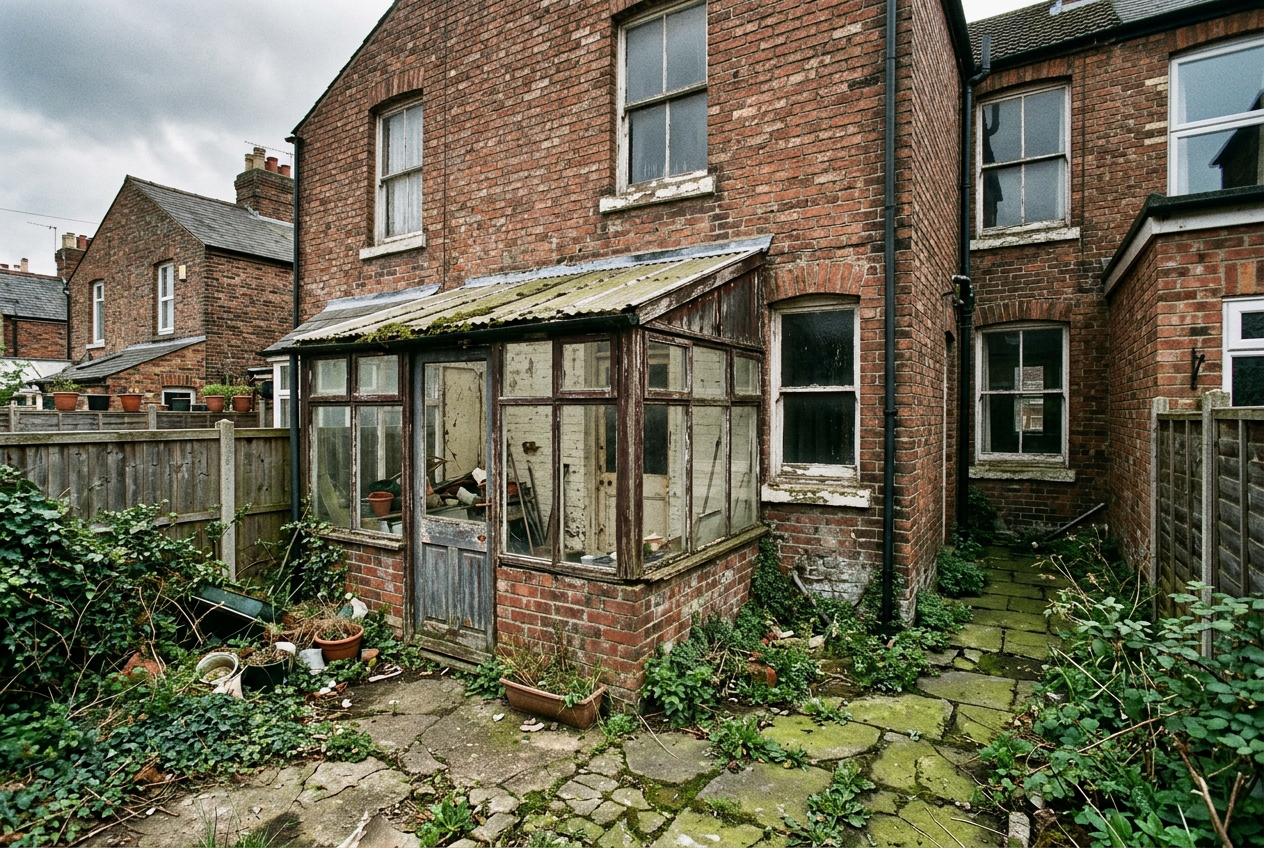
Victorian terrace — side-return & rear — beforeBefore
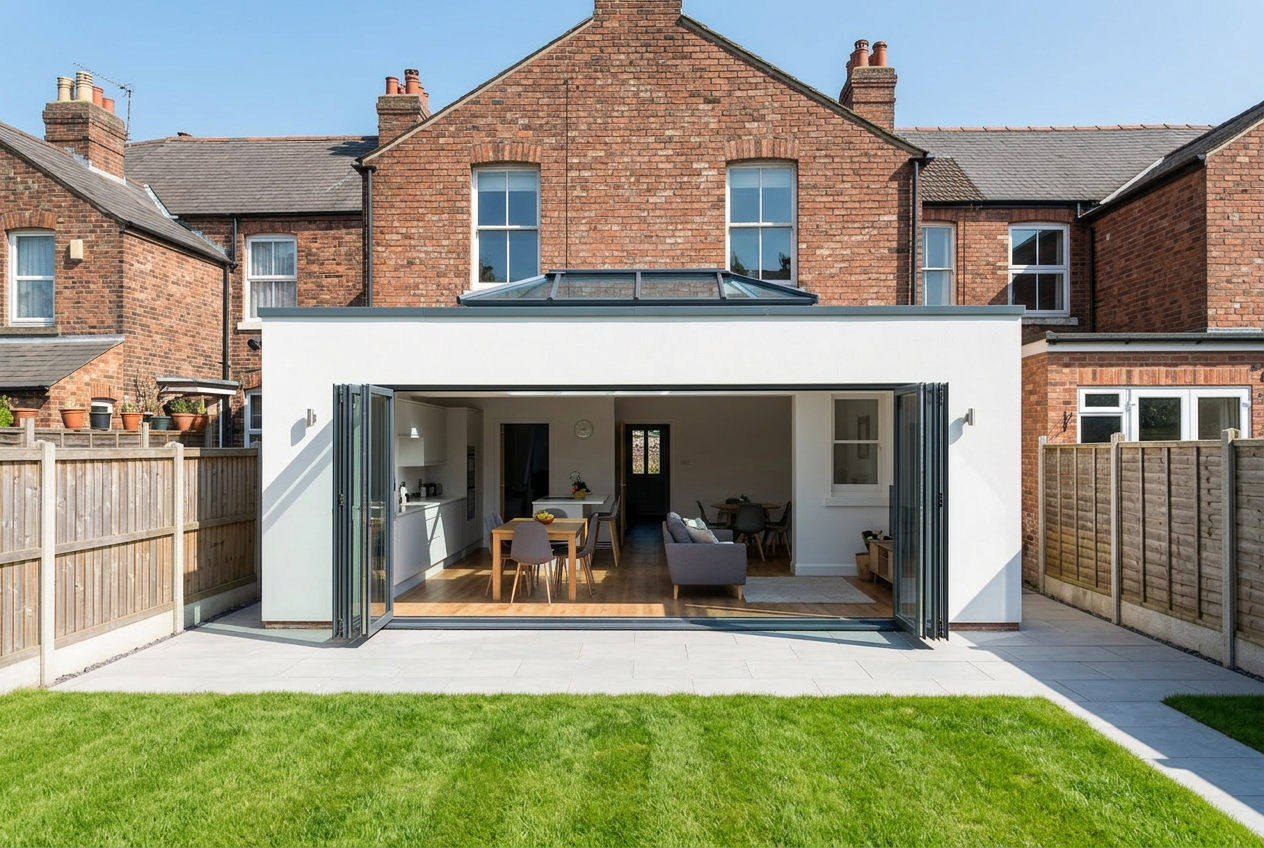
Victorian terrace — side-return & rear — afterAfter
Victorian terrace — side-return & rear
Detached home — open-plan kitchen-diner — beforeBefore
Detached home — open-plan kitchen-diner — afterAfter
Detached home — open-plan kitchen-diner
The full gallery
Contemporary rear extension with full-height glazing
Glass-and-timber garden extension
Single-storey extension opening to the garden
Side-return extension blending old and new
Open-plan kitchen with garden views
Bright kitchen with a picture window
Kitchen island with breakfast bar
Minimalist kitchen extension
Vaulted ceiling with rooflights
Open-plan kitchen-diner
Sleek open-plan living space with skylights
Light-filled lounge with rooflights
Dining area flooded with natural light
Landscaped patio after build completion