
Rear extension cost in 2026: a UK homeowner's guide
Discover the 2026 rear extension cost for UK homeowners. Learn what influences costs and how to budget effectively for your project.
Rear extension cost in 2026: a UK homeowner’s guide
Rear extension cost is the total expense of building an additional room at the back of your home, covering structural shell, labour, and materials. The national average for a single-storey rear extension runs from £1,500 to £2,800 per square metre for the shell alone, with a typical 20m² project costing between £40,000 and £65,000 before professional fees and VAT. In the London Borough of Hounslow, where demand for additional living space is high and labour costs reflect the wider London market, you should expect to pay at the upper end of those ranges. Understanding where your money goes is the difference between a project that stays on budget and one that spirals.
What factors influence the cost of a rear extension?
Size is the single biggest driver of the total rear house extension price. A larger footprint means more materials, more labour, and longer groundworks. The cost per square metre does fall slightly as the build grows, but the overall spend rises considerably.
Specification level shapes the budget just as much as size. Finish specification tiers range from budget builds at £1,500–£2,000/m², through good specification at £2,000–£2,800/m², up to high-spec contemporary finishes at £2,800–£4,000/m². Choosing a lantern roof and full-width aluminium glazing over a standard felt roof and uPVC French doors can add tens of thousands of pounds to the same footprint.
Location adds a significant premium in London. Building in London and the South East costs 25%–40% more than the national average due to higher labour rates and logistical expenses. A project priced at £40,000 nationally could reach £50,000–£56,000 in Hounslow or neighbouring boroughs.
Several other factors push costs up or down:
- Roof type: A flat felt roof is the most affordable option. A pitched tiled roof or a glazed lantern adds cost and complexity.
- Glazing choices: Standard uPVC French doors cost £700–£1,200. Aluminium bi-fold doors run £3,500–£6,000. Structural glass walls start at £12,000.
- Foundation type: Standard trench fill costs £150–£250 per linear metre. Piling on difficult ground can add £3,000–£10,000 to the bill.
- Structural openings: Creating an open-plan connection to the existing house often requires steel beams, which carry their own significant cost.
- VAT and professional fees: Many initial quotes exclude both. VAT at 20% on a £50,000 build adds £10,000 alone.
Pro Tip: Always ask your builder whether a quote is VAT-inclusive and whether it covers professional fees. A quote that looks competitive may exclude thousands of pounds in legitimate project costs.
How to budget for hidden and additional costs
Many homeowners confuse a builder’s shell quote with the all-in project cost. Industry experts warn this confusion is the most common cause of budget shortfalls, because professional fees and internal fit-out are rarely included in the headline figure.
The main additional costs to plan for are:
- Professional fees. Architect, structural engineer, planning consultant, and building control fees typically add £3,000–£7,000 to the overall budget. Building control alone costs £500–£1,200.
- Structural steelwork. Steel beams (RSJs) for open-plan openings cost £1,500–£4,500 each. A typical knock-through with two steels and finishing labour can exceed £6,000.
- Foundation upgrades. Clay soils and tree roots are common in Hounslow. Piling foundations can add £3,000–£10,000 beyond standard trench fill costs.
- Glazing upgrades. Moving from uPVC French doors to aluminium bi-folds adds at least £2,500–£4,800 to the shell price. Structural glass walls start at £12,000.
- Planning fees. Extensions beyond 3–4 metres in depth usually require a planning application costing approximately £258 plus design fees. Prior Approval adds further complexity.
- Internal fit-out. Kitchen units, flooring, underfloor heating, and electrical work are almost never included in a structural quote. Budget separately for these.
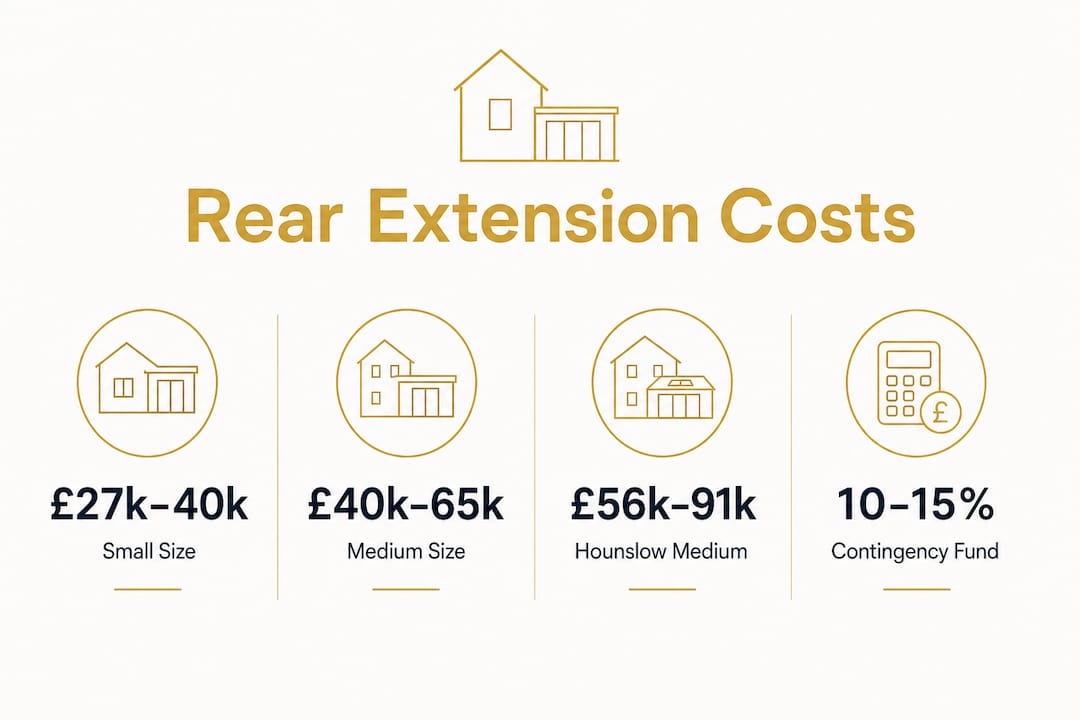
A contingency fund of 10%–15% of the total project cost is strongly advised by industry professionals. Most homeowners who run over budget do so because they set aside nothing for unexpected ground conditions or mid-build specification changes.
Pro Tip: Get your structural engineer involved before you finalise the design. Discovering a need for piling or a large steel beam after you have agreed a price is far more expensive than knowing upfront.
How much does a rear extension cost by size?
The table below shows typical cost ranges for the structural shell only, based on national averages and adjusted for the London premium applicable to Hounslow. These figures exclude professional fees, VAT, and internal fit-out.
| Extension size | National shell cost | London/Hounslow estimate |
|---|---|---|
| Small (10–15m²) | £27,000–£40,000 | £34,000–£56,000 |
| Medium (20–25m²) | £45,000–£65,000 | £56,000–£91,000 |
| Large (30–40m²) | £72,000–£100,000 | £90,000–£140,000 |
National cost data comes from 2026 UK extension cost research, with the London uplift applied using the 25%–40% regional premium documented for the capital.
The cost per square metre falls as the build gets larger. A 10m² extension may cost £2,700 per m² while a 35m² extension on the same specification can come in closer to £2,100 per m². Larger builds spread fixed costs such as scaffolding, groundworks setup, and project management across more floor area.
Planning rules also affect your budget. Under permitted development, single-storey rear extensions can extend up to 4 metres for detached houses and 3 metres for semi-detached and terraced properties without a planning application. You can use the permitted development rules guide from The Extension Works to check what applies to your specific property before committing to a design. Going beyond those limits triggers a planning application and associated fees, and occasionally a refusal that forces a redesign.
What are the main finish specification tiers?
Specification tier is the clearest way to understand why two extensions of identical size can carry very different price tags. The three tiers reflect the quality of materials, glazing, and finishing throughout the build.
Budget specification (£1,500–£2,000/m²) covers a structurally sound shell with standard materials throughout. Expect a flat felt or basic GRP roof, uPVC French doors or a single sliding door, standard brickwork to match the existing house, and basic insulation to meet Building Regulations. This tier suits homeowners who plan to manage fit-out separately and want to control costs tightly.
Good specification (£2,000–£2,800/m²) introduces better quality finishes without moving into premium territory. A GRP or warm flat roof with better insulation values, aluminium-framed doors in a standard configuration, and a cleaner internal finish are typical at this level. Most homeowners in Hounslow who are extending to create a kitchen-diner or family room land in this tier.
High specification (£2,800–£4,000/m²) covers contemporary builds with premium glazing, lantern roofs, full-width bi-fold or sliding doors, and high-quality brickwork or render finishes. Key cost differences between tiers include:
- Roof lanterns: £1,500–£4,000 depending on size
- Aluminium bi-fold doors: £3,500–£6,000 for a standard 3-panel set
- Structural glass walls: from £12,000
- Premium render or cladding: £80–£150 per m² of wall area
Homeowners frequently upgrade mid-build, which can push costs 50% or more above the original quote. Deciding your specification before work starts, and sticking to it, is the most effective way to control the final bill. The instant quote tool from The Extension Works lets you model different specification levels against your budget before committing to anything.
Key takeaways
A realistic budget for a rear extension in Hounslow requires accounting for the shell cost, London’s regional premium, professional fees, and a 10%–15% contingency on top of every other figure.
| Point | Details |
|---|---|
| Shell cost is not the full cost | Professional fees, VAT, and fit-out typically add 30%–50% on top of the builder’s quote. |
| London adds a significant premium | Expect to pay 25%–40% more than national averages for the same build in Hounslow. |
| Specification tier drives price | Moving from budget to high-spec on the same footprint can double the cost per square metre. |
| Contingency is non-negotiable | Set aside 10%–15% of total project cost for ground conditions, steelwork, and mid-build changes. |
| Plan permission affects budget | Extensions beyond permitted development limits add planning fees and design costs from the outset. |
What I have learnt about budgeting for rear extensions
The single most damaging mistake I see homeowners make is treating the builder’s shell quote as the project budget. It is not. It is the starting point. By the time you add architect fees, structural engineer costs, building control, VAT, glazing upgrades, and a kitchen, you are often looking at a figure 40%–60% above the number that first appeared on paper.
The second pitfall is underestimating what lies beneath the surface. Hounslow sits on London Clay, which is notoriously prone to shrinkage and tree root interference. If you have mature trees within 5 metres of your proposed extension, your structural engineer may specify piling rather than standard trench fill foundations. That decision alone can add £5,000–£10,000 to the project before a single brick is laid above ground.
My honest advice is to get a structural engineer involved at the design stage, not after you have agreed a price with a builder. Know your ground conditions. Know your specification. And build your contingency into the budget from day one, not as an afterthought. The homeowners who finish on budget are not the ones who got lucky. They are the ones who planned for the costs that most people pretend will not apply to them.
— Esskay
Planning your rear extension with The Extension Works
Getting a clear, fixed price for your rear extension before any work begins is the most effective way to stay in control of your budget.

The Extension Works offers premium rear extensions across the UK, combining design, planning, and construction into a single managed service. Every quote is VAT-inclusive and fixed, so the price you see is the price you pay. The online instant quote tool lets you design your extension, choose your specification, and see a live price in minutes. A dedicated project team manages everything from planning permission to final sign-off, backed by a 12-month workmanship warranty. If you want to see what a finished project looks like before committing, the extension gallery shows real completed builds across a range of sizes and specifications.
FAQ
What is the average rear extension cost in the UK?
The average rear extension cost for a 20m² single-storey build is £40,000–£65,000 for the structural shell, excluding VAT, professional fees, and internal fit-out. In London, expect to pay 25%–40% more than the national average.
How much does a single storey rear extension cost in Hounslow?
A medium-sized single storey rear extension in Hounslow typically costs £56,000–£91,000 for the shell, reflecting the London regional premium of 25%–40% above national rates. Professional fees, VAT, and fit-out add further to this figure.
Do I need planning permission for a rear extension?
Most single-storey rear extensions fall under permitted development, allowing up to 4 metres depth for detached houses and 3 metres for semi-detached and terraced properties without a planning application. Extensions beyond these limits require a planning application costing approximately £258 plus associated design fees.
What hidden costs should I budget for in a rear extension?
The main hidden costs are professional fees (£3,000–£7,000), structural steelwork for open-plan openings (£1,500–£4,500 per beam), foundation upgrades on difficult ground (up to £10,000), glazing upgrades, and VAT at 20%. A contingency fund of 10%–15% of the total project cost covers unforeseen site conditions.
How can I get an accurate price for my rear extension?
Use a fixed-price quoting service that includes VAT and professional fees in the headline figure. The Extension Works provides an online instant quote tool that lets you model size and specification choices against a fixed, VAT-inclusive price before any commitment is made.
Recommended
- Instant Extension Quote Tool — Design & Price Your Rear Extension Online | The Extension Works
- The Extension Works | Premium UK Rear Extensions
- Permitted Development & Extension Rules 2026 — How Big Can You Build? | The Extension Works
- Extension Gallery — Real Rear Extensions, Before & After | The Extension Works