
Rear extension planning: UK rules and local guide 2026
Navigate rear extension planning in the UK with our 2026 guide. Learn about permitted development rights and local rules to maximize your project.
Rear extension planning: UK rules and local guide 2026
Most rear extensions in the UK do not need full planning permission. Under permitted development rights, you can build a single-storey rear extension without applying, provided you stay within strict size limits appropriate for the house type. Extensions must not exceed a modest height, must use materials that match the existing house, and cannot cover more than 50% of the original garden area.
Where you need to go further, the prior approval route lets you extend up to 8m for detached houses or 6m for all others, subject to neighbour consultation. Full planning permission becomes mandatory for listed buildings, flats, maisonettes, and properties in conservation areas or covered by Article 4 Directions. In London, approval rates vary noticeably by ward, and local knowledge of Merton’s policies can be the difference between a smooth application and a refusal.
- Permitted development allows single-storey rear extensions up to 4m deep for detached houses or 3m for other house types without application, provided all conditions are met.
- Larger single-storey rear extensions require prior approval with neighbour consultation
- Full planning permission: mandatory for conservation areas, listed buildings, flats, and Article 4 sites
- A Lawful Development Certificate is optional but strongly advisable before selling
What are the permitted development rules for rear extensions?
The rules governing what you can build without a formal application come from Part 1 of the Town and Country Planning (General Permitted Development) (England) Order 2015. Every condition must be met; a single breach removes your permitted development rights entirely and requires a full application.
Single-storey extensions must not exceed 4m depth for detached houses or 3m for any other house type. Height is capped at 4m overall, and at 3m eaves height if the extension sits within 2m of a boundary. The extension cannot project beyond a side wall that faces a highway, and no verandas, balconies, or raised platforms are permitted.
Larger extensions via prior approval allow you to go up to 8m (detached) or 6m (others) using a lighter approval route. The local authority assesses neighbour amenity, including light, privacy, and outlook, and must decide within 42 days. If no objections arrive, you can proceed. If neighbours do object, the council decides whether prior approval is required.
- Materials must closely match the existing property’s exterior
- Extensions plus outbuildings must not cover more than 50% of the original garden
- No cladding is permitted on Article 2(3) land, which includes conservation areas and Areas of Outstanding Natural Beauty
- Double-storey extensions are limited to 3m depth and must sit at least 7m from the rear boundary
Pro Tip: Measure from the original rear wall of the house as it stood when first built, not from any previous extension. Councils assess the total enlargement, so an existing extension already counts towards your limit.
Article 4 Directions can withdraw permitted development rights in specific areas, including conservation zones and some newer housing developments. Always check with Merton Council before starting work, because building without valid rights triggers enforcement action.
How does the Merton planning application process work?
Applying for planning permission in the London Borough of Merton follows a structured process with defined timescales. Getting the preparation right at the start saves weeks.
- Pre-application advice. Merton Council offers pre-application discussions for a fee. This is worth doing for any extension that sits close to permitted development limits or involves a conservation area.
- Submit your application. Full planning applications go through the Planning Portal. You will need architectural drawings, a site location plan, and a design and access statement for more complex proposals.
- Neighbour notification. The council writes to adjoining owners, who have 21 days to comment. Engaging neighbours before submission reduces the risk of late objections.
- Site visit. A planning officer will assess the site, sometimes unannounced. You must provide access to the rear garden; refusal to do so can result in the application being rejected outright.
- Decision. Standard householder applications are decided within a typical timeframe. Prior approval applications have a statutory decision window.
Approval rates across London vary significantly by ward, with plots closer to conservation areas facing tighter scrutiny. Common reasons for refusal include excessive depth that overshadows a neighbour’s garden, loss of light to adjacent windows, designs that clash with the existing streetscape, and overdevelopment of the plot.
Pro Tip: Ask your architect to prepare a daylight and sunlight assessment for extensions that push close to the boundary. Councils increasingly request this evidence, and having it ready shortens the decision timeline.
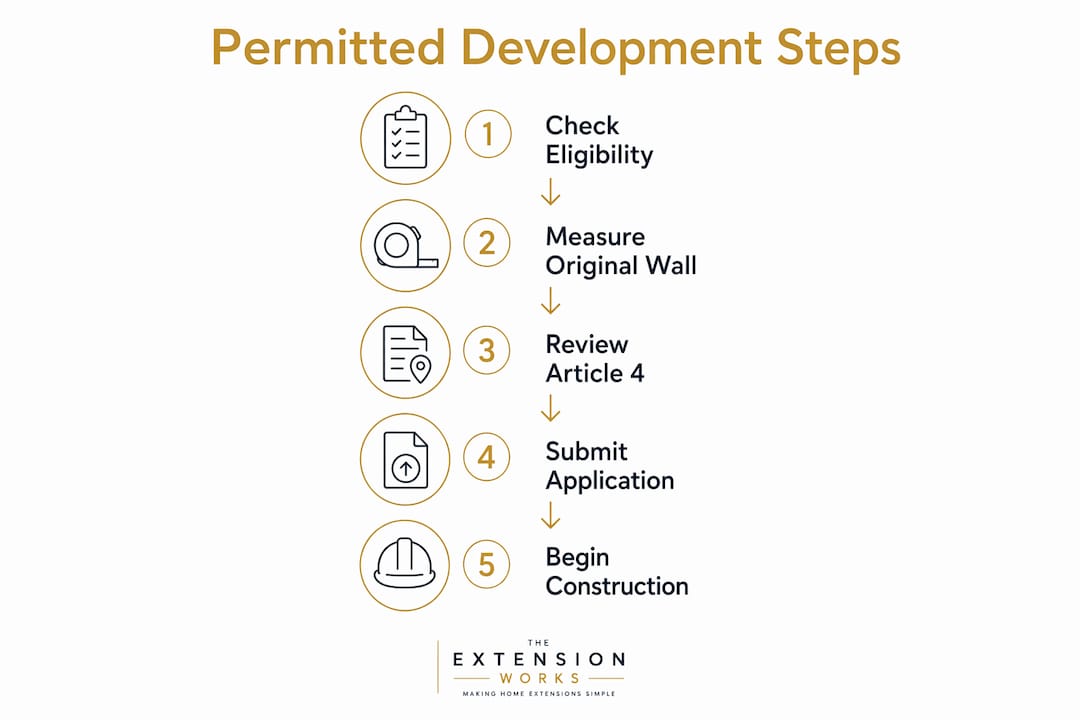
Key documents to prepare: scaled floor plans and elevations, a site location plan at 1:1250, photographs of the existing property, and a written description of materials. For prior approval, you must also submit the proposed depth, maximum height, and eaves height in writing before work begins.
Comparing local home extension providers in Morden
Two providers stand out for homeowners in and around Morden seeking expert help with rear extensions.
| Provider | Services offered | Specialisations | Service area | Ratings and guarantees | Pricing |
|---|---|---|---|---|---|
| Resi | Architectural design, planning, project coordination, factory-built and traditional builds | Rear, side return, wraparound, loft extensions | Nationwide, including Morden | 4.4★ (295 reviews) | Multiple packages (Express, Explore, Elevate) |
| JPB Lofts & Extensions Ltd | Loft conversions, rear and side return extensions, wraparound, double-storey, kitchen and bathroom remodels | Loft conversions, rear extensions, side return, wraparound | South London and Surrey | 5★ (98 reviews) | Bespoke quotes |
Resi positions itself as Britain’s leading architectural practice for home extensions, offering three distinct service tiers. The Express package uses a factory-built system with a specialist builder, which suits homeowners who want speed and a fixed process. The Explore and Elevate packages move into traditional architectural design with increasing levels of coordination, site visits, and builder collaboration. For a Morden homeowner who wants design options and a structured process from drawings through to build, Resi’s breadth of packages covers most scenarios.
JPB Lofts & Extensions Ltd brings a different proposition: a bespoke, hands-on service built around south London and Surrey projects. Their 10-year guarantee on all new building materials and workmanship is one of the stronger assurances available from a local builder. They cover rear extensions, side returns, wraparound builds, and loft conversions, making them a practical choice for homeowners who want a single contractor across multiple project types.
How do you choose the right rear extension provider in Morden?
Local knowledge of Merton’s planning policies is not a bonus; it directly affects whether your application succeeds. A provider who has worked in the borough will know which officers are likely to raise concerns, which design details attract scrutiny, and how to frame a prior approval submission to minimise objections.
- Check verified track record. Ask for completed projects in Merton or nearby south London boroughs, not just general portfolios.
- Confirm certifications and guarantees. A 10-year workmanship guarantee, as offered by JPB Lofts & Extensions Ltd, gives you recourse if defects emerge after completion.
- Assess planning expertise. Your provider should handle the full permitted development or planning application process, not hand it off to a third party.
- Demand transparent pricing. Vague estimates lead to disputes. Fixed or clearly structured packages, like those Resi offers, make budgeting straightforward.
Pro Tip: Ask any shortlisted provider for two or three referrals from Merton projects specifically. A brief conversation with a previous client reveals more about communication and site management than any brochure.
Pricing for rear extensions in Morden varies widely depending on size, specification, and whether the project requires full planning permission. Always confirm whether architectural fees, planning application costs, structural calculations, and building regulations approval are included in the quoted figure or billed separately.
What do you need to know about design, build, and compliance?
Good rear extension design starts with the existing house. Merton Council, like most London boroughs, expects new extensions to respect the scale, materials, and character of the original property. Brick that closely matches the existing facade, roof pitches that align with the main dwelling, and window proportions that feel considered rather than arbitrary all reduce the chance of a design-based refusal.
Construction typically moves through four stages: groundworks and foundations, structural frame and walls, roof and weatherproofing, then internal fit-out. Building regulations approval runs in parallel with planning, covering structural calculations, thermal performance, drainage, and fire safety. These are separate from planning permission and apply even to permitted development extensions.
Common reasons planning applications are refused include extensions that are too deep relative to the plot, designs that cause significant loss of light to a neighbour’s habitable rooms, and materials that visually clash with the street. Two-storey rear extensions face higher scrutiny than single-storey ones because their impact on neighbours is greater. Checking recent approvals on Merton’s planning portal for similar properties nearby gives a realistic sense of what the council will accept.
Key documents required for a planning or building regulations submission:
- Scaled architectural drawings (floor plans, elevations, sections)
- Site location plan at 1:1250 scale
- Structural engineer’s calculations
- Details of proposed materials and finishes
- Drainage and waterproofing specifications
Obtaining a Lawful Development Certificate after completing a permitted development extension is not compulsory, but it protects you at the point of sale. Buyers’ solicitors routinely ask for evidence that an extension was lawfully built, and an LDC provides exactly that.
The Extension Works: fixed-price rear extensions with planning handled
Skip the wait for quotes and the back-and-forth with separate architects and builders. The Extension Works offers a fixed VAT-inclusive price for single-storey rear extensions, with everything from design and planning permission to construction managed by one in-house team.

The live 3D modelling tool lets you see your extension before committing to anything, and the instant quote tool gives you a real price in minutes rather than weeks. Permitted development and prior approval routes are both handled in-house, so you are not left navigating Merton Council’s process alone. A dedicated project team stays with you from first sketch to final sign-off, backed by a 12-month workmanship warranty. For homeowners who want a clear price, a single point of contact, and no planning surprises, The Extension Works is worth a serious look.
Key takeaways
Most rear extensions in Morden qualify under permitted development or prior approval, but precise compliance with every condition is what keeps a project lawful and on schedule.
| Point | Details |
|---|---|
| Permitted development limits | Single-storey rear extensions up to 4m deep for detached houses, 3m for semi-detached and terraced houses, with no formal application needed. |
| Prior approval route | Extends single-storey rear extension limits to 8m for detached houses or 6m for other houses via a 42-day neighbour consultation process. |
| Full permission triggers | Conservation areas, listed buildings, flats, and Article 4 sites always require a formal application. |
| Local provider choice | JPB Lofts & Extensions Ltd offers a 10-year guarantee; Resi provides structured packages with multiple design tiers. |
| The Extension Works | Offers fixed-price, fully managed single-storey rear extensions with in-house planning and a 12-month warranty. |
Recommended
- Foundations for extensions: the complete UK guide — The Extension Works
- Permitted Development & Extension Rules 2026 — How Big Can You Build? | The Extension Works
- Instant Extension Quote Tool — Design & Price Your Rear Extension Online | The Extension Works
- Building work hours: a homeowner’s guide to faster extensions — The Extension Works