
Small rear extension ideas that maximise light and value
Explore small rear extension ideas that maximize light and value. Transform your home with creative designs that boost space and aesthetics.
Small rear extension ideas that maximise light and value
Six compact rear extension ideas consistently deliver the biggest gains for UK homeowners: a glass box or mini orangery, a side-return infill, a compact kitchen-diner projection, a skylight or roof lantern pocket, a utility or boot room wrap, and a modular prefabricated infill. Each works within a small footprint of 20m² or under and many fall under Permitted Development rights, which keeps costs and timelines predictable. Providers like The Extension Works and Plus Rooms serve the London Borough of Hounslow and can handle the full process from design through to handover.
- Glass box / mini orangery: full-height glazing on two or three sides; floods a dark rear room with light and creates a visual connection to the garden.
- Side-return infill: fills the narrow gap beside a terraced or semi-detached property; even 3–4m² can unlock a kitchen island or a proper dining area.
- Compact kitchen-diner projection: extends the rear wall by 2–3 metres; enough to combine cooking and eating in one open plan space.
- Skylight or roof lantern pocket: a shallow flat-roof addition where the roof itself is the feature; ideal when depth is limited but light is the priority.
- Utility or boot room wrap: a narrow single-purpose addition that frees up the main kitchen; works well on corner plots or beside a back door.
- Modular prefabricated infill: factory-built panels assembled on site in days rather than weeks; reduces on-site disruption compared with traditional masonry.
Pro Tip: The single move that most reliably increases perceived space is a flush threshold between the extension floor and the garden. It costs almost nothing extra at design stage and significantly enhances the feeling of spaciousness in a small room.
Table of Contents
- Which small rear extension idea suits your home?
- Design principles that make small additions feel bigger
- What planning permission does a small rear extension need in the UK?
- What do small rear extensions typically cost and how long do they take?
- How to get the most value from a small extension budget
- The Extension Works vs Plus Rooms: which suits which homeowner?
- How to choose a builder: questions to ask and red flags to avoid
- Key takeaways
- The case for thinking small on purpose
- Ready to price your rear extension in Hounslow?
- Useful sources and further reading
Which small rear extension idea suits your home?
Choosing the right idea depends on your property type, what you need the space to do, and how much garden you can afford to lose.
Glass box / mini orangery suits any property type but shines on north-facing plots where conventional rooms stay dark all year. The glazing strategy matters: full-height glazing paired with a roof lantern delivers the most light, but you will need solar-control glass to avoid overheating in summer. Furniture must be slim-profile; bulky sofas read as clutter in a glass room.
Side-return infill is the go-to for Victorian and Edwardian terraced houses in Hounslow, where a narrow strip of dead space runs beside the kitchen. A steel beam spans the old and new walls, and the result is a wider, calmer kitchen with room for a dining table. The structural work adds cost, but the layout gain is disproportionate to the footprint added.
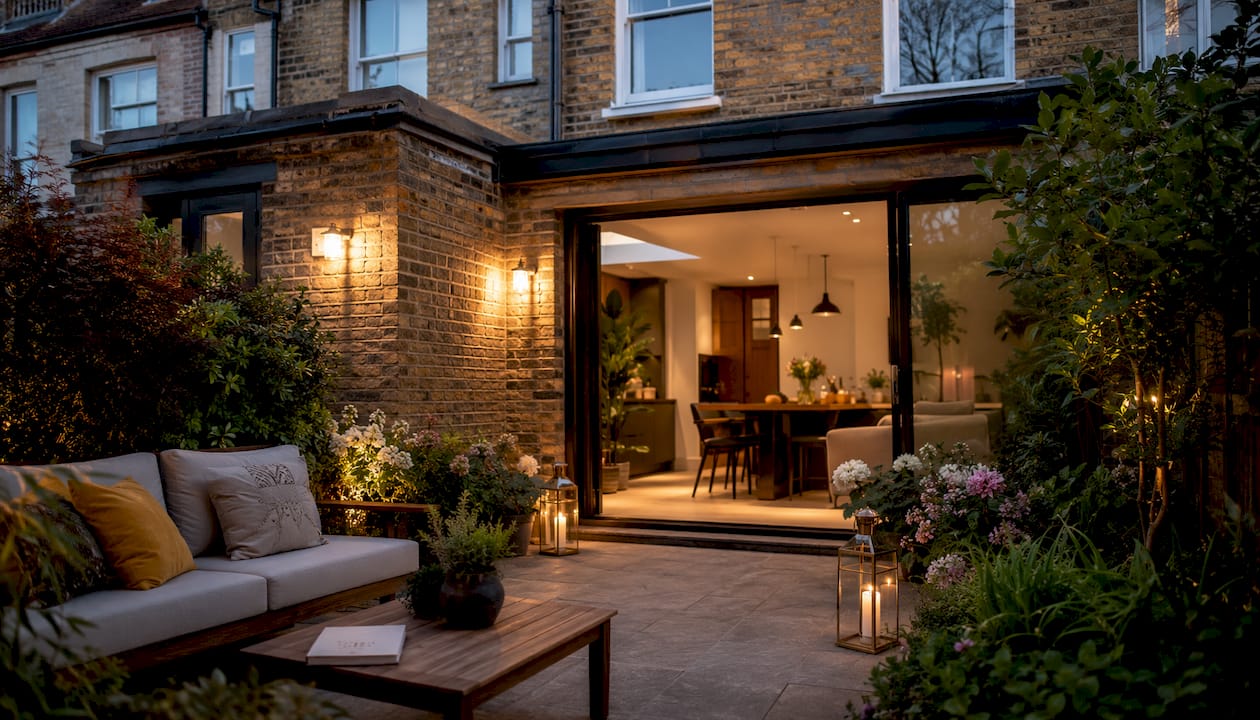
Compact kitchen-diner projection works on semi-detached and detached properties where the rear garden allows a 2–3 metre push. Bifold or sliding doors across the full rear wall are the standard move here; the choice between bifold and sliding affects sightlines, threshold width, and cost. Pros: strong indoor-outdoor connection. Cons: loses garden depth.
Skylight or roof lantern pocket suits plots where depth is restricted by a covenant or a neighbour’s objection. The flat roof becomes the design feature rather than a compromise. Keep the footprint tight and spend the saved budget on a quality lantern unit.
Utility or boot room wrap is the most practical and least glamorous option, but it solves a real problem: it removes clutter from the main living space. Best on corner plots or where a side door already exists.
Modular prefabricated infill suits homeowners who need speed and minimal disruption. Factory-built panels arrive on site ready to assemble, cutting the on-site phase significantly. Coordinate openings and connections early in the design process; picking modular elements late can add cost through bespoke rectification works.
Design principles that make small additions feel bigger
The most effective small extension design tips share three priorities: daylight, flow, and storage that disappears into the walls.
Daylight first. A roof lantern or a pair of rooflights delivers more usable light than adding an extra metre of floor area. Place glazing on the elevation that captures the most sky, not just the most garden view.
Flush threshold. Aligning the extension floor with the garden level removes the visual and physical step that makes a room feel contained. It is the single cheapest intervention with the highest perceptual return.
- Route utilities (boiler flue, waste pipes, electrical consumer unit) to external walls to shorten service runs and protect the centre of the room for living space.
- Use handleless joinery and slimline appliances to reduce visual bulk.
- Match the extension’s roof form and materials to the host building; this reduces planning friction and makes the addition read as deliberate rather than tacked on.
Pro Tip: Defining the extension’s intended use before you brief an architect or builder drives every subsequent decision: roof form, glazing position, joinery layout, and where services run. Get this wrong and you spend money correcting it later.
Even a 3.6m² footprint can be transformative when glazing, a rooflight, and bespoke storage are designed together from the start.
What planning permission does a small rear extension need in the UK?
Many single-storey rear extensions fall under Permitted Development rights, which means no formal planning application is required. But the rules carry conditions, and Hounslow has conservation areas and Article 4 Directions that can remove PD rights entirely.
Common Permitted Development limits for single-storey rear extensions include depth and height constraints, requirements for matching materials, and limitations on garden coverage. Not all property types qualify, and local designations may override PD rights.
Check before you build. Permitted Development rights sound straightforward but local covenants, conservation area designations, and prior approval requirements can all apply simultaneously. The safest first step is to check the Permitted Development rules for your specific property and consult your local planning authority or a specialist who handles prior approval as part of their service.
For detailed guidance on the planning process, The Extension Works publishes a UK planning guide that covers prior approval, conservation area checks, and what to expect from Hounslow’s planning department.
What do small rear extensions typically cost and how long do they take?
Cost depends on specification, build method, and what is included in the contract. A small rear extension of 10–20m² typically costs in the range of £35,000–£60,000 in the UK, though London pricing tends to sit at the upper end of that band or above it.
| Stage | Conventional masonry | Timber frame / modular |
|---|---|---|
| Design and planning | several weeks | several weeks |
| Structural and building control | a few weeks | a few weeks |
| On-site build | multiple weeks | fewer weeks |
| Snagging and handover | about a week or two | about a week or two |
| Typical total | several months | several months |
Fixed VAT-inclusive pricing, as offered by The Extension Works, changes the budgeting experience significantly. You know the total cost before work starts, which removes the most common source of stress in a home extension project.
Pro Tip: Place utility functions near external walls at design stage. Shorter plumbing and electrical runs reduce cost on a small footprint, and keeping the centre of the room clear of service routes protects the layout.
How to get the most value from a small extension budget
Daylight and flow deliver more perceived space than a marginal increase in footprint. Spend on the threshold, the glazing, and the joinery before you spend on extra square metres.
- Choose a smaller footprint and up-spec the visible finishes. Because the area is small, higher-quality materials create a stronger visual impact without the cost of covering a large floor area.
- Built-in seating with storage underneath removes the need for freestanding furniture and keeps the floor clear.
- A multipurpose island with integrated storage, a hob, and seating on one side does the work of three separate pieces of furniture.
- Slimline appliances (integrated fridge, compact dishwasher drawer) preserve wall and floor space for circulation.
- Pair the physical extension with an internal reconfiguration. A focused reorganisation of the ground floor often yields more functional benefit than a larger, poorly integrated addition.
For a full breakdown of what affects cost, the rear extension cost guide from The Extension Works covers inclusions, typical ranges, and what to watch for in quotes.
The Extension Works vs Plus Rooms: which suits which homeowner?
Both providers serve the London Borough of Hounslow. The right choice depends on how you want to buy and how much design input you need.
| Dimension | The Extension Works | Plus Rooms |
|---|---|---|
| Pricing model | Fixed VAT-inclusive price; instant online quote | Bespoke quote after consultation |
| Scope of service | Design, planning/PD, structural, build, project management — all in-house | Integrated design-and-build; side, rear, wraparound, flat roof |
| Visualisation | Live 3D modelling; instant quote tool | Design-led process; bespoke drawings |
| Warranty | 12-month workmanship warranty | Not publicly listed |
| Experience | In-house team; fixed-price transparency | Over 20 years’ experience; London and Surrey specialist |
| Best for | First-time buyers and homeowners who want price certainty and a fast start | Design-led homeowners with a bespoke brief or complex site |
- The Extension Works suits homeowners who want to know the price before committing, see the design in 3D before a single brick is laid, and have the whole project managed without coordinating separate trades.
- Plus Rooms suits homeowners with a more complex brief, an unusual plot, or a strong design vision that needs a bespoke approach developed through consultation.
For in-house project management and a single point of accountability from design to handover, The Extension Works’s model removes the coordination risk that catches many homeowners out.
How to choose a builder: questions to ask and red flags to avoid
A good builder answers these questions clearly and without hesitation.
- Is the price fixed and VAT-inclusive, or is it an estimate subject to change?
- Do you handle Permitted Development and planning in-house, or do I need to appoint a separate agent?
- Can I see the design in 3D before I commit?
- Is the labour in-house or sub-contracted, and who is responsible if something goes wrong?
- What does the warranty cover, how long does it last, and is it in writing?
- What does the staged payment schedule look like, and when is the deposit taken?
Red flags to avoid:
- A large unsolicited discount with a vague or verbal scope of works.
- No structural calculations or building control submission included in the price.
- No written warranty or a warranty that covers materials only, not workmanship.
- A request for a large upfront payment before design work begins.
- No clear answer on who manages the project day to day.
For homeowners on urban infill plots or tighter sites, it is worth asking specifically about party wall agreements and neighbour notification, both of which can affect timeline if not handled early.
Key takeaways
A well-designed small rear extension under 20m² can transform daily life when daylight, flow, and a flush threshold are prioritised over raw square metres.
| Point | Details |
|---|---|
| Daylight beats floor area | A roof lantern or full-height glazing delivers more perceived space than adding an extra metre of depth. |
| Check PD rights early | Many single-storey rear extensions qualify under Permitted Development, but conservation areas and Article 4 Directions in Hounslow can remove those rights. |
| Fix the price before you start | Fixed VAT-inclusive pricing removes the most common source of budget overrun on small extension projects. |
| Small footprint, high-spec finishes | Upgrading visible materials on a 10–20m² footprint costs far less than on a large one and delivers a stronger visual return. |
| The Extension Works | Offers instant online quotes, live 3D modelling, and a 12-month workmanship warranty for single-storey rear extensions in Hounslow. |
The case for thinking small on purpose
The conventional wisdom is that a bigger extension is always better value. Having looked closely at how small additions actually perform, the opposite is often true. A 4–10m² addition that is designed around daylight, a flush garden threshold, and intelligent joinery can change how a whole ground floor feels and functions. A 30m² addition that ignores those principles often just adds a room that nobody quite knows how to use.
The most underrated move in a small extension project is the internal reconfiguration that happens alongside it. Knock through the right wall, relocate a doorway, and suddenly the extension and the existing house work as one coherent space rather than two rooms bolted together. That combination, small physical change plus considered internal reorganisation, is where the real value sits. Size is a proxy for quality, and a poor one.
Ready to price your rear extension in Hounslow?
Skip the weeks of waiting for quotes. The Extension Works gives you a fixed, VAT-inclusive price for your single-storey rear extension before you speak to anyone, using a live 3D model that shows exactly what you will get. Design, planning, structural work, and the build are all handled by one in-house team, backed by a 12-month workmanship warranty. There are no surprises on the invoice and no coordinating between separate trades.

Try the instant quote tool to design and price your extension online, or browse the completed projects gallery to see the finish levels and styles available. When you are ready to book, a 10% deposit secures your place in the schedule.
Useful sources and further reading
- Designing a small extension: how to create a compact addition with maximum impact — Self Build & Design: covers flush thresholds, glazing strategy, and joinery decisions for compact footprints.
- Small house extension ideas: 7 compact additions with a big impact — Self Build & Design: real case studies showing how small footprints succeed with good design.
- Rear extension design ideas — Arkiplan: covers Permitted Development rules and modular build methods.
- 16 small kitchen extension ideas — Homebuilding & Renovating: practical ideas for side returns, glazing, and kitchen layout in compact additions.
- Permitted Development and extension rules — The Extension Works: plain-language guide to PD limits and when a full application is needed.
- Building services for residential developments — Delta First Building Services: M&E and building services considerations relevant to small residential extensions.
- Globe House case study — Arboreal Architecture: a 3.6m² extension that demonstrates what focused design can achieve.
For homeowners in Hounslow: always verify your property’s conservation area status and any Article 4 Directions with the London Borough of Hounslow planning department before relying on Permitted Development rights. Rules that apply to a neighbouring property may not apply to yours, and the reverse is equally true.