
Extension boundary rules: how close can you build?
Understand extension boundary rules to maximize your build space. Learn how close you can build and key regulations to avoid pitfalls.

Extension boundary rules: how close can you build?
You can often build right up to a boundary, sometimes within 50mm of it, but only if the extension type, height and location genuinely qualify for Permitted Development. The headline rule most homeowners trip over: if any part of the extension sits close to a boundary, the eaves height cannot exceed a moderate height allowed by Permitted Development rules (https://www.gov.uk/government/publications/permitted-development-rights-for-householders-technical-guidance/permitted-development-rights-for-householders-technical-guidance). Single-storey rear additions are also capped at 3m or 4m in depth, with a prior-approval route to 6m or 8m. Before you do anything else: confirm your Permitted Development status with the council, check for Article 4 or designated-land restrictions, and serve a Party Wall notice if a shared wall is affected.
- Eaves ≤ 3m if any part of the build is within 2m of a boundary
- Single-storey rear depth: 3m (terraced/semi) or 4m (detached), extendable via prior approval
- Two-storey rear projections: capped at 3m beyond the original rear wall, and must sit at least 7m from the opposite boundary
Pro Tip: Don’t measure from the fence and assume that settles it. Councils measure from the boundary of the curtilage, which can differ from what’s fenced off, so get this checked before you order materials.
Key Takeaways
Extension boundary rules in England hinge on three fixed measurements (eaves height within 2m of a boundary, single-storey rear depth, and the 7m opposite-boundary rule), all of which can be overridden by Article 4 directions or unresolved Party Wall matters.
| Point | Details |
|---|---|
| Check the 2m eaves rule first | Any extension within 2 metres of a boundary must keep eaves height at or below 3 metres. |
| Confirm Article 4 status | Ask the council directly, since conservation areas and listed properties often lose standard PD rights. |
| Count previous extensions | Total enlargement includes work done by earlier owners, not just what you’re planning now. |
| Serve Party Wall notices early | Give two months’ notice for shared wall work to avoid delays from a surveyor dispute. |
| Consider a managed service | The Extension Works combines PD checks, drawings, and Party Wall handling under one fixed price. |
Table of Contents
- Limits at a glance: the extension boundary rules that matter most
- Detailed boundary rules by extension type
- When permitted development doesn’t apply: article 4 and designated land
- Party wall act basics: what neighbours are owed
- How to measure from the boundary and what counts as total enlargement
- What to check with the council, and what it will cost
- Common mistakes that trigger enforcement action
- Sources
Limits at a glance: the extension boundary rules that matter most
Three numbers decide most of what you can build without full planning permission.
- Single-storey rear extensions. Terraced and semi-detached houses can extend 3m under standard Permitted Development; detached houses get 4m. A prior-approval process, where the council notifies neighbours and has final say, can push these out to 6m and 8m respectively.
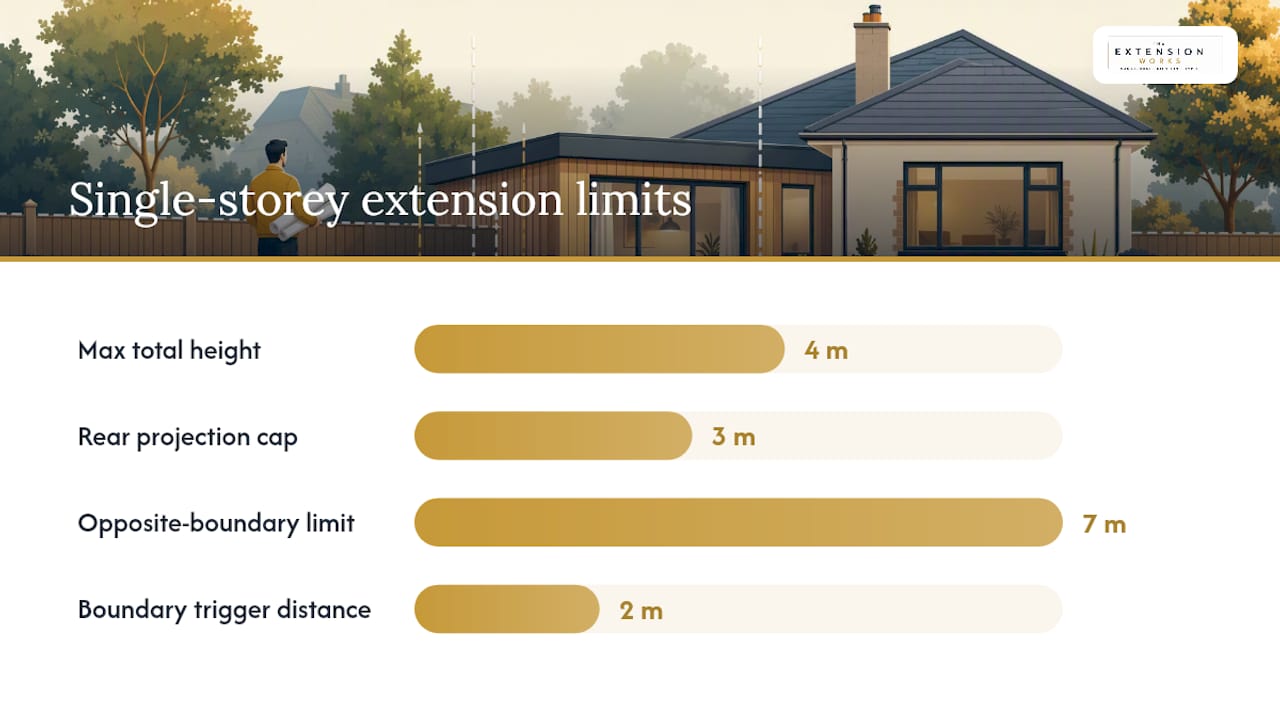
- Within 2 metres of a boundary. Eaves height must stay at or below 3 metres, and the overall extension height cannot exceed 4 metres. This is the rule that catches out homeowners planning a taller lean-to or a room with vaulted ceilings.
- Two-storey or multi-storey rear extensions. These cannot project more than 3 metres beyond the original rear wall, and the extension must sit at least 7 metres from any boundary opposite the rear wall.
None of this is optional guidance. These figures come directly from the government’s technical guidance for householder Permitted Development, and they apply uniformly across England regardless of what’s typical in your street.
Detailed boundary rules by extension type
Single-storey rear extensions are the most common project and the most forgiving under Permitted Development, provided you respect the depth caps above. The “original house” means the building as it stood on 1 July 1948, or as built if constructed after that date, not as it looks today after a previous owner’s loft conversion or side return. Height also matters beyond the boundary rule: total height cannot exceed 4 metres, and eaves height on a two-storey wall facing a boundary within 2 metres still triggers the 3m ceiling.
Side extensions work differently. Permitted Development for a side extension is limited to a single storey, capped at 4 metres in height, and the extension cannot exceed half the width of the original house. Side extensions also cannot project forward of the principal elevation, the front-facing wall that defines the street-facing look of the property.
Multi-storey and upper-floor extensions carry the tightest scrutiny. Beyond the 3m rear projection and 7m opposite-boundary rules, any upper-floor windows in a side elevation facing a boundary must use obscure glazing and be non-opening below 1.7 metres, unless the openable part is above that height. Roof pitch on a two-storey extension should match the existing house as closely as practicable where PD conditions apply.
- Original house = as it stood on 1 July 1948 (or as built, if later)
- Side extensions: single storey, max 4m height, no more than half the original house width
- Upper-floor side windows facing a boundary need obscure glazing
Pro Tip: If your house has already had a side extension or loft conversion, your remaining Permitted Development allowance shrinks accordingly, even if a different owner built it; for more on general construction considerations, see our guide on adding a second storey to your house.
When permitted development doesn’t apply: article 4 and designated land
Meeting every numeric limit above guarantees nothing if your property sits on designated land or under an Article 4 direction. Local authorities use Article 4 directions to withdraw some or all Permitted Development rights, most commonly in conservation areas, but also around listed buildings, National Parks, Areas of Outstanding Natural Beauty, and Sites of Special Scientific Interest.
Prior approval is a separate mechanism: it lets you build a larger single-storey rear extension (up to 6m or 8m) than standard PD allows, but only after the council checks with neighbours and confirms no objection stands. It is not a rubber stamp, and it is not automatic just because your extension fits within the increased depth.
- Conservation areas and listed building curtilages routinely strip back PD rights
- Article 4 can apply to a single street, not just a whole borough
- Prior approval still requires a formal council decision, typically within 42 days
Pro Tip: Ring the planning duty officer before instructing an architect. A five-minute call can save weeks of redrawn plans if your road turns out to sit inside an Article 4 area.
Party wall act basics: what neighbours are owed
Boundary works and the Party Wall etc. Act 1996 go hand in hand far more often than homeowners expect. You need a Party Wall notice if your extension involves work directly on a shared wall, excavations within 3 to 6 metres of a neighbour’s foundations (depending on depth), or building astride the boundary line itself.
Notices must generally be served at least two months before work starts for building works, or one month for excavation notices. Your neighbour then has 14 days to respond. Silence, or a formal dissent, triggers the appointment of a surveyor (or two, one for each side) to agree a Party Wall Award before work begins.
- Two months’ notice for building work on or near a party wall
- One month’s notice for foundation excavations
- 14 days for a neighbour to consent or dissent
Pro Tip: A Party Wall Award isn’t a bureaucratic hurdle, it’s what protects you if a neighbour later claims your foundations cracked their patio.
How to measure from the boundary and what counts as total enlargement
Distances in planning law are measured from the boundary of the curtilage, not necessarily the physical fence line. The Planning Portal is explicit that this boundary can be determined by the local planning authority, and a title plan may disagree with what’s actually fenced. Order a proper measured site survey before finalising depth calculations near a limit.
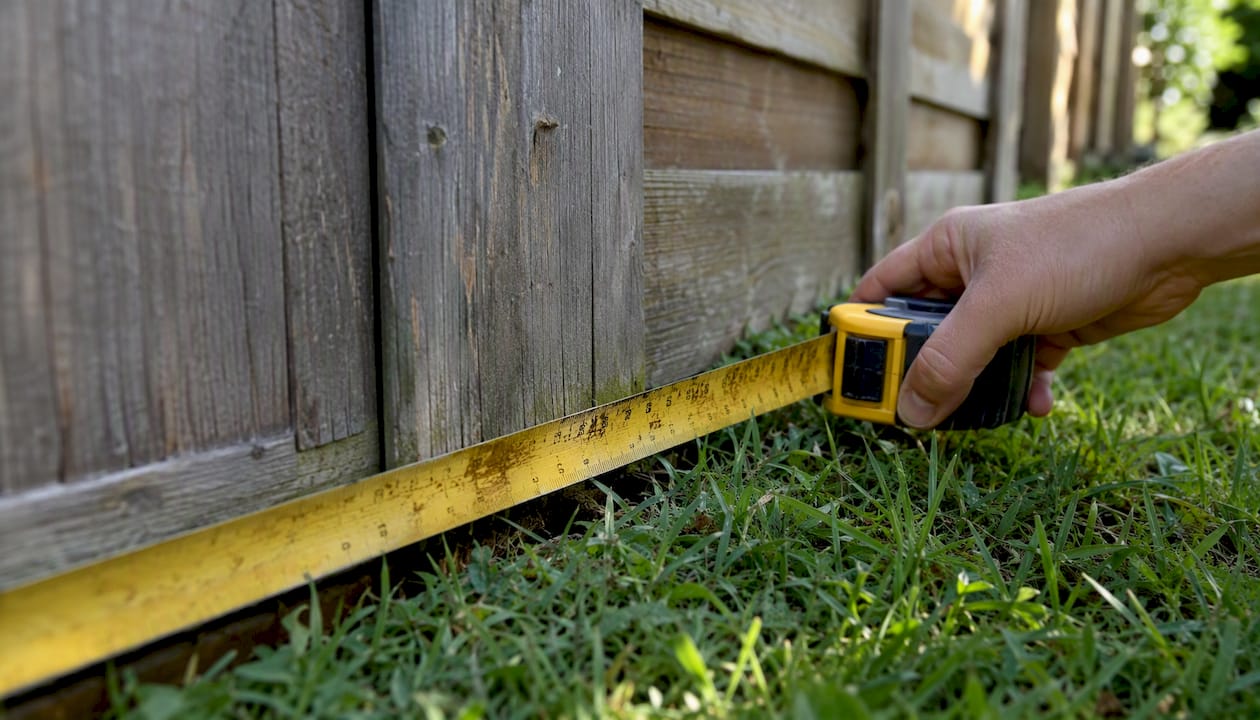
The “50mm from the boundary” idea that circulates online is real but narrow. You can sometimes build with a wall face within 50mm of next door’s boundary where you have the correct consents and Party Wall agreement, but it’s a construction tolerance, not a substitute for checking PD limits or Article 4 status.
One rule catches out more homeowners than any other: total enlargement includes every extension ever added to the house, even ones built by a previous owner. If a conservatory added in 2004 already used 2 of your 3-metre depth allowance, you don’t get a fresh 3 metres now.
Pro Tip: Pull the property’s planning history from the council’s online portal before you design anything, it takes ten minutes and tells you exactly how much PD allowance is left.
What to check with the council, and what it will cost
Contact your local planning authority directly and ask three things: whether Article 4 applies to your address, whether your proposed extension fits standard Permitted Development, and whether prior approval is needed for the depth you want. Councils publish planning constraint maps online, but a phone call to the duty planning officer catches nuances a map won’t show.
Timelines vary but follow a predictable shape: prior approval decisions typically take up to 42 days, householder planning applications around 8 weeks, and Party Wall notice periods run one to two months depending on the work. Budget for planning application fees, a party wall surveyor (commonly a few hundred pounds per surveyor for straightforward cases, more if disputed), architect or planning consultant fees, and a contingency for any late changes the council requests.
- Prior approval: up to 42 days for a decision
- Householder planning permission: around 8 weeks typical
- Party wall notices: 1 to 2 months’ lead time
Common mistakes that trigger enforcement action
The single biggest error is ignoring cumulative enlargement, assuming a fresh 3 or 4 metre allowance exists when a previous extension already used part of it. Planning professionals flag this as a frequent cause of enforcement action, because it’s genuinely easy to miss if you didn’t buy the house from new.
Building without checking Article 4 status, or skipping a Party Wall notice because “it’s a small job,” are the other two repeat offenders. Enforcement can mean a retrospective planning application (with no guarantee of approval), a formal removal notice, or costs awarded against you if a neighbour takes Party Wall action after the fact.
- Check cumulative enlargement before finalising depth
- Confirm Article 4 status even for modest extensions
- Serve Party Wall notices even when relations with neighbours are good
Pro Tip: Councils are generally far more forgiving of a homeowner who rings ahead than one who builds first and applies for forgiveness later.
Pre-build checklist: what to have ready
Before you approach a contractor, gather your title plan, existing and proposed drawings, a measured site survey, and any record of previous extensions or Article 4 notices affecting the address. Decide your target depth, eaves height near boundaries, and glazing approach for side windows. Appoint a planning agent and, if a shared wall is involved, a party wall surveyor early rather than after excavation starts.
- Title plan, measured survey, and full extension history
- Confirmed depth, eaves height, and glazing decisions
- Surveyor and planning agent appointed before groundworks
Pro Tip: Get the party wall surveyor’s name in your contractor’s diary before a start date is agreed, not after.
Why boundary precision matters once diggers arrive
A measurement error of even 100mm near a boundary can stall a build for weeks while amended plans go back to the council. Getting the survey and Party Wall paperwork right before tendering isn’t administrative caution, it’s what keeps a project moving once the groundworks start.
Getting your extension boundary rules sorted without the back-and-forth
Working out Permitted Development eligibility, Article 4 status and Party Wall requirements yourself usually means several separate calls, an architect’s brief, and weeks of waiting between each step. The Extension Works handles all three in one place, checking planning and prior-approval routes, producing compliant drawings, and managing Party Wall administration under a single fixed, VAT-inclusive price.

You see the design before committing to it too. Live 3D modelling lets you check eaves heights and boundary offsets on screen before anyone breaks ground, and a dedicated project team carries the job from sketch to sign-off, backed by a 12-month workmanship warranty. If you’re planning a single-storey rear extension in Sutton, Morden, or the surrounding area, get an instant online quote and see how your project measures up against these rules from day one.
Sources
For the exact wording behind every limit in this guide, go to the source documents rather than a summary. The Planning Portal’s extensions guidance covers depth and height limits in plain language, while GOV.UK’s technical guidance for householders sets out the full conditions. For the statutory basis itself, Legislation along with its amendment history. Party Wall procedure is covered on GOV.UK’s party walls and building works page.
Recommended
- Rear extension planning: UK rules and local guide 2026 — The Extension Works
- Permitted Development & Extension Rules 2026 — How Big Can You Build? | The Extension Works
- Extension planning drawings: a homeowner’s guide — The Extension Works
- Foundation depth for extension: what you need to know — The Extension Works