
£1,800–£2,600/m² Extension Cost Breakdown for England Homeowners
2026‑validated extension cost breakdown for England homeowners: see per‑m² bands (£1,800–£2,600), a 20m² itemised budget template, contingency (10–20%),...
£1,800–£2,600/m² Extension Cost Breakdown for England Homeowners
Budget £1,800 to £2,600 per m² for a standard single-storey rear extension in England, with basic specifications from around £1,700 per square metre and glass-heavy premium builds at the higher end of typical cost ranges. A 20m² extension typically costs roughly in the range of tens of thousands of pounds before fees. The one thing that separates homeowners who stay on budget from those who don’t: insist on a full line-item quote and set aside 10 to 20% contingency before you sign anything.
TL;DR:
- Groundwork and foundation costs can vary significantly based on soil type, site access, and nearby tree protection, potentially doubling the estimated price.
- Glazing expenses, including bifold doors and roof lanterns, are the most variable line item and can account for thousands of pounds difference in total cost.
- Contingency should be set at 10% for straightforward projects, but must rise to 15-20% for older, more complex properties with unpredictable ground conditions.
- Professional fees for design, structural calculations, and building control typically add 10-15% to the build cost, with large site-specific adjustments for asbestos or utility rerouting.
- Always demand itemized quotes with detailed line items, check whether VAT is included, and compare percentage shares of costs when evaluating different builder proposals.
Table of Contents
- What does an extension cost breakdown look like per square metre?
- Line-item cost breakdown every homeowner should expect to see
- Representative sample budget: 20m² rear extension
- What causes quotes to differ: the main drivers of price variation
- Professional fees, planning, party wall and VAT — budget these extras
- How to read an itemised quote and questions to ask contractors
- Timing and payment milestones: a practical programme and cashflow guide
- Budgeting, contingency and safe cost-saving strategies
- How The Extension Works helps reduce surprise costs
- What does temporary accommodation cost during the build?
- Insurance and warranty costs relevant to extensions in England
- What happens if you hit asbestos or need to move utilities?
- A practical final word on getting your numbers right
- Get an instant, itemised estimate before you commit to anything
- Where to check the figures and rules for yourself
- Sources
What does an extension cost breakdown look like per square metre?
Every extension cost breakdown starts with the same question: which specification tier are you building to? Builders and quantity surveyors typically split pricing into three bands, and knowing which one you’re aiming for changes your total by tens of thousands before you’ve chosen a single tile.
At the entry level, a basic specification extension with standard brick, uPVC windows, and builder-grade fittings runs from roughly £1,700 per m². A standard specification, the one most homeowners actually build, sits between £1,800 and £2,600 per m². That covers decent quality windows, a reasonable kitchen allowance, and proper insulation without anything flashy. Premium builds with bifold doors, roof lanterns, and bespoke joinery start around £2,800/m² and can reach £3,500/m² or more once you add underfloor heating and architectural glazing.
Turning those bands into real totals makes the decision easier:
- 10m² extension (small kitchen or utility extension): roughly £18,000 to £26,000 at standard specification, before fees.
- 20m² extension (a typical rear kitchen-diner): roughly £36,000 to £52,000 at standard specification, £34,000 at basic, or £56,000 to £70,000 at premium.
- 40m² extension (a wraparound or larger family space): roughly £72,000 to £104,000 at standard specification, with premium builds comfortably exceeding £140,000.
None of these figures include VAT, professional fees, or planning costs, which we cover further down. They also assume reasonably straightforward ground conditions and access. If you’re in London or the South East, add another 20 to 30% on top of these figures, since labour and material costs run consistently higher there than the national average. A £45,000 extension in the Midlands can easily become a £58,000 job in outer London for identical specifications.
Pro Tip: *Always ask whether a quoted per-m² rate includes VAT.
The per-m² figure is a useful sanity check, not a substitute for a proper quote. A builder pricing at £2,000/m² might still land you a worse deal than one at £2,300/m² if the cheaper quote hides thin allowances for glazing or excludes external works entirely. Treat the band as your starting orientation, then move straight to the line items.
Line-item cost breakdown every homeowner should expect to see
A proper extension quote itemises each stage of construction rather than bundling everything into one number. If your builder can’t produce this level of detail before you sign, that’s your first red flag. Here’s what should appear, roughly in build sequence:
- Preliminaries. Site set-up, scaffolding, skip hire, welfare facilities, and site security. These typically absorb 8 to 12% of the total contract value, and the figure climbs if access is tight or the site needs temporary hoarding.
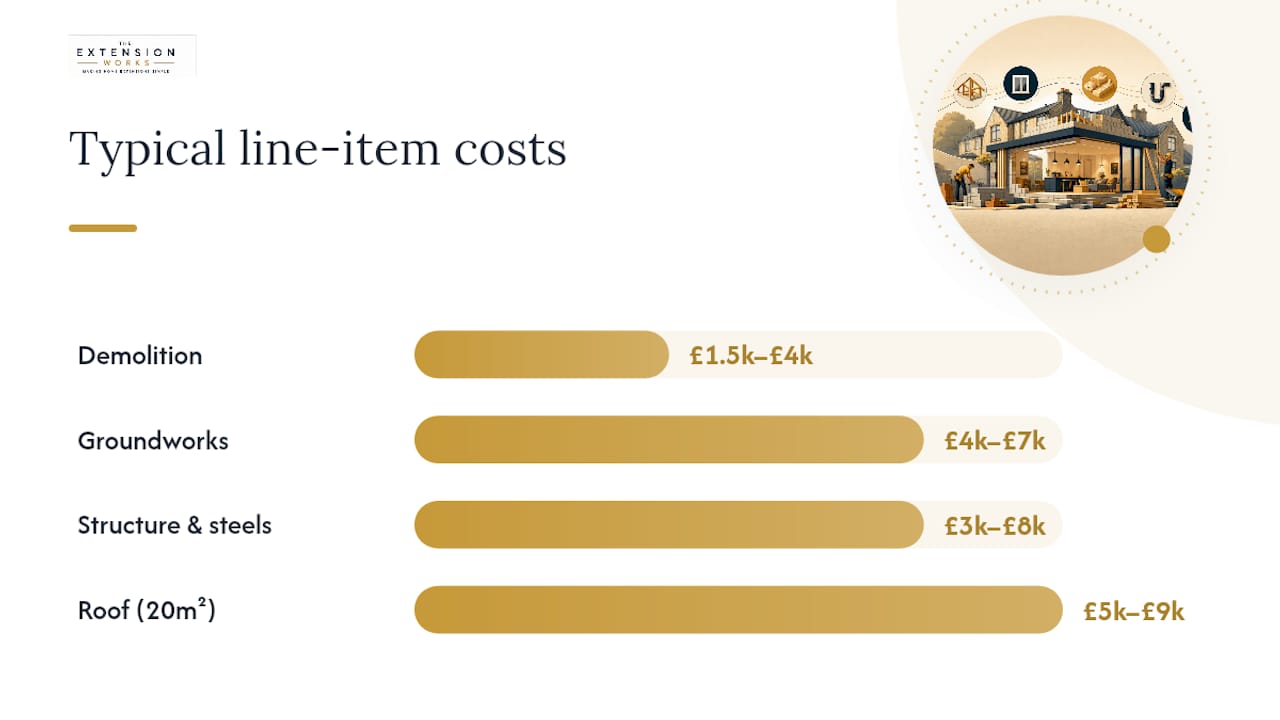
- Demolition and strip-out. Removing existing walls, windows, or a conservatory. Expect anywhere from £1,500 for a simple wall removal to £4,000+ if there’s an existing structure to clear away entirely.
- Groundworks and foundations. This is where site-specific risk lives. Standard trench foundations on stable clay or loam might cost £4,000 to £7,000 for a 20m² footprint, but if you’re near tree root protection zones, on shrinkable clay, or need piled foundations, that figure can double.
- Structure and steels. Structural beams and lintels for opening up the rear wall typically run £3,000 to £8,000 supplied and installed, depending on span length and how many load-bearing walls you’re removing.
- Roof. A warm flat roof or a pitched tile roof to match the existing house, including insulation, usually costs £5,000 to £9,000 for a 20m² extension.
- Glazing. Bifold doors, sliding doors, and roof lanterns. This is consistently the widest-swinging line item on the entire quote, ranging from £2,500 for basic French doors to £12,000+ for a large bifold and lantern combination.
- First fix. Electrical wiring, plumbing pipework, and stud partitions before walls close up, typically £2,500 to £4,500.
- Second fix. Sockets, switches, radiators, kitchen plumbing connections, and internal doors, usually £2,000 to £3,500.
- Finishes. Plastering, flooring, painting, and tiling, generally £3,000 to £6,000 depending on floor area and finish quality.
The lines most likely to arrive as PC (provisional cost) or provisional sums are glazing, kitchen fittings, flooring, and sanitary ware, because your builder can’t lock a firm price until you’ve chosen the exact product. That’s normal. What isn’t normal is a builder using a PC sum to disguise a low headline price, then revealing an inflated real cost once you’re committed. The Federation of Master Builders’ guidance flags ground conditions and specification level as the two variables that most often blow a fixed budget, and both tend to surface inside the groundworks and glazing lines specifically.
Pro Tip: Ask your builder to state the assumed figure behind every PC sum in writing. “PC sum for kitchen: £6,000” tells you nothing until you know whether that £6,000 buys flat-pack units or solid oak. Get the assumption on paper.
Representative sample budget: 20m² rear extension
A line-by-line breakdown for a 20m² rear extension at standard specification typically looks something like this, with percentage shares that hold reasonably steady regardless of exact total:
These percentages give you a sanity-check tool. It might reflect genuinely difficult ground, or it might mean the builder has padded a line item to make another one look artificially cheap.
Structure, groundworks, and glazing are the three lines most likely to shift once a site survey happens, because none of them can be priced with full confidence from drawings alone. VAT sits on top of the ex-VAT total at the standard 20% rate for most extension work, and professional fees (architect, structural engineer, building control) are usually shown as separate line items rather than folded into the build cost, which is exactly how they should appear on any quote you’re comparing.
What causes quotes to differ: the main drivers of price variation
Two builders quoting for the same extension can land £15,000 apart, and it rarely comes down to one being dishonest. It usually comes down to four variables:
- Specification and finish level. Kitchen allowance, flooring choice, and lighting design can swing the finishes and second-fix lines by several thousand pounds without changing a single structural decision.
- Glazing choices. Standard French doors versus a full-width bifold and roof lantern combination is routinely the single biggest cost delta on the entire project, sometimes accounting for thousands of pounds of difference on its own.
- Ground conditions, tree protection, and access. Shrinkable clay, nearby tree root protection zones, or a site that requires manual material handling because a lorry can’t reach the rear garden all push groundworks and preliminaries higher.
- Regional labour rates and specialist trades. Structural steel installers, groundworkers, and electricians all charge different day rates depending on region, and demand for good trades in your area affects availability as much as price.
Layout decisions matter here too. A well-considered floor plan that avoids unnecessary structural openings or awkward roof junctions reduces both material waste and labour time, which is one reason design quality and cost control aren’t separate conversations. When you’re comparing quotes from different builders, always check whether they’re pricing against the same drawings and specification. A cheaper quote based on a slightly reduced glazing spec isn’t actually cheaper.
Professional fees, planning, party wall and VAT — budget these extras
Beyond the build itself, several statutory and professional costs sit outside the construction line items but still hit your total budget:
- Architect or architectural technologist fees: typically £1,500 to £4,000 for design and planning drawings on a single-storey rear extension, depending on complexity.
- Structural engineer fees: usually £500 to £1,500 for calculations on a straightforward rear extension, rising if you’re removing multiple load-bearing walls.
- Building control fees: generally £400 to £1,000 depending on whether you use your local authority or a private approved inspector.
- Party wall costs: where work affects a shared boundary, notices are commonly required, and surveyor costs typically run £700 to £2,500 per affected neighbour depending on how much negotiation is involved.
- Planning application fee: a householder application in England costs £548 from 1 April 2026, with the Planning Portal potentially adding a separate processing charge.
- VAT: most extension building work is standard-rated at 20%, applied by HMRC rules to labour and materials alike, though some conversions and specific circumstances carry different treatment.
Many extensions proceed under Permitted Development rather than full planning permission, which avoids the application fee entirely, but you’ll still need building control sign-off and may still need party wall agreements. Cost calculators and industry guidance generally recommend adding 10 to 15% for professional fees on top of the headline build figure, which lines up closely with the ranges above.
How to read an itemised quote and questions to ask contractors
A genuine schedule of works splits materials from labour on every major line and lists every exclusion explicitly, not buried in small print. If a quote doesn’t separate these, you can’t tell where the money is actually going, and you can’t compare it fairly against a competing quote.
- Check the materials/labour split. A quote that lumps “structure: £9,000” together tells you nothing about whether that’s mostly steel cost or mostly install time, and that matters if you want to negotiate.
- Read every PC sum and provisional sum. These should state the assumed product or scenario behind the figure, not just a bare number.
- Find the exclusions list. Decorating, landscaping, external drainage connections, and skip removal at the end of the job are common exclusions that catch homeowners out.
- Compare percentage shares, not just totals. If preliminaries sit at 20% rather than the expected 8 to 12%, ask for a written explanation.
- Ask what happens if a PC sum is exceeded. Some contracts absorb small overages; others pass every penny straight to you.
Industry guidance is consistent that vague lump-sum quotes, the kind that give you one number and no breakdown, cause more budget disputes than any other single factor. Reject any quote that won’t itemise. A builder confident in their pricing has no reason to hide it.
Pro Tip: Ask each contractor the same direct question: “If I strip this back to your minimum viable specification, what does the number become, and what exactly changes?” The answer tells you more about their honesty than any glossy brochure.
Timing and payment milestones: a practical programme and cashflow guide
A single-storey rear extension typically runs 10 to 16 weeks from breaking ground to practical completion, longer if structural steels need craning in or if winter weather delays groundworks. Add several weeks before that for design, planning, and building control approval.
Payment schedules usually follow physical progress rather than calendar time:
- Deposit on signing, typically 5 to 10% of contract value.
- Foundations and groundworks complete: a further 15 to 20%.
- Structure and roof watertight: often the largest milestone payment, 25 to 30%.
- First fix complete: 15 to 20%.
- Practical completion: the balance, minus a retention of 2.5 to 5% held back until snagging is resolved.
Never release the final retention until you’ve walked the property, listed every snag in writing, and confirmed building control has issued or will issue the completion certificate. That retention is your only real leverage once the crew has packed up.
Budgeting, contingency and safe cost-saving strategies
Set contingency at 10% for a straightforward extension on a modern property with known ground conditions, and closer to 15 to 20% for older Victorian or Edwardian houses where foundations, drainage runs, and hidden structural quirks are harder to predict from the outside. Contingency guidance consistently lands in this range across independent cost calculators and builder-facing pricing tools.
Where you can safely trim spend:
- Defer the kitchen fit-out. Get the shell and services right, then upgrade cabinetry later when cashflow allows.
- Choose standard glazing over premium bifolds. A well-specified sliding door system costs a fraction of a full-width lantern and bifold combination.
- Simplify finishes. Standard floor tiles and a straightforward paint scheme cost far less than bespoke joinery without compromising the room’s function.
Where you should never cut corners: foundations, structural calculations, insulation levels, and anything tied to building regulations compliance. These aren’t areas where a cheaper option quietly does the same job. They’re the parts of the build you can’t see once it’s finished, and the parts that cost the most to fix retrospectively if done wrong.
How The Extension Works helps reduce surprise costs
Some providers offer fixed, VAT-inclusive quotes generated through live 3D modelling, allowing customers to see the design and cost together before committing. That early visualisation cuts down on the guesswork that normally forces builders to lean on large PC sums for glazing or finishes. Ask any provider for the written exclusions list, the workmanship warranty terms, and the staged payment schedule before signing, regardless of who you build with. Those three documents tell you more about how a fixed-price claim actually holds up than any sales conversation.
What does temporary accommodation cost during the build?
Most single-storey rear extensions don’t require homeowners to move out, since the existing house typically stays liveable while work happens at the back. The exception is when the extension connects directly into the kitchen or removes a load-bearing wall shared with a room you use daily, which can mean weeks without a functioning kitchen.
If you need to relocate temporarily, budget realistically: a serviced apartment or short-let rental in most of England runs £800 to £1,800 a month depending on region and property size, and London costs considerably more. Many homeowners instead manage with a temporary kitchen setup, a microwave, kettle, and camping stove in a spare room, which costs almost nothing but demands patience for several weeks during first and second fix. Storage costs for furniture displaced by the build add another £50 to £150 a month if you need it. Factor any of this into your overall extension cost breakdown early, because it’s easy to forget until the week the kitchen actually comes out.

Insurance and warranty costs relevant to extensions in England
Your existing buildings insurance policy almost certainly needs notifying before work starts, and many insurers require this in writing or the policy risks being invalidated during construction. Most insurers don’t charge extra simply for notification, but some add a premium loading for the build period, typically £50 to £200 depending on project size and insurer.
Separately, your builder should carry public liability insurance, and it’s reasonable to ask for proof of at least £2 million cover before work begins. This protects you if something goes wrong on site that affects a neighbour or passer-by.
A structural warranty, sometimes called latent defects insurance, covers major structural failure for up to 10 years and typically costs £500 to £1,500 for a single-storey extension, depending on provider and project value. This sits alongside, not instead of, any workmanship warranty your builder offers directly, which typically covers a shorter period, commonly 12 months, and addresses issues like poor finishing or minor defects rather than structural failure. Ask exactly what each warranty covers before you assume you’re protected twice over for the same risk.
What happens if you hit asbestos or need to move utilities?
Older properties, particularly anything built before 2000, carry a real chance of asbestos in soffits, garage roofs, old pipe lagging, or textured coatings that need removing before demolition can start. A specialist asbestos survey costs roughly £150 to £400, and if asbestos is confirmed, licensed removal typically adds £2,000 to £5,000 depending on quantity and location, plus a delay of one to two weeks while the work is scheduled and certified.
Utility relocations are the other common surprise. Moving a gas meter, rerouting a drain run, or relocating an electricity supply cable that sits inside your new footprint can each add £500 to £3,000 depending on the utility provider’s schedule and how much groundwork is involved. Drainage is particularly unpredictable. A CCTV drain survey before you start, typically £150 to £300, is one of the cheapest ways to avoid a nasty mid-build discovery.
None of these costs should appear as a shock if your contingency allowance is sized correctly from the start.
A practical final word on getting your numbers right
Three things separate homeowners who stay on budget from those who don’t. First, get every quote itemised line by line and refuse to accept a single lump sum, however trustworthy the builder seems. Second, size your contingency to your property’s age and unknowns rather than picking a round number that feels comfortable. Third, always ask for at least two references from completed jobs of similar scale, and actually call them.
Compare quotes on percentage shares as much as totals. One who can’t is guessing, and you’ll end up paying for that guess eventually.
— Esskay
Get an instant, itemised estimate before you commit to anything
The Extension Works replaces the usual weeks of waiting for callbacks and vague verbal estimates with a fixed, VAT-inclusive price you can see immediately, backed by live 3D modelling so you’re looking at your actual extension, not a generic sketch, before you commit to a survey.

The tool suits homeowners who’ve read this far and want a real number against their own property rather than another set of national averages. You enter your extension size and rough specification, and the output is an itemised estimate you can hold up against everything covered above, glazing, structure, finishes, the lot, alongside a 3D visualisation of the finished space. From there, the next step is a site survey to confirm ground conditions and lock the figure into a detailed quote with a workmanship warranty attached. If you want to see finished examples first, the project gallery shows real rear extensions at a range of specifications. Otherwise, start with the instant extension quote tool and get your own numbers on the table today.
Where to check the figures and rules for yourself
For statutory fees and party wall obligations, go straight to Gov and its party wall process guidance. For independent cost benchmarking, the FMB’s single-storey extension cost guide and Homebuilding’s cost breakdown are both worth bookmarking. For deeper reading on specific line items, see The Extension Works’ guides to extension cost per m² and planning fees in England.
Sources
- How much does an extension cost? | Homebuilding
- What Should a House Extension Quote Include? | The Extension Company Blog
- Gov
- Gov
- Single-storey extension costs: a practical guide for homeowners | FMB