
Get Planning Permission in Morden in 5 Practical Steps
Stepwise Morden planning advice for single storey rear extensions: permitted development, the 42 day prior approval, CIL checks, and a 5 step submission.
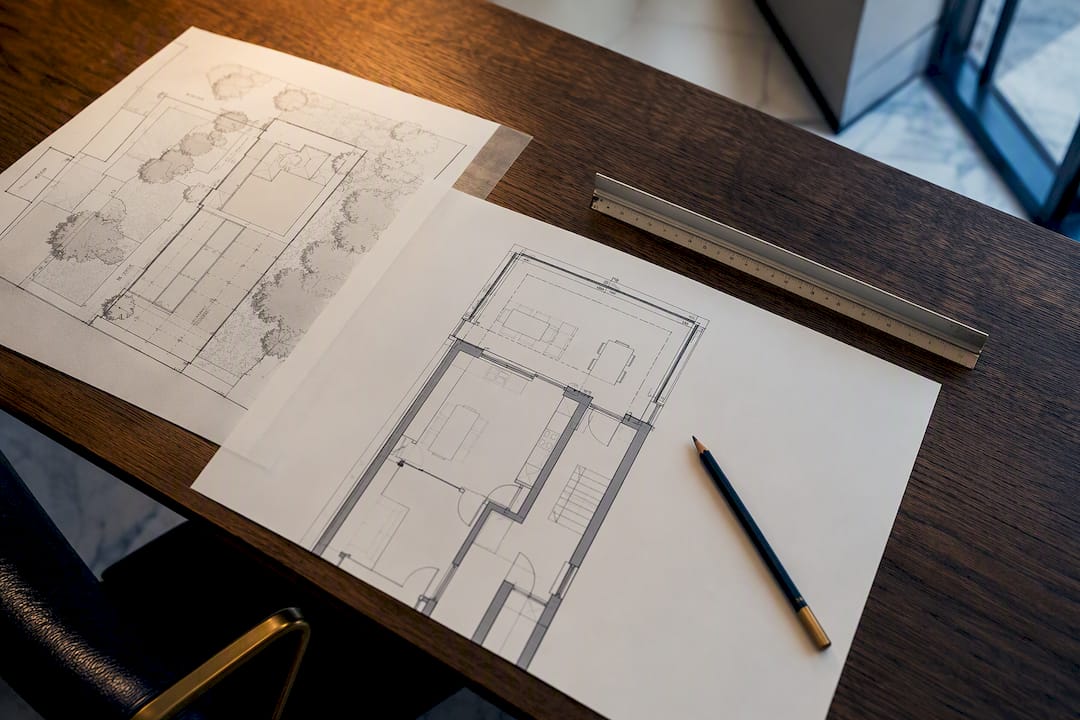
Get Planning Permission in Morden in 5 Practical Steps
Most small rear extensions in Morden fall under permitted development or the prior-approval route, so a full planning application isn’t always necessary. If your project is borderline, book pre-application advice before you draw anything up. When in doubt, submit through the Planning Portal to Merton Council and expect an approximate typical timeframe for a householder decision; larger schemes take longer. Check whether the Community Infrastructure Levy applies and, if it does, claim any householder exemption before work starts, not after.
TL;DR:
- Larger rear extensions in Morden exceeding permitted development limits require either prior approval or full planning permission, especially in conservation areas or listed buildings.
- Submitting an incomplete application, such as missing ownership certificates or a proper scale bar, often causes costly delays or rejection.
- Council fees vary based on project size, with additional charges like the Community Infrastructure Levy applying to substantial floor space increases.
- Pre-application advice and neighbor consultations before submission significantly reduce the risk of refusal and avoid costly redesigns.
- Using Merton Council’s online planning register helps track existing applications and ensures compliance with local restrictions before designing any extension.
Table of Contents
- How to submit a planning application in Morden
- Permitted development, prior approval and when you need full planning permission
- Documents, drawings and the Merton validation checklist
- Fees, CIL and likely costs in Merton
- How to find, track and comment on planning applications in Merton
- Why pre-application advice cuts your risk of refusal
- Common pitfalls I see Morden homeowners repeat
- How The Extension Works can help with your Morden extension
- FAQ
How to submit a planning application in Morden
Every application for a property in Morden goes through one of two routes: the Planning Portal for national online submission, or directly through Merton Council’s own channels. Either way, Merton Council validates the paperwork through its Regulatory Services Hub before the clock on a decision even starts ticking. An incomplete submission gets bounced back, not queued, so getting the checklist right the first time matters more than speed.
Here’s the practical sequence:
- Confirm whether you need permission at all, or whether permitted development covers the work.
- Prepare your drawings, location plan and supporting documents to Merton’s local validation standard.
- Submit via the Planning Portal, selecting Merton as the receiving authority.
- Pay the correct fee at submission, since an unpaid or underpaid fee invalidates the application.
- Wait for validation confirmation from the council before assuming your case number is live.
For queries on an existing case, the council’s planning team is reachable through the contact details published on its website, and mornings tend to be quieter for phone queries than late afternoon. Household and minor applications typically take a standard timeframe to determine; major applications generally take longer. Both windows can extend if the council requests further information, if consultees respond late, or if you agree to a formal extension of time rather than risk a refusal.
Permitted development, prior approval and when you need full planning permission
Permitted development lets you build certain single-storey rear extensions without applying for planning permission at all, provided you stay within set limits on height, depth and proximity to boundaries. Go beyond those limits, though, and you land in one of two places: the prior-approval route, or a full planning application.
Prior approval is the middle ground. It exists specifically for larger single-storey rear extensions that exceed the standard permitted development depth but still qualify for a lighter-touch process. Merton Council must be notified, and it then has a fixed 42-day window to determine the notification; if the 42 days pass without an objection or decision, the development can generally proceed. The council notes an example prior-approval notification fee of £120, though you should always check the current fee before applying.
Before assuming any of this applies to you, check for:
- Article 4 directions, which remove specific permitted development rights in defined areas of the borough.
- Conservation area status, which restricts what you can alter without permission, even on modest extensions.
- Listed building status, which excludes permitted development entirely for most external changes.
Pro Tip: Search your address on Merton’s planning pages before you commission drawings. Finding out about an Article 4 direction after you’ve paid an architect is a far more expensive mistake than checking first.
If your extension exceeds prior-approval limits, sits in a conservation area, or involves a change of use, plan for a full application from the outset rather than discovering it midway through design.
Documents, drawings and the Merton validation checklist
Merton’s Local Validation Checklist sets out exactly what a valid application needs, and missing even one item is the single most common reason submissions bounce back unvalidated. The requirements are specific about scale and content, not just presence.
You’ll need:
- A location plan at scale 1:1250, showing the site outlined in red and any adjoining land you own outlined in blue.
- A block or site plan at 1:200 or 1:500, with a north point and scale bar clearly marked.
- Drawings with dimensions given in metric units, including key measurements called out rather than left to be scaled by eye.
- Ownership certificates, confirming who owns the land and whether any other party has an interest in it.
- The correct application fee, calculated for your specific application type.
Larger or more sensitive projects may also need a Design and Access Statement, an ecological report, or evidence addressing Biodiversity Net Gain and fire safety, depending on scale and location, as set out in Merton’s local validation checklist.
A recurring pattern among refused or invalidated applications is the omission of small mandatory details, a missing north arrow, an absent scale bar, or a site plan that fails to show neighbouring property outlines. None of these take long to add. All three appear repeatedly in the reasons applications get sent back before an officer even assesses the design.
Fees, CIL and likely costs in Merton
Application fees vary by category, from a standard householder extension fee up to significantly higher tariffs for larger commercial or multi-unit schemes, so check the current fee schedule on the Planning Portal or Merton’s own pages before budgeting. Fees change periodically, and quoting a fixed figure here risks being wrong within months.
The bigger financial risk for many homeowners is the Community Infrastructure Levy (CIL), which applies in Merton to new dwellings and to large extensions that add substantial floor space. CIL liabilities can run into thousands of pounds, and the exemption for householder extensions is not automatic.
Practical steps before you commit to a design:
- Check whether your extension’s added floor area brings it within CIL scope.
- If it does, apply for the householder exemption before any work begins, since claiming it retrospectively isn’t possible.
- Factor the planning fees for your extension into your overall budget alongside construction costs, not as an afterthought.
Get the CIL exemption timing wrong and you could face a liability that dwarfs the planning fee itself.
How to find, track and comment on planning applications in Merton
Merton’s Regulatory Services Hub holds the full planning applications register, and it’s the fastest way to check a neighbour’s proposal, track your own case, or research precedent before designing your own extension.
- Search by postcode or address to pull up live and historic applications for that property.
- Open the case file to see submitted drawings, officer reports and the current status.
- Check the decision lists published regularly by the council to see recent approvals and refusals in your ward, useful evidence of what officers are actually accepting locally.
- If you want to comment on a live application, submit representations through the case page before the published consultation deadline closes, since late comments often aren’t considered.
Recent decisions near your own property are often a better guide to what’s likely to succeed than general guidance documents, because officers apply the same local plan policies consistently across similar sites.
Why pre-application advice cuts your risk of refusal
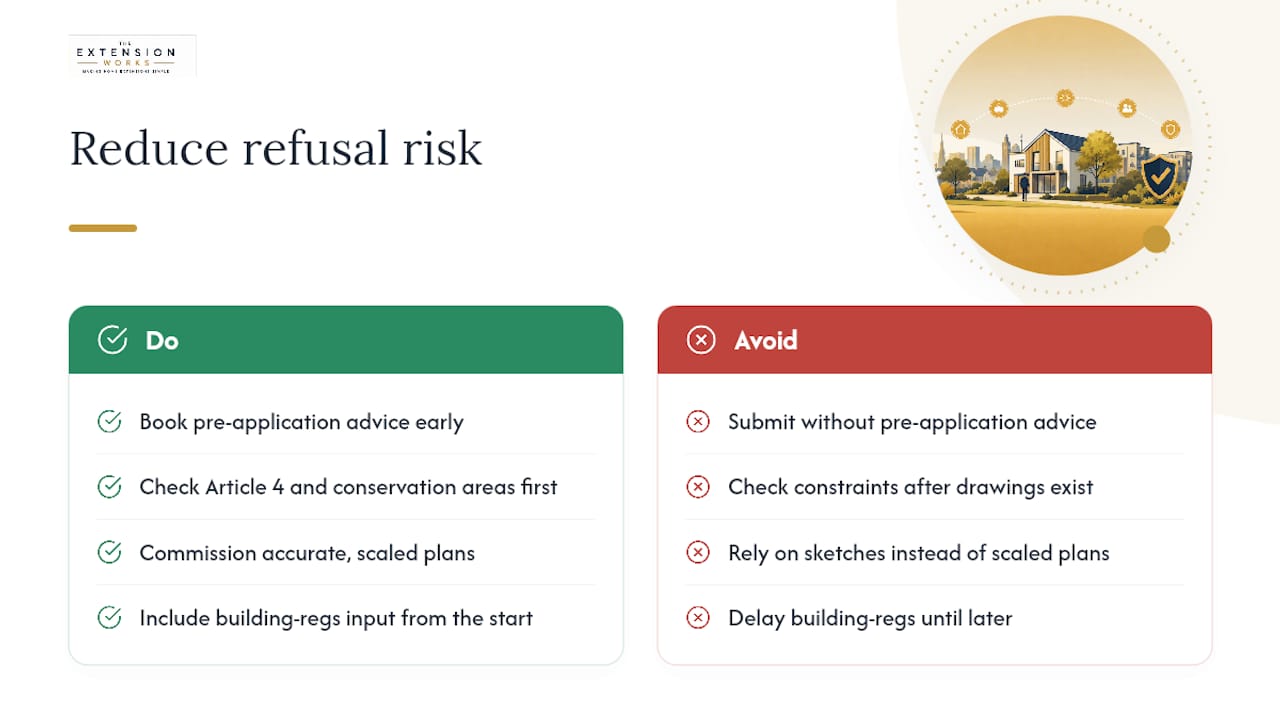
Booking pre-application advice before you submit is one of the most effective ways to avoid a refusal outright. It puts your scheme in front of a planning officer early, when changing the design costs nothing more than a redraw, rather than after a formal refusal when you’re looking at an appeal or a resubmission fee.
A few habits reduce risk further. Check for Article 4 directions and conservation-area constraints at the very start, not after drawings exist. Commission accurate, properly scaled plans rather than sketches, since officers assess against exact dimensions. And loop building-regulations requirements into your design conversations early rather than treating them as a separate, later process, since accurate scaled drawings and joined-up building-regulations input tend to speed up the construction-phase checks that follow approval.
Pro Tip: If your neighbours are likely to object, have that conversation before you submit, not after the council notifies them. A neighbour who feels consulted is far less likely to lodge a formal objection than one who first hears about your extension from a council letter.
Common pitfalls I see Morden homeowners repeat
Incomplete validation packages cause more delay than any design disagreement. A missing scale bar or an absent ownership certificate sends the whole application back to square one, often adding weeks before an officer even looks at your drawings.
The second recurring mistake is ignoring Article 4 directions or conservation-area status until a neighbour or the council flags it. By then, redesign costs have already been spent. Timing matters too. Submitting just before a holiday period, when officers are stretched, rarely speeds things up.
Before finalising a design, check recent decisions on properties near yours. It’s the cheapest research you’ll do on the whole project.
— Esskay
How The Extension Works can help with your Morden extension
If you’d rather one team handled design, planning and build rather than juggling an architect, a planning consultant and a builder separately, that’s exactly the gap The Extension Works fills for single-storey rear extensions. Its instant quote tool gives you a fixed, VAT-inclusive price and a live 3D model of your extension before you commit to anything, and the same in-house team then handles the planning drawings, prior-approval notifications, and project management through to sign-off.

That single-supplier structure suits homeowners who want a streamlined process without juggling separate consultants for validation documents, or who’d rather avoid the risk of a design that doesn’t match planning expectations. Every project comes with a 12-month workmanship warranty once built. If you’re weighing up whether your rear extension needs prior approval or a full application, start by getting an instant quote and see what a compliant design actually looks like for your property.
FAQ
How do I find out about planning permission in my area?
Search your address on Merton Council’s planning pages to check Article 4 directions and conservation-area status, then use the Regulatory Services Hub to view nearby decisions and precedent.
How much does planning permission usually cost?
Fees vary by application type and scale, from standard householder fees to higher tariffs for larger schemes; check current rates on the Planning Portal or Merton’s own fee schedule before budgeting.
How much does it cost to get planning permission in Merton?
Beyond the standard application fee, prior-approval notifications carry their own separate charge, with Merton citing an example fee of £120; larger extensions may also trigger CIL liability unless a householder exemption is claimed in time.
How can I find planning applications online?
Use Merton’s Regulatory Services Hub to search by postcode or address and view live applications, decision lists and case documents.
Do I need full planning permission for a rear extension in Morden?
Not necessarily. Many single-storey rear extensions qualify for permitted development or the 42-day prior-approval route, though conservation areas, Article 4 directions and listed buildings all remove that option.