
UK Homeowners: RSJ for Extension, Sizes, Safety and £3,500–£9,000
UK homeowners: see typical RSJ sizes, expect £3,500–£9,000 all in costs, and follow a safety first installation and Building Control checklist to avoid...
UK Homeowners: RSJ for Extension, Sizes, Safety and £3,500–£9,000
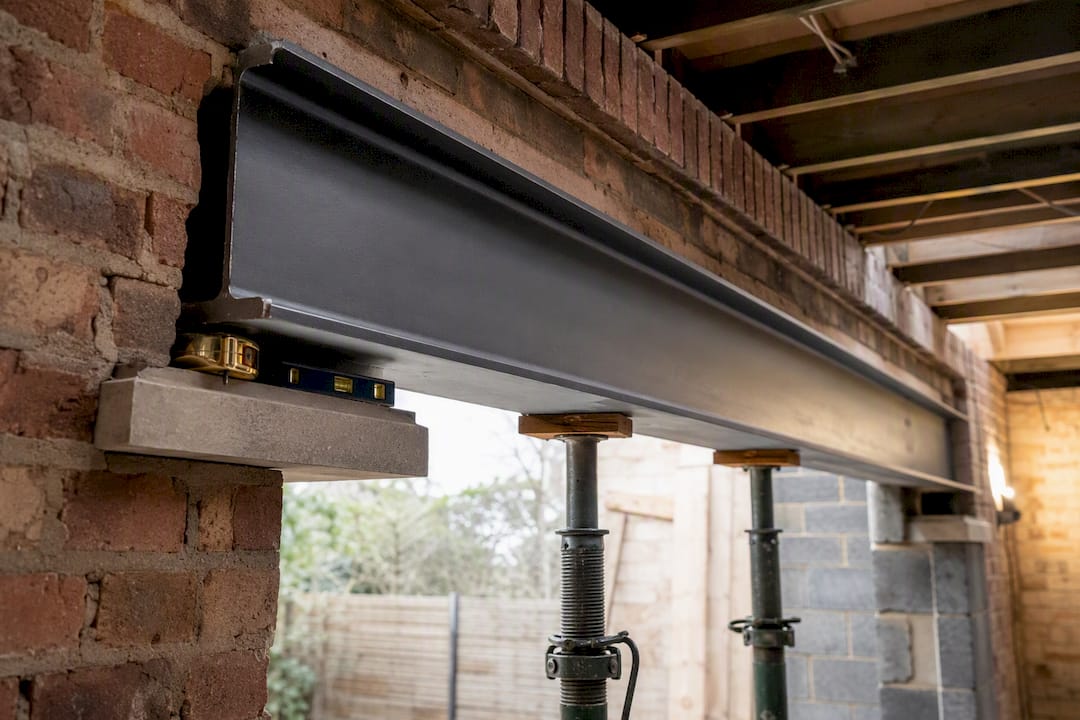
A universal beam, the steel most homeowners still call an RSJ, is the standard structural fix when you knock through a load-bearing wall for a rear extension. A common domestic section runs from around £150 to £600 for the steel alone, with a full installation, including engineer, props and finishing, typically landing between £3,500 and £9,000. Before anything gets cut, get a structural engineer’s calculation and notify Building Control.
TL;DR:
- Steel prices for domestic beams range from around £150 to several hundred pounds, while full installation costs typically fall between £3,500 and £9,000.
- Beams in UK homes are usually specified in either S275 or S355 steel grade, with S355 used more often when a shallower ceiling is required.
- Proper installation requires a structural engineer’s calculation, adequate props, padstones, and Building Control approval before covering the steel.
- Common mistakes include installing steel without calculations or inspection, under-propping during masonry removal, and covering steel before approval, which can lead to costly fixes.
- The Extension Works offers fixed-price quotes for rear extension steelwork, including calculations and Building Control management, with live 3D modelling before proceeding.
Table of Contents
- What is an RSJ for extension work, and when do you need one?
- What does an RSJ installation actually cost?
- What building regulations apply to an RSJ installation?
- How is an RSJ actually installed, step by step?
- How do you choose the right engineer and contractor?
- How The Extension Works handles structural steel on rear extensions
- Where homeowners get RSJ installations wrong
- Get a fixed price for your RSJ-led extension
- Sources
- FAQ
What is an RSJ for extension work, and when do you need one?
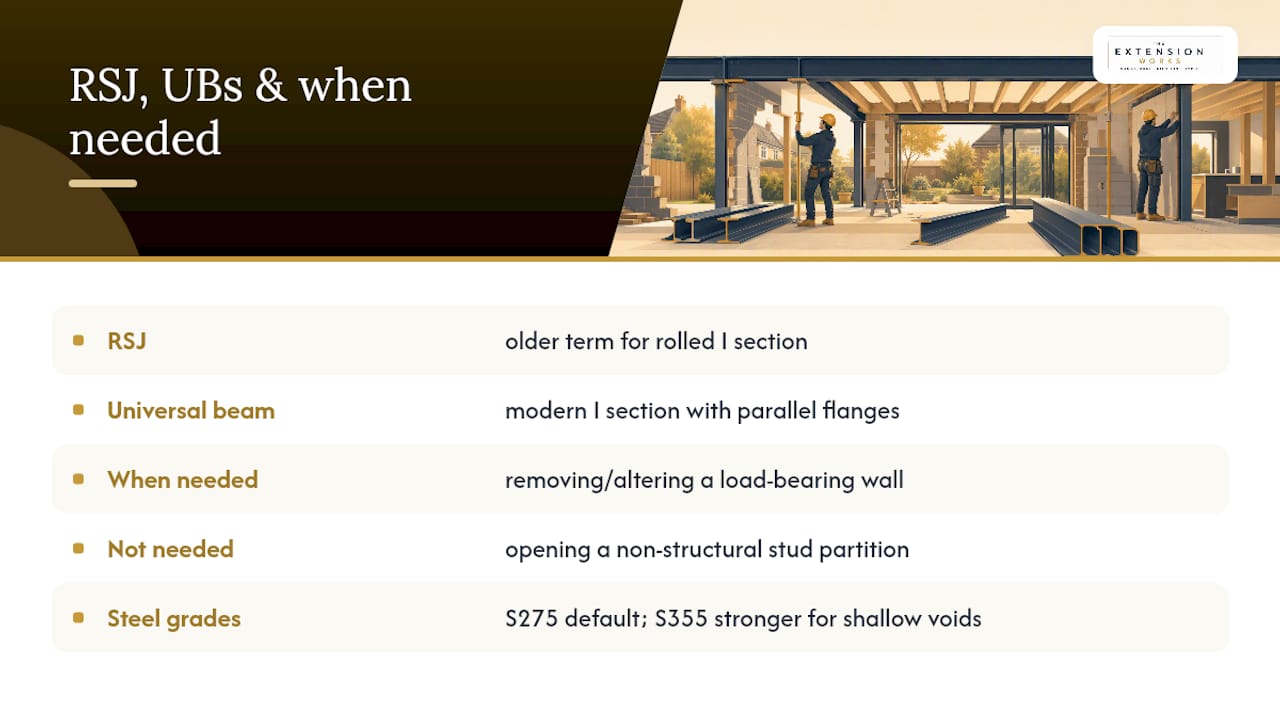
“RSJ” stands for rolled steel joist, an older term from a time when British steel sections had a distinctive rolled I shape. Modern engineers almost never specify a true RSJ any more. What actually goes into your extension is a universal beam (UB), a more efficient I shaped section with parallel flanges, but the name RSJ has stuck so firmly in trade and homeowner conversation that suppliers and contractors use both terms interchangeably.
You need one whenever a wall you’re removing or altering is carrying load from above. Open up a non-structural stud partition and you don’t need steel. Open up an external wall or a chimney breast, and something has to pick up that load and transfer it safely down to the foundations either side of the new opening. That something is almost always a beam.
Most UK beams for domestic work are specified in either S275 or S355 steel grade. S275 has been the traditional default for decades. Increasingly, engineers reach for S355 instead when the ceiling void is shallow, because it carries more load for the same depth of section, which matters when you’re trying to keep a flat ceiling line or avoid a visible down stand box.
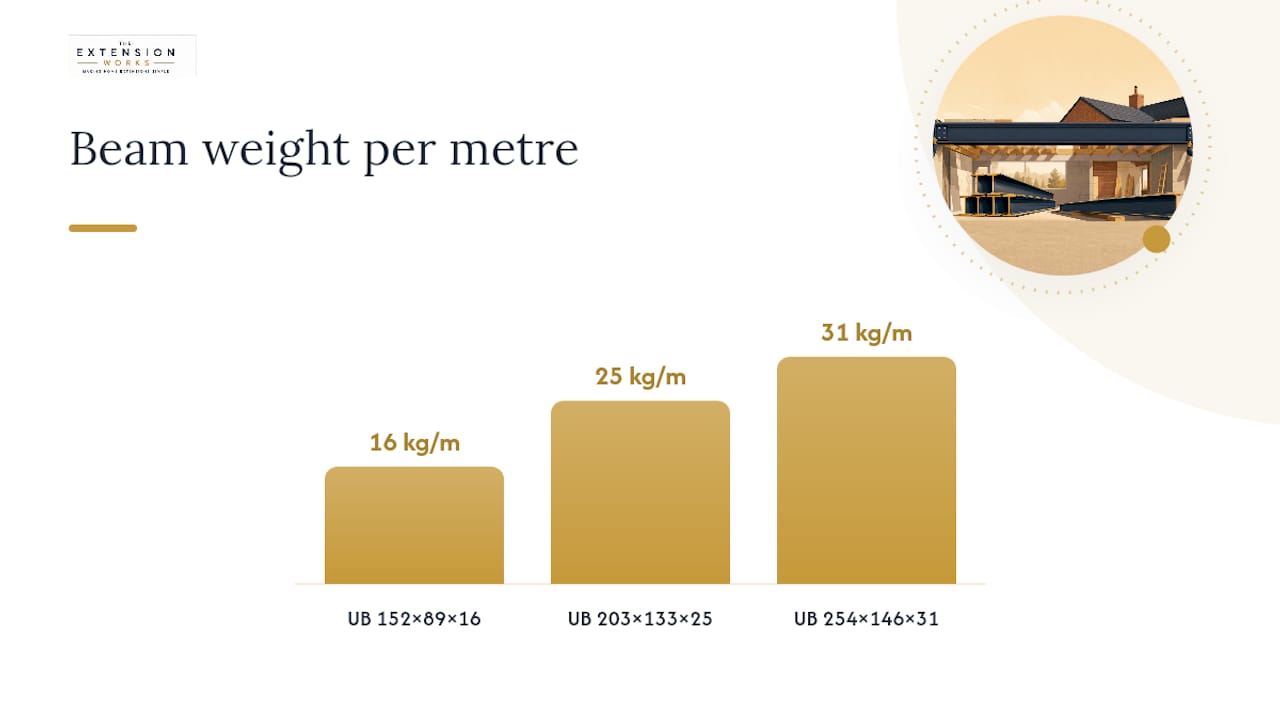
Typical span, section and weight
The exact size always depends on the load your engineer calculates, the roof structure above, and how the beam bears at each end. That said, indicative span bands give you a realistic starting point for budgeting before you’ve had a calculation done.
| Clear span | Typical UB section | Approx. weight per metre |
|---|---|---|
| Typical span (light load) | UB 152×89×16 | 16 kg/m |
| Typical span (common domestic opening) | UB 203×133×25 | 25 kg/m |
| Typical span (heavier span) | UB 254×146×31 | 31 kg/m |
These figures come from indicative span and section data compiled from engineering notes and stockist tables, cross-checked against published universal beam sizes. Treat them as a sanity check, not a substitute for a calculation. A heavier roof, a room above, or a shorter bearing length can all push you up a section size.
Bearing length matters as much as the beam itself. Engineers commonly specify a minimum bearing of 100mm to 150mm at each end, sitting on a padstone, a concrete pad that spreads the point load into the surrounding masonry so the wall doesn’t crush under the weight. Skip the padstone or undersize it, and you risk cracking or crushing at the bearing point, even with a perfectly sized beam above it.
What does an RSJ installation actually cost?
Budgeting for steelwork means pricing several separate jobs, not just the beam. Homeowners who only price the steel are usually surprised later by everything else that has to happen around it.
- Structural engineer’s fee: commonly £300 to £800 for a calculation covering beam size, bearings, padstones and temporary works.
- Steel supply: from around £150 for a short, light section up to several hundred pounds for a longer or heavier beam, plus delivery and cutting to length.
- Labour to install: skilled builders or steel erectors charging by the day, varying with access and how much masonry has to come out first.
- Prop hire: acrow props and temporary works kit typically add a few hundred pounds for the duration of the job.
- Padstone and concrete: materials are cheap, but the labour to cast or bed them properly isn’t free.
- Fire protection: intumescent paint or plasterboard boxing, priced by area.
- Scaffolding and making-good: replastering, redecorating and matching brickwork around the new opening.
Put those line items together and total cost guides commonly show all-in ranges of roughly £3,500 to £9,000 for a single wall opening, depending on span, access and finish quality. A small 2 to 3 metre opening in an easily accessible wall sits at the lower end. A 4 to 5 metre span through a chimney breast, with scaffolding and a full replaster, pushes towards the top. Poor existing masonry, tight access for machinery, or discovering rot and movement once the wall is opened up are the usual reasons a quote balloons mid-job. Retrospective Building Control involvement, where an inspector asks for work to be exposed and corrected after the fact, is the most expensive and avoidable surprise of all.
What building regulations apply to an RSJ installation?
Installing structural steel is notifiable work under Approved Document A of the Building Regulations. This means Building Control must be notified and inspect the work rather than it being done without oversight.
- A structural engineer’s calculation is required before any masonry comes out, specifying section size, bearings, padstones and how temporary support will be handled during the works.
- The beam installation must be notified to Building Control, either through a full plans application or a building notice, so an inspector can visit at the right stage.
- Fire protection is a separate requirement under Approved Document B: domestic steel typically needs 30 minutes of fire resistance for up to two storeys, rising to 60 minutes on taller buildings. Intumescent paint is often the cheaper route if the beam is staying exposed; plasterboard boxing works well where it will be hidden anyway.
- Inspection timing is critical: Building Control needs to see the steel in place, on its padstones, before anything is boarded, painted or plastered over it. Cover it too soon and you may be asked to strip it back out for inspection, at your cost.
The Planning Portal’s guidance on structural openings is worth reading in full before you commit to a start date, because the sequencing here genuinely determines how smoothly the rest of the job runs.
How is an RSJ actually installed, step by step?
A beam install is one of the few stages in an extension where getting the sequence wrong isn’t just costly, it’s dangerous. Here’s the order a competent contractor follows.
- Temporary works design. Before any wall comes down, the contractor works out how many acrow props are needed, where needles (horizontal beams threaded through the wall) will sit, and whether strongbacks are required to spread load across weaker brickwork.
- Prop placement. Props go in either side of the wall on spreader boards, which stop the prop foot punching through floor finishes. Good practice is to over-specify capacity by 50% to 100% above the calculated minimum, because propping failure during masonry removal is the single most dangerous point in the whole job.
- Masonry removal. The wall opening is cut back to the size the engineer specified, with the props carrying the load throughout.
- Padstone casting or placement. Concrete padstones are bedded into the wall at each bearing point, sized and reinforced exactly as the engineer’s drawing shows.
- Setting the beam. The steel beam is positioned on a mortar bed on the padstones, then checked for correct level and bearing length at both ends according to engineer’s design.
- Building Control inspection. The Building Control inspector examines the steel beam, bearings and padstones before any covering or finishing to ensure compliance.
- Progressive prop removal. Temporary props are removed progressively, allowing the beam to gradually assume the load and preventing sudden shifting.
- Fire protection and finishing. After inspection and approval, the beam is treated with fire protection such as intumescent paint or boxing, then finishing touches including plastering and decoration are completed.
Watch for hairline cracking, unusual creaking, or props visibly bedding into the floor during removal. Any of those is a stop-work sign, not something to push through.
Pro Tip: Always book your Building Control inspection before you agree a finishing date with your builder. Trades booked back-to-back have a habit of boarding over steel the moment it’s set, and unpicking that later costs far more than the few days’ wait for an inspector.
How do you choose the right engineer and contractor?
Ask for chartered engineer status, either through the Institution of Structural Engineers or the Institution of Civil Engineers, and insist on a written calculation naming the section size, bearing lengths, padstone specification and temporary works method, not a one-line email.
- A proper contractor quote itemises steel, labour, prop hire, padstones and fire protection separately, not as one lump figure.
- Treat “no calculation needed” or “let’s board it in before the inspector comes” as immediate red flags.
- Pay for the engineer’s fee early in the process, and hold back 10% to 20% of your total budget as contingency for what the wall reveals once it’s opened up.
How The Extension Works handles structural steel on rear extensions
Every single-storey rear extension The Extension Works designs and builds goes through the same in-house sequence: an instant online quote, live 3D modelling so you can see the opening before a single brick is touched, then structural calculations and Building Control management handled by the same team that builds it. Fixed VAT-inclusive pricing means the beam, props, padstones and fire protection are accounted for from the outset, not bolted on as extras once work starts. Read more on how structural calculations for extensions get produced and how Building Regulations sign-off actually works before you book anything.
Where homeowners get RSJ installations wrong
The three mistakes we see repeated most often are installing steel without a calculation, boarding it in before Building Control has inspected, and under-propping to save a day’s hire cost. Each one looks like a shortcut and ends up costing more than doing it properly the first time. Commission your engineer early, book the inspection before you fix a finishing date, and keep 10% to 20% of your budget spare for what the wall reveals.
— Esskay
Get a fixed price for your RSJ-led extension
Most contractors make you wait weeks for a quote, then hand you a vague structural allowance that gets revised once the wall is opened up — see this practical UK guide on adapting homes for elderly relatives for useful insights on accessibility considerations. The Extension Works works differently: get an instant online quote that already accounts for structural steel, engineer’s calculations and Building Control management, with a fixed VAT-inclusive price agreed before you book.

This service is built specifically for single-storey rear extensions, the exact scenario where an RSJ across a knocked-through wall is the norm rather than the exception. Live 3D modelling lets you see the new opening and beam position before committing, and the in-house team carries the project from first sketch through to final sign-off, backed by a 12 month workmanship warranty. If you’d rather understand the process first, see how booking works for a £499 one-off booking fee, then get your instant quote when you’re ready.
Sources
- Planning Portal — building regulations for structural openings
- Checkatrade blog — RSJ cost breakdown
- Metals4U — universal beams (RSJ) sizes & prices
- squote — steel beam installation guide
- Rsj
FAQ
How much does a 3 metre RSJ cost?
A 3 metre beam sits at the lighter end of domestic sizing, often a UB 152×89×16 section, with the steel itself typically costing a few hundred pounds. Once you add labour, props, padstones and fire protection, a full installation for a 3 metre opening commonly falls within the £3,500 to £9,000 all-in range that applies to most single-wall openings.
How much is a steel beam for an extension overall?
Total cost depends heavily on span, access and finishing standard, but most single-storey rear extension openings land somewhere between £3,500 and £9,000 all-in, covering the engineer, steel, labour, props and making-good. The Extension Works includes this within its fixed VAT-inclusive quote, so there’s no separate structural allowance to negotiate later.
Do you need planning permission to put an RSJ in?
No, installing an RSJ itself is a Building Regulations matter, not a planning permission one, so it’s controlled separately from whether your extension needs planning consent. You still need a structural engineer’s calculation and Building Control notification and inspection, regardless of your planning route.
What size RSJ do I need for a 4 metre span?
A 4 metre span typically calls for something in the region of a UB 203×133×25 to UB 254×146×31, depending on the load from above and how the beam bears at each end. That range is indicative only; your engineer’s calculation, based on your actual roof structure and floor loads, is what determines the final section.