
Extension planning drawings: a homeowner's guide
Discover essential tips for creating effective extension planning drawings. Ensure your plans meet local requirements and avoid costly mistakes.

Extension planning drawings: a homeowner’s guide
A planning drawing package is a set of scaled documents showing what exists now and what you propose to build, submitted to your local planning authority so officers can assess scale, appearance, and neighbour impact. The single most important first step is commissioning a measured survey before any design work begins, because even small discrepancies between drawings and reality can invalidate an application outright.
What a planning drawing package must include:
- Location plan (OS-based, red-line boundary)
- Block/site plan showing plot, extension footprint, and boundaries
- Existing and proposed floor plans, clearly labelled
- Existing and proposed elevations (all affected faces)
- Sections where ground levels change or neighbour relationships are tight
- Roof plan where the roof form changes (flat lanterns, dormers, parapets)
Planning drawings vs building-regulation drawings: Planning drawings are visual and contextual, designed to show massing and policy compliance. Building-regulation drawings are technical construction documents covering foundations, structural steel, insulation, fire safety, and drainage — submitted after planning approval, or for permitted-development projects that skip the planning stage entirely.
Common causes of delays or refusals:
- Elevations that don’t match floor plans (window positions, projection depth, roof height)
- Missing sections on sloping plots
- Inaccurate measured survey data producing mismatched dimensions across sheets
- No materials notes or boundary treatment shown where officers need them
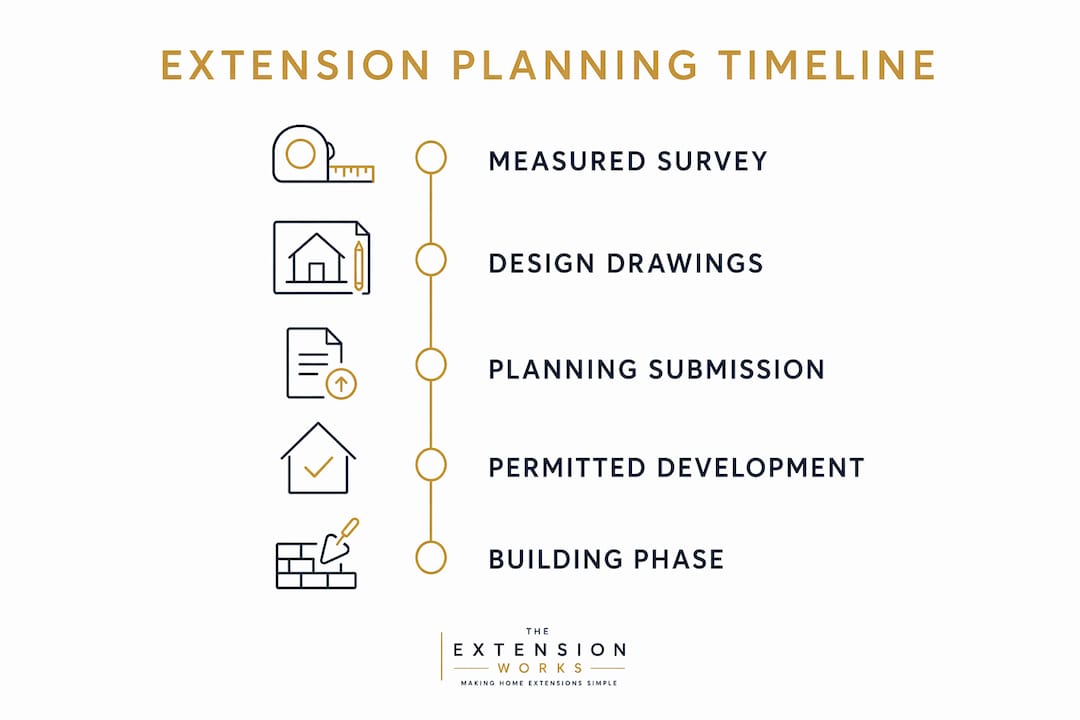
Typical process timeline: measured survey → design drawings → planning submission (or permitted-development check) → building-regulation pack → construction. Most drawing packages take two to five weeks to produce; complex projects with structural input take longer.
Typical cost range: drawing fees vary with complexity, structural calculations, and whether 3D visualisation is included. For context on overall project budgets, extension cost per m² guides give a useful baseline.
Local shortlist for Aldershot homeowners:
- Extension Planning Ltd — measured surveys, planning drawings, building-regulation drawings, and structural-engineer liaison; covers Coventry, Kenilworth, Solihull, and wider Warwickshire/West Midlands. Fixed-price model; no instant online quote.
- The Extension Works — end-to-end design-and-build for single-storey rear extensions; instant online quote, fixed VAT-inclusive pricing, £499 booking deposit, live 3D modelling, in-house planning and building-control handling, 12-month workmanship warranty.
Pro Tip: Ask any shortlisted provider for a recent planning reference number so you can check the decision notice on the local authority’s public portal before you commit.
Table of Contents
- Why the measured survey is the foundation of every drawing set
- How your drawings actually get used on site
- How to find and shortlist local providers
- Choosing between an architect, architectural technologist, or drafter
- Questions to ask potential providers before hiring
- Red flags to watch out for when selecting a provider
- The Extension Works: fixed-price rear extensions from survey to build
- Key takeaways
Why the measured survey is the foundation of every drawing set
The measured survey is where accuracy either enters or leaves the project. A qualified architect or architectural technologist visits the property, records external wall positions, window and door openings, floor-to-ceiling heights, and boundary distances. Those measurements become the “existing” drawings from which all proposed work is designed.
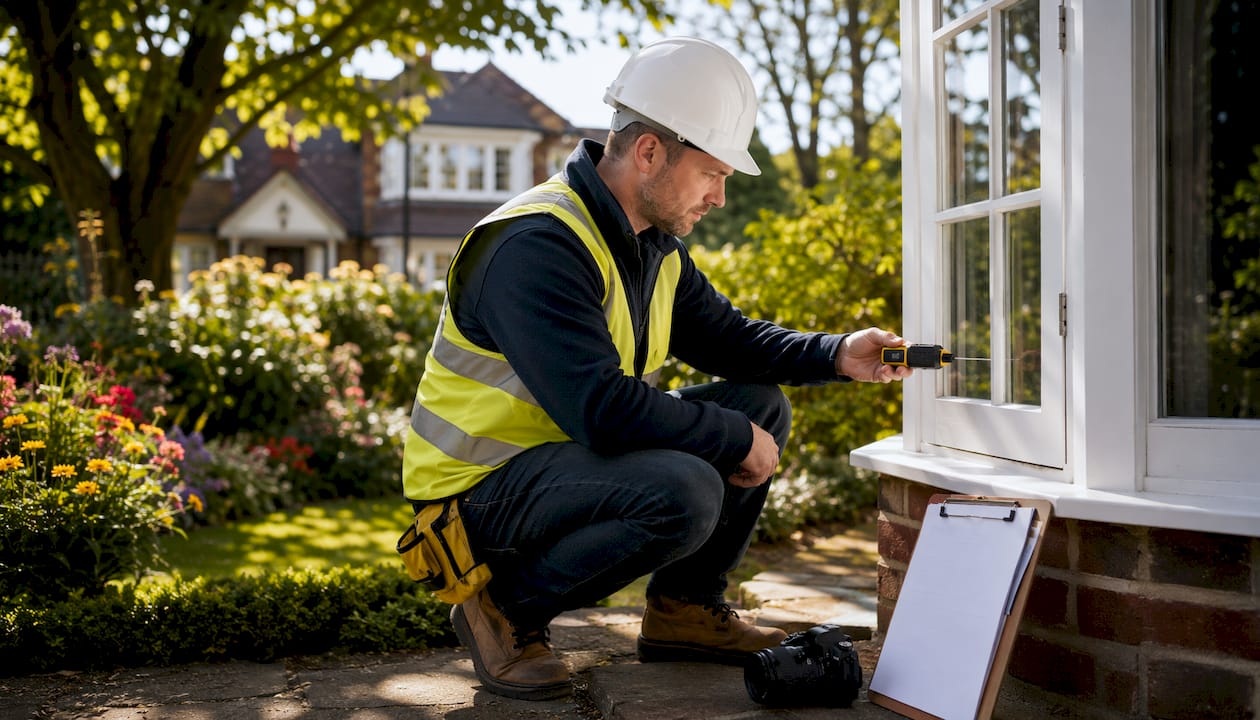
Survey precision is critical because planning officers cross-check elevations against floor plans. If the bay window on the rear elevation sits 300 mm from where the floor plan puts it, the application is likely returned as invalid. Getting a CCTV drain survey done at the same stage is worth considering — drainage positions affect where foundations can go, and discovering a conflict after drawings are submitted costs far more than the survey itself.
How your drawings actually get used on site
Well-prepared drawings reduce contractor interpretation errors and help builders price accurately, which limits on-site changes and unexpected costs. Every dimension on the building-regulation pack becomes a contractor instruction: footing depth, lintel specification, insulation build-up, roof pitch. Vague or inconsistent drawings produce vague builds.
Missing or improperly detailed drawings are the most frequent cause of project delay and overspend — not the original design. A complete, cross-checked set handed to the contractor at the start removes the most common source of on-site disputes.
How to find and shortlist local providers
Search the RIBA Find an Architect directory or the CIAT member search for chartered professionals covering Aldershot and the wider Hampshire area. Check that any practice lists residential extensions as a core service, not a sideline. For the Aldershot area specifically, the two verified local providers are Extension Planning Ltd and The Extension Works.
Look at submitted planning applications on Rushmoor Borough Council’s public register — you can search by agent name and see the drawing quality and approval rate of any local practice before you contact them.
Choosing between an architect, architectural technologist, or drafter
An architect (ARB-registered) and a chartered architectural technologist (CIAT-registered) are both fully qualified to produce planning permission drawings and building-regulation packs for residential extensions. A drafter without chartered status can produce drawings but cannot certify structural or compliance details independently.
For a straightforward single-storey rear extension, a chartered architectural technologist is often the most cost-effective choice. Where the design involves listed buildings, conservation areas, or complex structural alterations, an ARB architect’s broader design training tends to justify the additional fee.
Questions to ask potential providers before hiring
- Do you carry out the measured survey yourselves, or do you subcontract it?
- Can you show me a recent planning approval for a similar extension in this area?
- Does your fee include building-regulation drawings, or is that a separate quote?
- Who will be my point of contact if the planning officer requests amendments?
- What is your typical turnaround from survey to submitted application?
The answers reveal whether you are dealing with a single-point-of-responsibility practice or a coordinator who outsources the technical work.
Red flags to watch out for when selecting a provider
Avoid any provider who offers to submit without visiting the property first — remote measurements from satellite images or old estate-agent floor plans are not accurate enough. Be cautious if a quote arrives with no itemised breakdown of what is and is not included, particularly around building-regulation drawings and structural calculations.
A provider who cannot name a recent local planning officer contact, or who cannot point you to a live planning reference on the council’s portal, has not done recent local work. Equally, a very low fixed fee that excludes amendments is often more expensive in practice than a slightly higher fee that covers revisions.
The Extension Works: fixed-price rear extensions from survey to build
If managing separate surveyors, designers, and planning consultants sounds like more administration than you want, The Extension Works offers a different route.

The Extension Works handles the measured survey, planning drawings, building-regulation pack, structural calculations, planning submission, and the full build under one fixed VAT-inclusive price. There is no need to coordinate between specialists or chase amendment responses — one in-house team manages every stage. Pricing is transparent from the start: a £499 booking deposit secures your place, with staged payments tied to project milestones. Live 3D modelling lets you sign off the design before anything goes to the council, and a 12-month workmanship warranty covers the finished build.
The managed route suits homeowners who want cost certainty and minimal admin. It is less suited to those who want to appoint their own contractor or mix-and-match specialists. Get an instant quote online, or browse the before-and-after gallery to see completed Aldershot-area projects before you book.
Pro Tip: Ask for one recent, local before-and-after example and the planning reference number so you can verify the outcome on the council’s public portal before committing.
Key takeaways
A complete, cross-checked set of extension planning drawings — produced from an accurate measured survey — is the single most effective way to avoid delays, refusals, and on-site cost overruns.
| Point | Details |
|---|---|
| Start with a measured survey | Inaccurate survey data is the root cause of mismatched elevations and invalid applications. |
| Planning vs building-reg drawings | Planning drawings show design and appearance; building-regulation packs cover technical construction detail — both are usually needed. |
| Drawing production time | Most packages take two to five weeks; allow extra time for structural input on complex projects. |
| Elevation and plan consistency | Elevations must match floor plans exactly — window positions, projection depth, and roof height — to avoid amendment requests. |
| The Extension Works option | Offers a fixed-price, end-to-end service covering survey, drawings, planning, building control, and construction for single-storey rear extensions. |
Recommended
- Planning permission drawings: a homeowner’s 2026 guide — The Extension Works
- Building work hours: a homeowner’s guide to faster extensions — The Extension Works
- Rear extension cost in 2026: a UK homeowner’s guide — The Extension Works
- Rear extension planning: UK rules and local guide 2026 — The Extension Works