
10–20% Daylight: Rooflight Sizes for UK Homeowners With 3D Modelling
Room-led rooflight sizing for UK homeowners and builders. Use the 10–20% daylight rule, follow the supplier checklist, and test dimensions with 3D...
10–20% Daylight: Rooflight Sizes for UK Homeowners With 3D Modelling
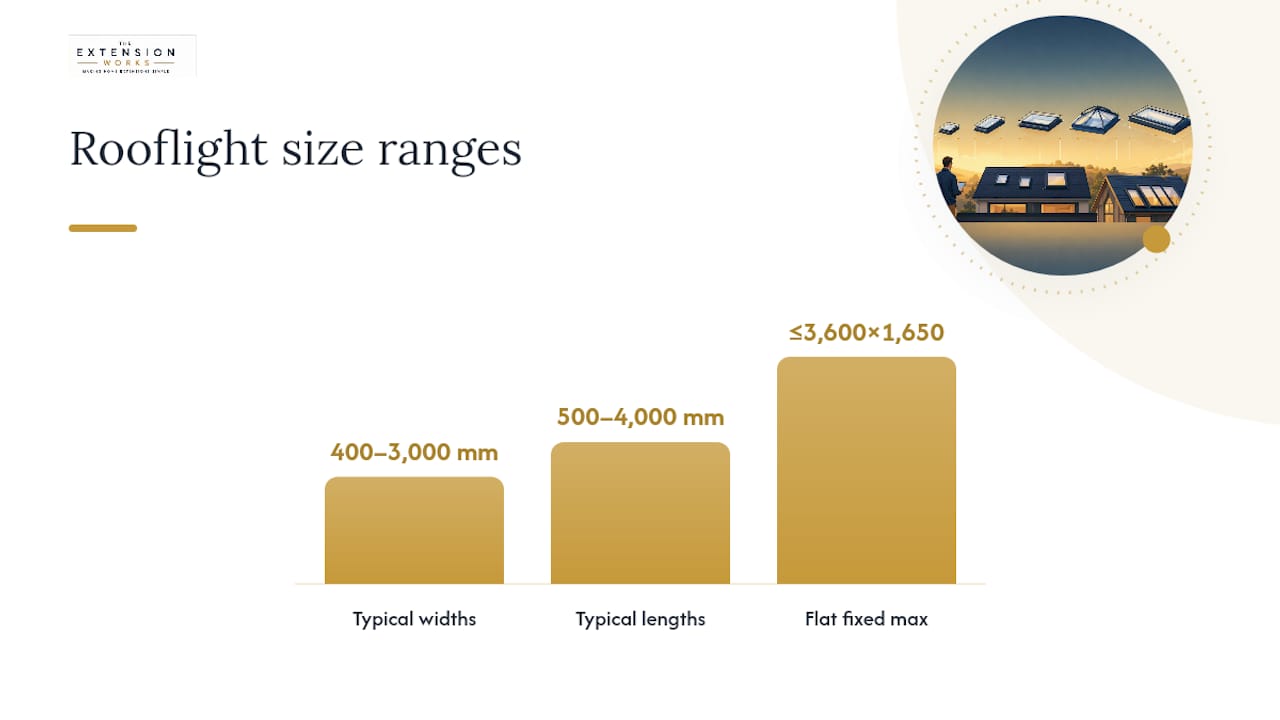
Most rooflights fall between roughly 400mm and 3,000mm wide and 500mm to 4,000mm long, chosen using a simple daylight rule: aim for 10–20% of the room’s floor area, more if the room faces north or sits under a deep pitch. Bespoke sizes beyond that are common and often cost less trouble than they sound. Before you settle on a figure, check whether the supplier’s quoted dimension is the internal daylight opening, the external upstand, or the structural opening. They are not the same number.
TL;DR:
- Most rooflights range from 400mm to 3,000mm wide and 500mm to 4,000mm long, with bespoke sizes often more cost-effective than expected.
- Always specify the internal daylight opening when comparing sizes, as upstand and structural dimensions vary between manufacturers.
- Rooflight area should be about 10–15% of floor area for flat roofs, and 15–20% for pitched roofs, adjusted for room type and orientation.
- Larger roof lanterns typically start at around 1,000mm by 1,000mm and can reach up to 3,600mm by 1,650mm, but structural and site constraints limit maximum sizes.
- Confirm all dimensions—internal daylight, upstand, and structural opening—with the supplier before ordering, and consider structural needs for large or walk-on units.
Table of Contents
- Standard rooflight and roof window size ranges
- How to choose rooflight size by room type and daylight ratios
- Roof lanterns and flat-roof rooflight sizing
- How to measure rooflights correctly
- Maximum sizes, installation constraints and structural considerations
- Practical examples and quick recommendations by room size
- What to ask suppliers and installers: pre-order checklist
- Publisher perspective: how we size rooflights for extensions
- Get your rooflight sizing right from the first sketch
- Sources
Standard rooflight and roof window size ranges
There’s no single industry standard size, which surprises a lot of people mid-project. Widths typically run from about 400mm to 3,000mm, and lengths stretch from roughly 500mm to 4,000mm, depending on the manufacturer and the type of unit you’re buying, according to trade sizing guides. Anything outside that range usually means bespoke manufacture, and for older or oddly proportioned roofs, bespoke is often the norm rather than the exception.
Pitched roof windows are labelled with size codes rather than plain millimetre figures, which trips up first-time buyers. VELUX, for example, uses codes like FK06, which translates to roughly 66cm by 118cm. A common domestic choice sits around 90cm by 120cm or 100cm by 150cm where a room needs a real lift in natural light. Dakea publishes a similar size chart mapping frame width and drop, and its guidance stresses that room shape and orientation often matter more than chasing the biggest window the budget allows.
Flat-roof rooflights work differently. Trade suppliers tend to build in 150mm to 300mm increments, and data sheets from manufacturers such as Skyseal list many standard sizes running up to around 3,600mm by 1,650mm for fixed units. Opening or powered units generally cap out smaller, which we’ll come back to later.
The terminology gap causes more confusion than the sizes themselves:
- Internal daylight opening – the visible glass size from inside the room, which is what actually determines how much light you get.
- External upstand – the kerb or frame the unit sits on, usually a little larger than the daylight opening.
- Structural opening – the hole the builder cuts in the roof deck, which needs to accommodate the upstand plus tolerances.
HITECH Rooflights makes a useful point here: asking every supplier for the internal daylight size gives you a genuinely fair comparison, because upstand and structural dimensions vary between manufacturers even when the glass size is identical.
How to choose rooflight size by room type and daylight ratios
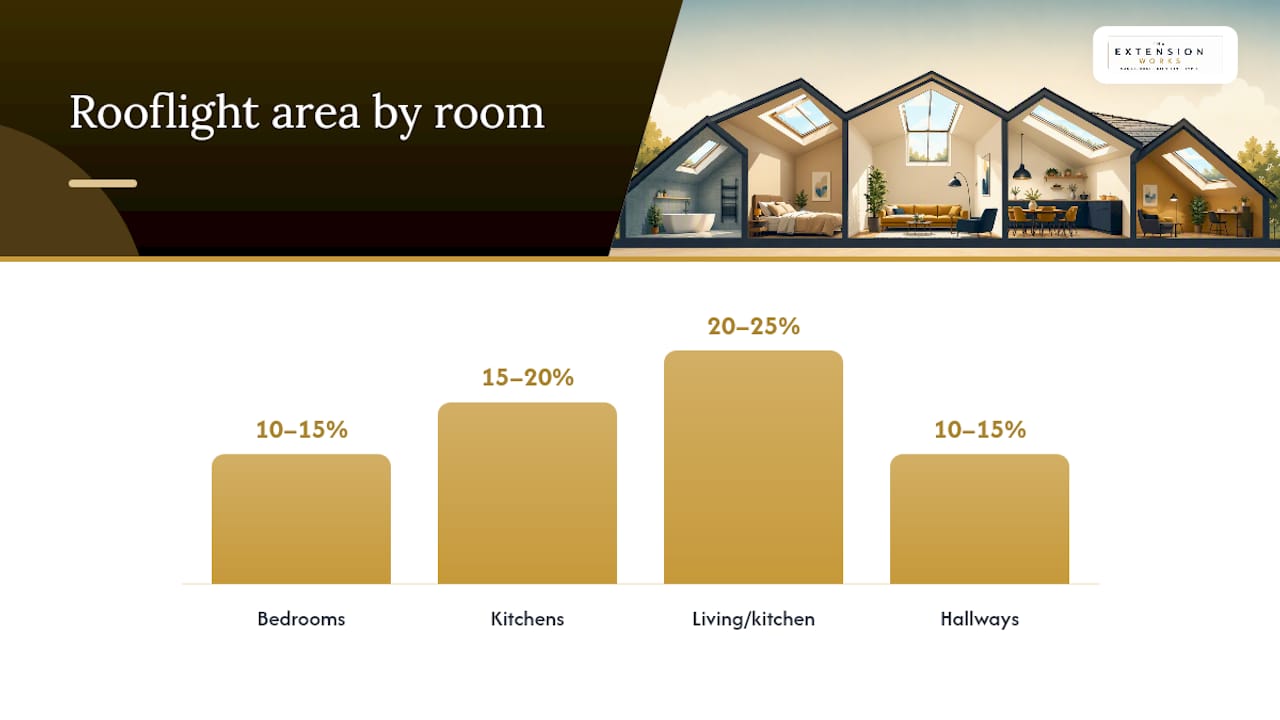
The daylight rule is simpler than most people expect once you strip away the marketing language; for useful guidance on room dimension standards and practical minima, see room dimension standards. VELUX’s own guidance recommends calculating rooflight area as a percentage of floor area: flat roofs need 10–15%, pitched roofs need 15–20%, and shaded or north-facing rooms benefit from pushing that to 25–30%. A pitched roof needs more glass than a flat one to deliver comparable light, because the window sits at an angle rather than facing straight up.
Applying that ratio by room:
- Bedrooms – stay towards the lower end (10–15%) unless the room is genuinely dark; too much overhead glass here disrupts sleep and adds unwanted heat gain in summer.
- Kitchens – aim for 15–20%, and consider an opening unit for ventilation given the moisture and cooking odours generated daily.
- Living rooms and kitchen-diners – this is where 20–25% earns its keep, especially in single-storey rear extensions where the rooflight often does most of the daylight work.
- Hallways and landings – smaller units in the 10–15% range usually suffice; these spaces rarely need dramatic light, just enough to stop them feeling like a corridor.
- Bathrooms – prioritise an opening unit over sheer size, since extraction matters more than daylight volume in a room already fitted with artificial lighting.
One decision that trips people up: one large unit versus several smaller ones. Multiple smaller rooflights spread light more evenly across a room and reduce the risk of one section overheating in summer, while a single large lantern or rooflight creates more visual drama and a stronger connection to the sky. Dakea’s guidance notes that placing larger units on north-facing sections of roof and smaller ones on south-facing sections helps manage solar gain without sacrificing overall daylight. It’s a detail that rarely comes up until you’re standing in a conservatory in July wondering why it feels like a greenhouse.
Roof lanterns and flat-roof rooflight sizing
Lantern sizing follows its own logic because the structure adds height and visual weight that a flat rooflight doesn’t. Small lanterns typically start around 1,000mm by 1,000mm, mid-range residential lanterns commonly land between 1,500mm and 3,000mm on each side, and large-format lanterns for open-plan extensions can exceed 2,000mm by 4,000mm, according to UK Rooflights.
Proportion guidance for lanterns broadly mirrors the flat-roof daylight rule, sitting around 15–25% of the roof area in most homes. Pushing towards the top of that range makes sense in open-plan kitchen extensions where the lantern is the main light source and the ceiling height allows for a bit of visual drama overhead.
A few practical points worth flagging before you order:
- Minimum upstand heights for lanterns typically start around 150mm, rising to 300mm or more depending on insulation thickness and roof buildup.
- The lantern’s external footprint, including its upstand and kerb, is always larger than the structural opening cut into the roof deck.
- Always confirm whether a quoted lantern size refers to the external frame or the internal daylight glass, since the gap between the two can run to several centimetres on each side, per UK Rooflights.
- Larger lanterns generally need a steeper glazing bar structure, which slightly reduces usable daylight compared with a single flat sheet of glass.
How to measure rooflights correctly
Getting the terminology straight before you order saves a lot of back and forth with suppliers. Three measurements matter, and each serves a different purpose in the buying process.
- Internal daylight opening – the visible glass area from inside the room. This is the figure to use when comparing daylight performance between suppliers, since it strips out variations in frame design.
- External upstand or frame size – the kerb the unit sits on, usually 40mm to 100mm larger than the daylight opening on each side depending on manufacturer.
- Structural opening – the actual hole cut into the roof deck, which needs to allow for the upstand plus a small installation tolerance, typically 10mm to 20mm.
When you’re ordering, quote the supplier the internal daylight size you want and let them confirm the corresponding upstand and structural opening for their specific product. When you’re briefing a builder, the structural opening is the number that matters, since that’s what gets marked out and cut on site. Getting these two mixed up is one of the most common site errors on extension projects, usually discovered the awkward way when a delivered unit doesn’t sit flush.
Pro Tip: Always ask for the manufacturer’s data sheet before ordering, not just the marketing brochure. Data sheets state precisely which dimension is quoted, whereas glossy brochures often show a single number without specifying whether it’s daylight, upstand, or structural.
Maximum sizes, installation constraints and structural considerations
Fixed rooflights can generally go larger than opening or powered units, because a fixed pane doesn’t need mechanical clearance for hinges, motors, or seals that move. Trade data sheets show fixed flat glass units reaching sizes up to around 3,600mm by 1,650mm, while powered opening units typically cap out smaller due to weight and wind-load restrictions on the moving sections.
A handful of practical constraints tend to catch people out:
- Minimum pitch on flat glass rooflights is commonly around 2° to 4°, and installers commonly flag this to avoid ponding on the glass surface, per Skyseal’s installation guidance.
- Kerb heights of 150mm or 300mm are the usual options, chosen based on the insulation depth of the surrounding roof buildup.
- Heavier glazing specifications, such as triple glazing or walk-on glass, reduce the maximum practical size compared with standard double-glazed units.
- Wind load and weight restrictions can override the manufacturer’s stated maximum dimensions in exposed locations, so always check site-specific guidance rather than assuming the catalogue figure applies universally.
The Rooflight Co. points out that structural considerations, particularly the condition of the roof deck and the kerb detail, often dictate the real ceiling on size well before the glass specification does. If you’re specifying anything beyond a modest, standard-sized unit, particularly a large lantern or a walk-on rooflight, it’s worth reading through structural calculations for extensions before finalising dimensions, since steel supports or reinforced upstands may be needed to carry the additional load.
Practical examples and quick recommendations by room size
Numbers land better with a real room attached to them, so here’s how the ratios play out in practice.
- Small bathroom (2m x 2m, 4m²): aim for roughly 0.4m² to 0.6m² of daylight opening, easily covered by a single small opening rooflight around 600mm by 900mm.
- Medium kitchen extension (4m x 4m, 16m²): 15–20% works out to 2.4m² to 3.2m², achievable with one mid-sized lantern around 1,500mm by 2,000mm or two smaller rooflights spread across the roof.
- Large open-plan living space (6m x 5m, 30m²): at 20%, you’re looking at 6m² of glass, which usually means a large lantern exceeding 2,000mm by 3,000mm or a combination of a lantern plus flanking flat rooflights.
- Hallway (2m x 3m, 6m²): a single small rooflight around 600mm by 1,200mm at the lower end of the ratio (10%) is usually plenty.
Two smaller modules generally spread light more evenly and give you better ventilation options across a larger room, while one large unit creates more visual impact and works well as a single dramatic focal point over a kitchen island or dining table. Bespoke sizing earns its extra cost when a standard unit would leave an awkward gap in the roof structure or when the room’s proportions genuinely call for something the catalogue doesn’t offer. For more layout ideas specific to smaller footprints, small rear extension ideas that maximise light covers how placement and roof type interact in tighter spaces.
What to ask suppliers and installers: pre-order checklist
A short list of questions at quoting stage prevents most of the sizing headaches that show up later on site.
- Ask for the internal daylight size, the external upstand size, and the structural opening required, all three, not just one figure.
- Confirm the maximum recommended size for your chosen operation type, since fixed, manually opening, and powered units all carry different limits.
- Request the full data sheet, including U-values, wind-load guidance, and available kerb heights, rather than relying on a sales brochure.
- Clarify who supplies and fits the upstand or kerb, the rooflight manufacturer or the builder, since this affects both cost and the final structural opening size.
- Ask whether the installer provides structural calculations in-house or whether you’ll need a separate structural engineer, particularly for anything beyond a standard-sized unit.
Pro Tip: Get every supplier to quote against the same dimension type, ideally the internal daylight size. Comparing one supplier’s external upstand figure against another’s internal glass size makes cheaper units look bigger than they actually are.
Publisher perspective: how we size rooflights for extensions
Sizing decisions get easier once you can see the room, not just read a spec sheet. We lean on the same daylight ratios covered above, then test them through 3D visualisation before anything gets ordered, because a percentage on paper and a lantern over a dining table can feel very different in practice. Standard sizes cover most single-storey extensions comfortably; bespoke dimensions or structural input become necessary once you’re pushing towards large lanterns or walk-on glass. A managed design-and-build process removes the guesswork of matching supplier terminology to what’s actually buildable.
— Esskay
Get your rooflight sizing right from the first sketch
Working out the right rooflight size from a brochure and a tape measure is hard. You’re trying to judge daylight, overheating, and structural feasibility all at once, usually before you’ve even confirmed your roof type. The Extension Works replaces that guesswork with live 3D modelling, so you can see how a 2,000mm lantern actually sits over your kitchen extension before committing to anything.

Every quote comes with fixed, VAT-inclusive pricing, and the entire process, design, planning, structural calculations, and construction, is handled by one in-house team rather than juggled between separate contractors. That matters most when rooflight sizing bumps into structural questions, since there’s no back-and-forth between a glazing supplier and a builder trying to reconcile two different sets of dimensions. If you’re planning a single-storey rear extension, get an instant online quote and see your rooflight options modelled in 3D before you commit to a single measurement.