
Avoid planning delays: Kitchen diner extension ideas for UK
Practical kitchen diner extension ideas for UK homeowners: numbered concepts, glazing and clearance rules, cost ranges, permit checkpoints and a fixed...
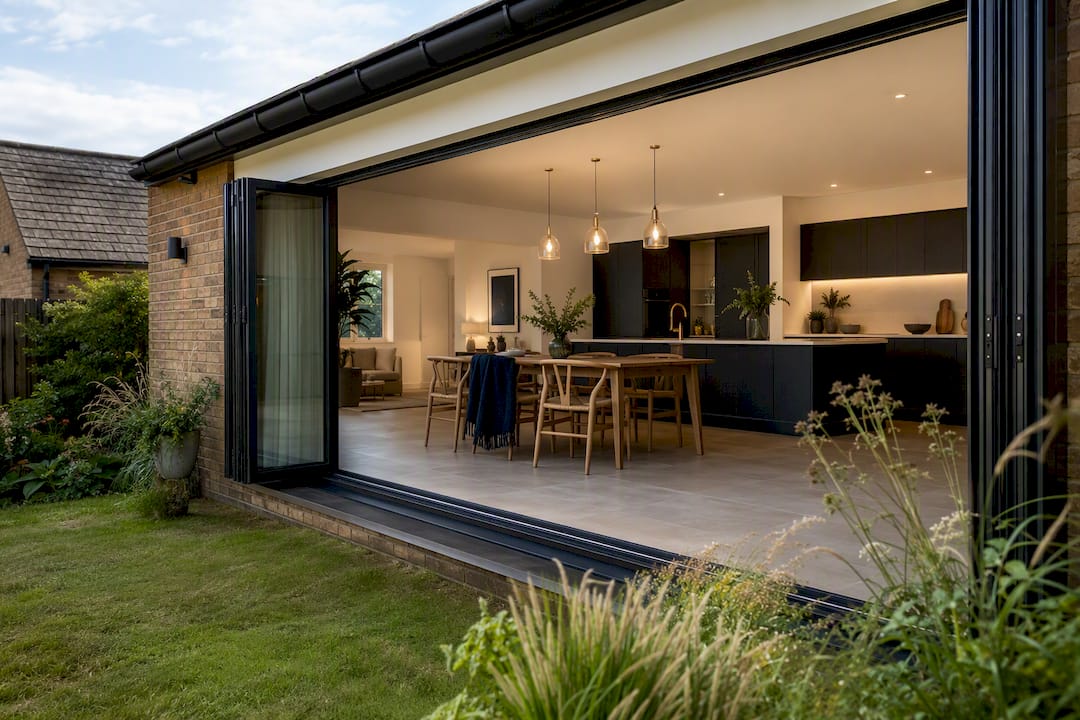
Avoid planning delays: Kitchen diner extension ideas for UK
The most practical route for most homeowners is a modest single-storey rear or side-return extension that prioritises daylight, clear zoning and a realistic budget rather than sheer square footage. Before you look at a single mood board, settle three things: your footprint (rear, side-return or wraparound), your glazing and rooflight strategy, and a budget range with contingency built in. Everything else, the layouts, the materials, the permissions, follows from those three decisions.
TL;DR:
- Most homeowners should focus on footprint, glazing, and budget first, as layout, materials, and permissions follow from those key decisions.
- For small or narrow plots, side-return and split-level extensions optimize space and light without sacrificing flow or external access.
- Proper glazing orientation and zoning strategy are more critical than size, ensuring natural light and functionality rather than just chasing larger openings.
- A modular, in-house design-and-build service can reduce project time and costs, offering on-screen testing of layout and glazing choices before construction begins.
- Good planning around circulation, glazing, and socket placement at the design stage makes the extension more livable and easier to adapt for accessibility.
Table of Contents
- Kitchen diner extension ideas worth stealing
- How to lay out your kitchen diner so it actually flows
- Getting the glazing and rooflights right
- Lighting, flooring and colour that define zones without walls
- Storage, sculleries and keeping the mess out of sight
- Small-plot fixes: side returns, narrow gardens and split levels
- Choosing materials that make the extension look like it belongs
- What a kitchen diner extension actually costs
- Planning permission, permitted development and the red flags to check first
- Does a kitchen diner extension actually add value?
- Why an integrated design and build route saves time
- Heating and ventilation solutions for kitchen diners
- Bringing dining furniture and kitchen design together
- Plumbing and electrical work you need to plan early
- Designing for accessibility in a kitchen diner extension
- What the research actually points to
- Getting your kitchen diner extension off the drawing board
- Sources
Kitchen diner extension ideas worth stealing
Some of these suit a Victorian terrace with a narrow side passage. Others only make sense on a wider plot with room to spread. Read each with your own house in mind rather than treating this as a menu you have to work through in order.
- Wraparound extension. Combines a rear extension with the side-return, ideal for terraced houses with an awkward side alley that’s currently dead space. Structurally more complex than a simple rear box, so budget for extra steelwork.
- Side-return extension. Reclaims the narrow strip beside the kitchen, often adding just 1.5 to 2 metres but transforming a galley kitchen into a proper room. Watch for shared boundary issues with next door.
- Full-width rear extension. Stretches across the entire back of the house, the most straightforward option for detached and semi-detached properties with generous rear gardens. Eats garden space fast, so weigh that trade-off honestly.
- Flat roof with a roof lantern. A flat roof with a single large lantern gives you height and light without the cost of a full glazed roof. Works well on bungalows and single-storey additions where headroom is tight.
- Glazed link extension. A slim glass corridor connecting the old house to a new pavilion, popular for period properties where planners resist a solid extension touching a listed or characterful rear elevation. Conservation officers often prefer this approach because it visually separates old from new.
- Bifold doors across the rear wall. Maximise the opening onto the garden and fold flat against the wall when open. Frame-to-glass ratio matters more than headline width; too many narrow panels chop the view into strips.
- Sliding doors instead of bifold. Better for very wide openings where you want an uninterrupted view rather than a fully open wall. Cheaper running gear and fewer drought points than bifold.
- Large picture windows. A single fixed pane of glass, rather than an opening door, on a side elevation that faces a neighbour’s garden and doesn’t need ventilation. Cheaper than bifold and better for thermal performance.
- L-shaped open-plan layout. Kitchen runs along one wall, dining wraps around the corner into the extension. Suits properties where you want to keep the original kitchen footprint largely intact.
- Split-level kitchen diner. A step down of 150 to 300mm into the new extension signals a change of use without a wall. Needs careful structural and drainage planning from the outset.
- Sunken dining area. Drops the dining zone below the kitchen floor level for a more intimate feel and improved ceiling proportions in a flat-roofed extension. Adds cost through excavation and needs engineer input on damp-proofing.
- Banquette seating. A built-in bench along one or two walls of the dining zone frees up floor space that a full table-and-chairs arrangement would eat. Particularly effective in a corner that would otherwise be wasted circulation.
- Compact island alternative. A narrow peninsular or a mobile butcher’s block instead of a full island, for extensions under roughly 30 square metres where a proper island would block the room. Keeps prep surface without sacrificing walking space.
- Scullery or back kitchen. A separate utility-style room off the main kitchen for washing machines, mess and overflow storage, growing in popularity for keeping the open-plan area presentable, as explained in detail in what are the best doors for interiors. Only worth the square metre age if your plot allows it without shrinking the main room.
- Walk-in pantry. A dedicated food store, often built into a former chimney breast recess or a slim addition off the scullery. Needs ventilation planning to avoid condensation.
- Mixed materials on the extension. Timber cladding above a brick plinth, or zinc panels against original stonework, signalling the new build without pretending it’s original. Requires more maintenance thought than a straight brick match.
- Timber-framed extension structure. Faster to erect than traditional masonry and often cheaper on foundations, suited to lighter single-storey builds. Check your chosen finish still meets local planning expectations for the street scene.
- Large roof lantern over the dining table. Positions the biggest patch of daylight exactly where you eat, rather than centring it on the kitchen worktop. Works especially well on north-facing plots where wall glazing alone won’t deliver enough light.
- Broken-plan zoning with glass dividers. Full-height glazed screens or open shelving units separate cooking mess from the dining and living zone while keeping light travelling through the whole space, a technique Homebuilding highlights as increasingly popular over fully open layouts.
How to lay out your kitchen diner so it actually flows
Open-plan suits families who want to supervise children while cooking. Broken-plan suits households who want the mess of cooking hidden from the dining table, and it’s the layout Homebuilding’s design advice increasingly recommends because it keeps light flowing while still giving each zone some functional privacy.
Whichever you choose, the numbers matter more than the mood board:
- Keep adequate clearance of clear circulation space around any island to ensure good flow, less than that and even a beautifully designed island becomes a bottleneck.
- In smaller extensions, an oversized island can overwhelm the space; narrower peninsulars or banquette seating usually work better.
- Use small level changes, around 0.15 to 0.3 metres, to define zones without walls, a technique Magnet’s guide to broken-plan living points to as an effective way to separate cooking and dining areas.
- Test any proposed layout with a flow check: can two people pass behind a seated diner without disturbing them, and can the oven door open fully without hitting a worktop or wall?
Pro Tip: Walk the proposed layout in masking tape on your existing floor before signing off any plan. Most awkward pinch points only reveal themselves once you physically stand in the space.
Getting the glazing and rooflights right
Orientation matters more than glass area. Architects at Karenna Wilford advise designing glazing around where the sun actually falls, east or south-facing walls for morning and midday light, west-facing glazing for afternoon sun, rather than simply maximising the size of the opening. A north-facing rear wall covered in glass will still feel flat and cold for much of the day, however large the doors are.
- Roof lanterns work best over dining tables and central circulation, bringing light into the middle of a deep plan that side glazing can’t reach.
- Narrow rooflights along a flat roof edge suit galley-style extensions where a full lantern would overheat the space in summer.
- Bifold doors give a fully open wall but their frames eat into the glass area; sliding doors offer a cleaner, larger single pane at a lower cost.
- Balance ventilation against glazing. A wall of fixed glass looks striking but leaves you with no way to purge heat on a warm afternoon without mechanical help.
Lighting, flooring and colour that define zones without walls
Layer your lighting rather than relying on one central pendant. Task lighting over the worktop and hob, a cluster of pendants over the island or dining table, and softer ambient lighting for the living or lounge end of the room, each layer does a different job.
- Change flooring material or plank direction between the kitchen and dining zones to signal the shift without a physical barrier.
- Fit a rebated threshold where interior flooring meets the garden doors; matching the internal and external finish is a detail Homebuilding flags as one of the cheapest ways to make an indoor-outdoor space feel genuinely seamless.
- Pick one dominant colour and one accent that repeats across cabinetry, dining chairs and any feature wall, so the eye reads the whole room as one considered space rather than two clashing halves.
Pro Tip: Fit dimmers on every circuit, even the task lighting. A kitchen at breakfast and a dinner party in the same room need completely different light levels.
Storage, sculleries and keeping the mess out of sight
A scullery, sometimes called a back kitchen, is a small secondary room housing the washing machine, tumble dryer, bins and overflow food storage. Livingetc’s editorial coverage treats the scullery as a growing trend precisely because it lets the main open-plan room stay presentable when guests arrive unannounced.
- A walk-in pantry, even a slim one built into a chimney recess, removes dry goods clutter from open shelving.
- Integrated appliances behind flush cabinet fronts keep the main run of units looking uninterrupted.
- Plan socket positions before plastering: you need power at the island, near the dining table for a lamp or charger point, and close to any breakfast bar, not just along the main run of cabinets.
- Position extraction so it serves the hob effectively but doesn’t roar over conversation at the dining table six feet away.
Small-plot fixes: side returns, narrow gardens and split levels
A side-return extension is the standard fix for a Victorian or Edwardian terrace with a wasted side passage, often adding only a metre or two in width but completely reshaping how the kitchen works. It’s frequently paired with a rear extension to form the wraparound covered earlier.
- Banquette seating and narrow peninsulars help maximise floor area utilization better than freestanding tables or full islands in smaller spaces.
- Sunken or split-level floors increase the sense of height in a low, flat-roofed extension, but they need careful drainage detailing and structural engineer input from the design stage, not as an afterthought once the slab is poured.
- On very tight plots, a compact but well-planned extension frequently outperforms a larger one with poor light and awkward flow, something Beams Renovation’s small extension guide makes clear when comparing modest, well-lit extensions against bigger but darker ones.
Choosing materials that make the extension look like it belongs
Matching brickwork works well on a terrace where the extension sits close to neighbouring properties and any mismatch will stand out immediately. On detached houses or where the extension sits behind the original building line, a contemporary contrast, dark cladding against pale render, often reads as a deliberate design choice rather than an eyesore.
- Timber cladding weathers to a soft grey over a few years and needs occasional oiling if you want to hold the original colour.
- Zinc roofing and cladding is virtually maintenance free and ages to a matte grey, but it’s a premium material cost.
- Brick slips or full brick match give the most seamless blend but require a skilled bricklayer to avoid an obvious seam.
- Flat roofs with a lantern generally give more usable ceiling height than a pitched roof extension of the same footprint, worth checking against your existing door and window heights before committing.
What a kitchen diner extension actually costs
Indicative build costs for a single-storey extension typically start around £1,500 per square metre and rise toward £2,250 per square metre depending on specification and site complexity, and that’s before the kitchen fit-out and finishes are added on top.
In numbers: a typical modest-sized extension shell cost can start from a few tens of thousands of pounds, but glazing upgrades, bespoke kitchens and finishes can substantially increase the total.
- Glazing is usually the single biggest variable cost, bifold doors and a large lantern together can rival the cost of the brickwork.
- Foundations cost more on clay soil or sloping sites, get a trial hole dug before you finalise a budget.
- Structural steel for open-plan spans adds cost quickly if you’re removing a full rear wall rather than a single window.
- Build in 10 to 15% contingency on top of any quote, and agree the specification in writing before work starts to cut down on expensive change orders mid-build.
Planning permission, permitted development and the red flags to check first
Many single-storey rear extensions fall under permitted development rights, meaning no full planning application is required, but the size limits are strict and depend on whether your house is detached, semi-detached or terraced. Check your permitted development size limits before finalising any design, because exceeding them means switching to a full planning application with a longer timeline.
- Conservation areas and Article 4 directions can remove permitted development rights entirely, always check with your local authority first.
- A Party Wall Agreement is usually triggered when you build on or near a boundary shared with a neighbour, start that conversation early rather than after work has begun.
- Daylight and overshadowing concerns from neighbours are one of the most common causes of delay, informal consultation before submitting anything smooths this considerably.
- Full details on current permitted development and extension rules are worth reading in full if your project sits anywhere near the size thresholds.
Does a kitchen diner extension actually add value?
Single-storey rear and side-return extensions generally deliver a more reliable return than a loft conversion or a full double-storey addition, mainly because they add genuinely usable social space rather than an extra bedroom that may not suit every buyer.
In numbers: a well-designed kitchen diner extension can add up to around 10% to a property’s sale price in favourable circumstances, though returns vary considerably depending on the property, the local market and how well the extension is executed.
- Buyers generally appreciate light, flow, and flexible dining spaces more than high-end finishes.
- A slightly smaller, well-lit extension tends to show better on viewing day than a larger, dim one.
- Resist speccing every surface to your personal taste, a neutral, well-proportioned space appeals to more buyers than a highly individual one, and that matters if you might sell within five to ten years.
Why an integrated design and build route saves time
Hiring an architect, then a separate structural engineer, then tendering to contractors, works, but it stacks weeks of waiting between every stage and leaves plenty of room for scope creep between the drawing board and the site.
An integrated approach compresses that timeline. Instant online quoting and live 3D modelling let you see a realistic version of your kitchen diner before a single brick is laid, and a fixed VAT-inclusive price removes the guessing game around what a “typical” extension actually costs once VAT and extras are added.
- Check whether your delivery route includes a workmanship warranty, most integrated providers offer at least a year, some longer.
- Ask whether one team manages design, planning and construction, or whether you’ll be the one chasing three separate contractors.
- Confirm milestone payments are staged against actual progress, not front-loaded before groundwork even starts.
- Consider the integrated route when you want speed and price certainty; consider an architect-led route when your project is unusually complex or sits in a sensitive conservation setting.
Pro Tip: Ask to see a live 3D model of your own house, not a generic template, before you commit to any design route. It’s the fastest way to catch a layout mistake before it’s built in brick.
Heating and ventilation solutions for kitchen diners
A kitchen diner extension usually needs more heating capacity than the room it replaces, simply because glazed walls and larger floor areas lose heat faster than the solid wall they replaced. Underfloor heating is the most common solution in new extensions, it frees up wall space that radiators would otherwise occupy and suits the large expanses of hard flooring typical in these rooms. Where underfloor heating isn’t practical, slimline vertical radiators or skirting heating systems keep wall space clear near glazed doors.
Ventilation is just as important as heating, particularly with cooking and dining sharing one volume of air. A cooker hood with sufficient extraction rate for your hob size is non-negotiable, but it needs to vent to the outside rather than simply recirculating through a carbon filter if you want it to actually clear cooking smells rather than just noise. Background ventilation, trickle vents in window frames or a mechanical extract fan, prevents condensation building up on cooler glazed surfaces, especially in winter when the temperature difference between inside and outside is greatest.
Large glazed extensions can overheat badly in summer without adequate ventilation, so factor in opening lights or rooflights with vents, not just fixed glass, when you’re finalising the glazing plan covered earlier.
Bringing dining furniture and kitchen design together
The dining table sits at the centre of most kitchen diner layouts, so its style needs to work with the kitchen cabinetry rather than compete against it. A painted shaker kitchen pairs naturally with a solid oak or reclaimed timber table, while a handleless, high-gloss kitchen tends to sit better against a simpler, lower-profile dining set that doesn’t fight for visual attention.
Scale matters as much as style. A table sized for the room, with the recommended clearance for pulling out chairs, avoids the cramped feeling that undersized dining zones often create in an otherwise well-planned extension. Bench seating along one side, discussed earlier as a space-saving solution, also softens the transition between a hard-edged, minimalist kitchen and a warmer dining area.
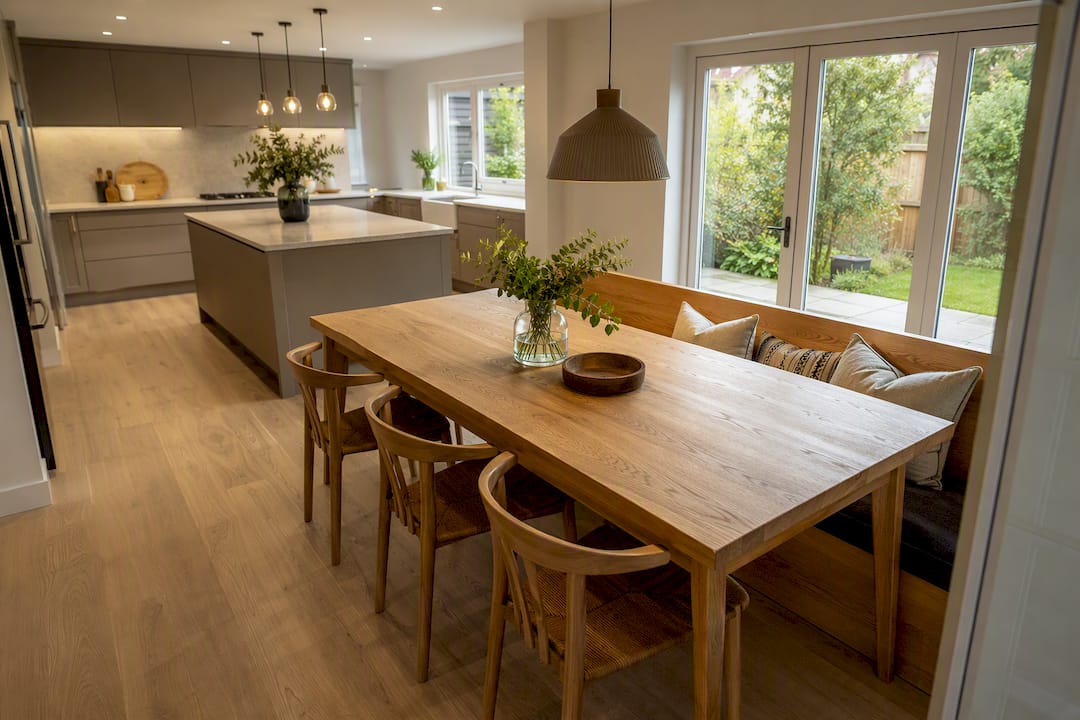
Material continuity helps tie the two zones together. A dining table in the same timber tone as kitchen worktops, or dining chairs upholstered in a fabric that echoes an accent colour from the cabinetry, reads as one considered scheme rather than two separate purchases. Pendant lighting over the table, mentioned in the lighting section, does double duty here: it anchors the dining zone visually while giving the furniture its own defined space within the open-plan room.
Plumbing and electrical work you need to plan early
Kitchen diner extensions almost always involve moving or extending plumbing runs, particularly if the sink relocates to an island or a new position against an external wall. Waste pipe falls need enough gradient to work properly, which can be a genuine constraint on a single-storey extension with a shallow floor build-up, so this is worth resolving at design stage rather than once the slab is down.
Electrical planning needs to cover far more than the original kitchen did. Island sockets, under-cabinet lighting circuits, pendant lighting over the dining table, and often a dedicated circuit for induction hobs or additional ovens all need first-fix cabling before the floor and walls close up. It’s far cheaper to add an extra socket at first-fix stage than to chase one into a finished wall six months after moving in.
Underfloor heating, extraction ducting and any smart home wiring for lighting or heating controls also need coordinating with the plumber and electrician before plastering, not left as an afterthought once the kitchen units arrive. A single, clear service drawing showing every socket, pipe run and duct position, agreed before first-fix, prevents the kind of costly clashes that turn up mid-build when two trades have planned the same wall space independently.
Designing for accessibility in a kitchen diner extension
A kitchen diner extension is one of the easier rooms in a house to design for long-term accessibility, precisely because it’s being built from scratch rather than retrofitted. Level thresholds between the extension and garden, rather than a step down to a patio, matter for anyone using a wheelchair or pushing a buggy, and they’re far easier to specify at design stage than to correct later.
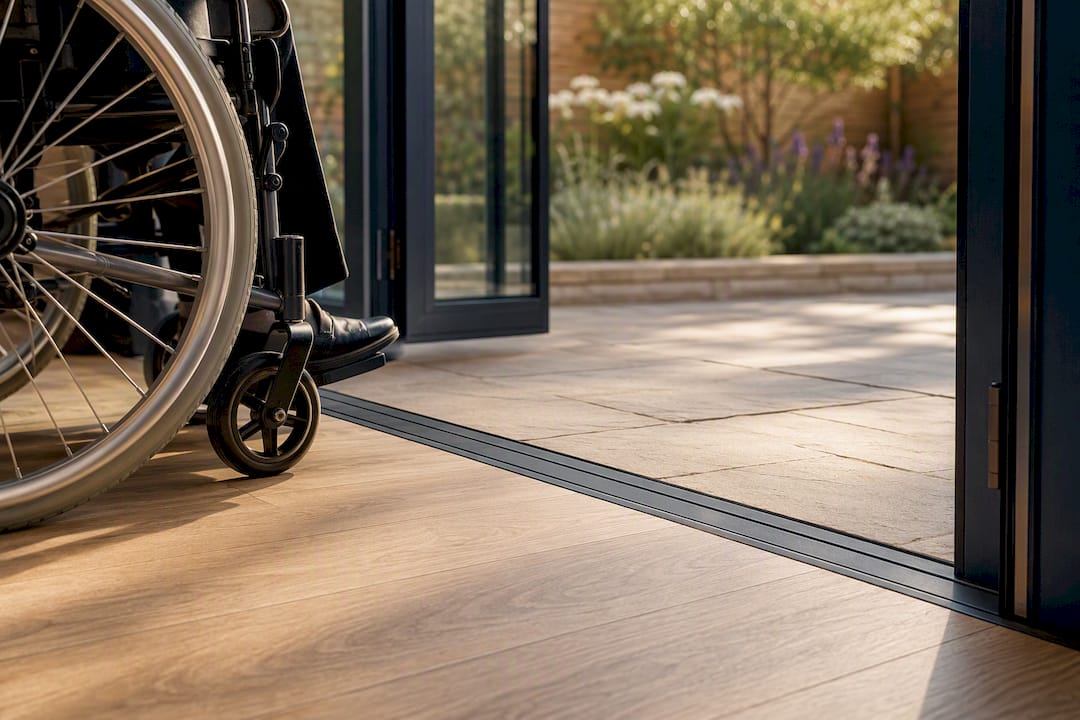
Circulation width matters more here than almost anywhere else in the house. The 1 metre minimum clearance recommended around islands earlier in this guide also happens to be close to the width needed for wheelchair manoeuvring, so a layout designed for good everyday flow tends to work for accessibility too. Varying worktop heights, a lower run of units at one end of the kitchen, helps if a wheelchair user or a child needs to reach a workspace comfortably.
Door widths on any bifold or sliding door system matter for step-free garden access, and lever-style door handles are easier to operate than round knobs for anyone with limited grip strength. Underfloor heating, already a common choice in these extensions, also removes trailing radiator pipework and wall-mounted units that can otherwise narrow a route through the room.
What the research actually points to
The data on this topic keeps circling back to one uncomfortable truth: bigger is not automatically better. A modest, well-lit extension with sensible zoning consistently reads better to buyers and works better day to day than a larger one where light, flow or storage got compromised chasing extra square metres.
Conventional advice leans hard on inspiration, bifold doors, roof lanterns, statement islands, without spending nearly enough time on the boring decisions that actually determine whether the room works: circulation clearances, glazing orientation, and where the sockets go. Those decisions cost nothing extra to get right at the drawing stage and a great deal to fix after the concrete’s poured.
If there’s one priority worth putting above all others, it’s this: settle your glazing orientation and your zoning strategy before you fall in love with a Pinterest board. Everything else, the materials, the furniture, the finishes, is far easier to change your mind about later than a rooflight position or a structural opening. Get the bones right first.
— Esskay
Getting your kitchen diner extension off the drawing board
The Extension Works is the alternative to the slow architect-then-tender-then-build sequence for a rear or side-return kitchen diner extension: one in-house team handles design, planning permission and construction under a single fixed, VAT-inclusive price, so you’re not left guessing what the final invoice will look like once extras are added.

Every project starts with an instant online quote and a live 3D model of your own house, not a generic template, so you can see roughly how your layout, glazing and zoning decisions will actually look before committing to anything. That matters given everything covered above about orientation, clearances and level changes, those choices are far easier to test on screen than to redo mid-build. A workmanship warranty and project team cover everything from initial sketches through to final sign-off.
If you’re weighing up a wraparound, a side-return or a full-width rear extension for your own home, get an instant quote and see what your own version could look like before you brief anyone else.
Sources
- Magnet — broken‑plan living
- Homebuilding — open plan vs broken plan
- Karenna Wilford Architects — designing the perfect open‑plan kitchen extension
- Self‑Build — kitchen‑diner extension projects and tips