
3 ways UK homeowners extend with no side access using design and build
UK homeowners: how to build a rear extension with no side access. Compare carry-through, crane and modular routes and why integrated design and build cuts...
3 ways UK homeowners extend with no side access using design and build
Yes, you can usually build a rear extension without side access, though it takes more planning than a standard build. Builders use one of three routes: carrying materials through the house, craning them over the roof, or using modular panels sized to fit through your existing doors. Each adds cost and time, so a site survey is the first sensible step before you commit to a design.
TL;DR:
- Carry-through, crane lift, and modular panel systems are the main methods to build a rear extension without side access, each with different costs and practical considerations.
- A detailed site survey should include measurements of doorways, hallways, stair turns, and an assessment of headroom and protection needs to prepare for efficiency and clear expectations.
- Redesigning the layout, such as using side-return extensions or internal reconfiguration, can avoid the complexities and costs associated with restricted access delivery.
- Permitted development rights typically allow many rear extensions without planning permission, but site-specific rules, conservation status, and party wall obligations must be checked early.
- Coordinated design and delivery planning, including live 3D modelling, helps prevent access issues from escalating costs or causing project delays.
Table of Contents
- No side access extension options: carry-through, crane lift or modular build
- What should you check before calling a builder?
- Better design options than forcing a difficult delivery
- Planning rules and approvals worth checking early
- How much does restricted access actually add to the bill?
- Getting your home ready before the build starts
- Why a coordinated design-and-build service reduces the risk
- How The Extension Works handles restricted-access rear extensions
- Authoritative links for planning and technical detail
- Sources
- FAQ
No side access extension options: carry-through, crane lift or modular build
Most restricted-access projects fall into one of three camps, and which one suits your house depends less on preference than on your hallway width and how much disruption you can stomach.
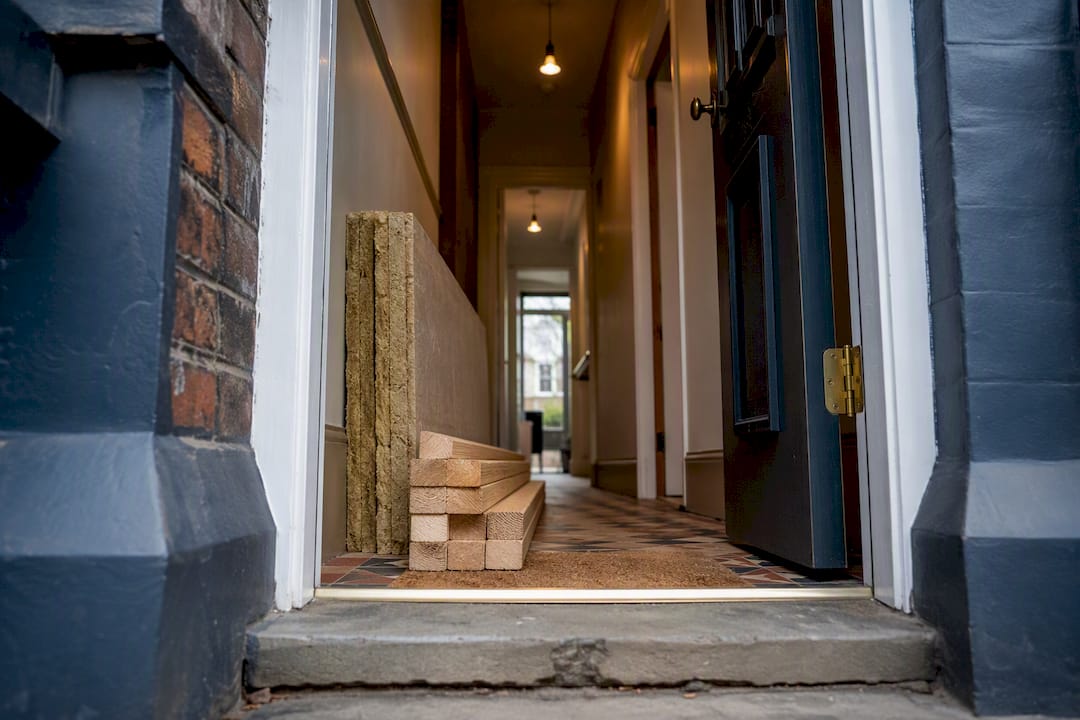
- Carry-through builds: materials go in through your front door, down the hall, and out the back. This works when door widths, hall clearances and any stair turns can accommodate blockwork, timber and plasterboard sections. It’s the cheapest route when it’s feasible, but it means weeks of dust and foot traffic through your living space.
- Crane lift: materials are lifted over the roof or side of the house into the garden. Builders use this when internal routes are too narrow or the load is too heavy to carry, such as steel beams or precast floor units. It needs a clear lifting zone, often on the street or a neighbour’s driveway, plus coordination and sometimes a temporary road closure.
- Modular or panel systems: pre-built sections are sized deliberately to pass through a standard door, then assembled on site. Suppliers report they can deliver into many homes with restricted access by breaking components into smaller sections, cutting the need for a crane altogether.
If none of these routes stack up financially or practically, it’s worth stepping back and asking whether a side-return or courtyard reconfiguration solves the same problem for less money.
What should you check before calling a builder?
A good surveyor walks through the same checklist every time, and you can do most of it yourself with a tape measure before anyone quotes you a price — for practical tips, see affordable wheelchair-friendly home improvements for safer UK living.
- Measure your narrowest door opening, hallway width, and any stair turns materials will have to pass through.
- Note ceiling heights and door heights along the route, since long timber lengths or steel beams need headroom, not just width.
- Check whether floors need protective boarding and walls need temporary hoarding to stop scuffs and cracked plaster.
- Work out if scaffolding will still be needed at the rear even if materials go in through the front.
- Identify a safe lifting zone if a crane becomes the fallback, and who owns that land.
Builders and homeowners on trade forums repeatedly flag internal carriage as the default first option, with a crane brought in only when clearances genuinely don’t work.
Pro Tip: Photograph every doorway and stair turn on your planned route before your survey. It saves the surveyor time and gives you a second opinion if two builders quote very differently on access difficulty.
Better design options than forcing a difficult delivery
Sometimes the smartest move isn’t finding a clever way to get materials into a tight garden. It’s redesigning so you need fewer of them in the first place.
- Side-return extensions fill the awkward strip beside a kitchen, often without needing full-depth deliveries at all, and architectural guidance notes they can be more cost-effective than a deep rear addition.
- Rooflights and internal courtyards bring daylight into a wider plan without pushing the extension further back, which matters because architects warn that opening a side return without addressing light and flow can leave you with a long, dark room nobody wants to sit in.
- Reallocating existing rooms, such as swapping a small dining room for open-plan kitchen space, sometimes delivers the extra living area you want with a far smaller build.
An architect-led brief that solves the layout problem, rather than simply chasing extra square metres, often saves money precisely because it reduces how much has to be carried or craned in.
Planning rules and approvals worth checking early
Before you fall in love with a design, check whether it fits within permitted development or needs full planning permission, because the rules genuinely change what’s practical on a restricted site.
- Permitted development lets many single-storey rear extensions proceed without planning permission, subject to depth, height and coverage limits set out in Gov. Conservation areas and flats are usually excluded.
- Building control sign-off is separate from planning permission and applies regardless of your access route. Structural work needs inspection whether materials went in through the hall or over the roof.
- The Party Wall Act may apply if you’re working near a shared boundary, and neighbours typically need two months’ written notice before work starts.
- Crane lifts, road closures or working from a neighbour’s land often need separate permissions from your local council or highways authority, arranged weeks ahead.
Side-return projects can sometimes fall under permitted development, but scale, conservation status and site specifics all change the outcome, so it’s worth checking your own case rather than assuming.
How much does restricted access actually add to the bill?
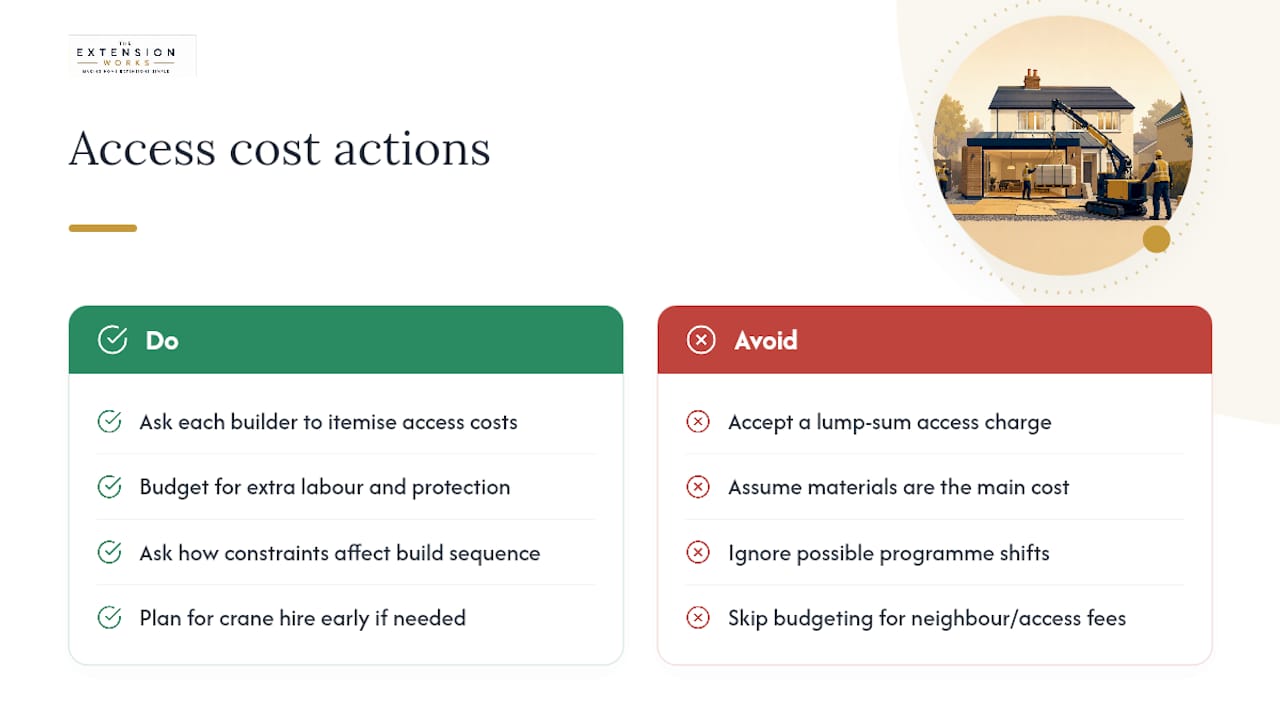
Restricted access rarely changes your base build cost, but it stacks extra line items on top: additional labour for slower internal moves, floor and wall protection, crane hire if it becomes unavoidable, and occasionally a fee to a neighbour for access or lifting rights.
Tradespeople on forums warn that this uplift can make a small extension uneconomic if it isn’t budgeted properly from the start, since labour and protection costs are the dominant driver rather than materials themselves. When comparing quotes, ask each builder to itemise access costs separately rather than folding them into a single lump sum. That’s the only way to see whether one quote is genuinely cheaper or simply hiding the access premium elsewhere. Also ask how access constraints affect their build sequence, since a crane lift often has to happen early, before scaffolding goes up, which can shift your whole programme by weeks.
Getting your home ready before the build starts
A little preparation before the first delivery arrives makes the whole process faster and less stressful.
- Clear a clean path through the house, removing anything fragile or awkward from the intended carriage route.
- Agree access or crane arrangements with neighbours in writing, including timing and any compensation for disruption.
- Ask your prospective builder directly how they’ve handled restricted access before, and request examples.
- Plan for at least one room, often the kitchen, to be unusable for stretches during internal carriage works, and think through where you’ll cook and wash up.
Why a coordinated design-and-build service reduces the risk
Restricted access punishes projects split across multiple disconnected contractors, because nobody owns the whole logistics picture. Planning access, protection and delivery sequencing at the design stage, rather than discovering a doorway is too narrow mid-build, is what actually controls cost. Live 3D modelling helps here too: seeing the extension against your real hallway and door widths before work starts catches problems on screen, not on site.
— Esskay
How The Extension Works handles restricted-access rear extensions
There are other routes to a rear extension: independent architects, separate builders, or piecing the job together yourself. If your access is tight, that patchwork approach is exactly where things go wrong, because nobody is accountable for the whole delivery plan.

The Extension Works runs the whole process in-house, from your first sketch to final sign-off, using live 3D modelling so you can see your extension against your actual hallway and door widths before a brick moves. That matters enormously on a no side access extension, where a miscalculated clearance can mean redesigning delivery logistics halfway through. You get a fixed VAT-inclusive price upfront, an instant online quote to check feasibility fast, and a workmanship warranty once the build is finished. If you’re weighing up whether your garden is workable, start with the instant extension quote tool or browse the gallery of completed rear extensions to see how similar sites were handled.
Authoritative links for planning and technical detail
For the planning limits behind permitted development, see gov.uk’s technical guidance. For cost context, read rear extension cost in 2026 and rear extension planning rules.
Sources
- Permitted development rights for householders: technical guidance
- House extension ideas | Hepburn Architects
- Can you build a garden room with restricted access? | InFrame Garden Rooms
- Rear extension no side access - MyBuilder
- Home extension ideas to transform your property | Resident (2026)
FAQ
Can you get a side extension without planning permission?
Often yes, under permitted development rules, provided the depth, height and coverage stay within the limits set out in gov.uk’s technical guidance. Conservation areas, listed buildings and flats are usually excluded.
How much does a side extension roughly cost?
Costs vary widely by size and finish, but side-return extensions are often cited as more cost-effective than deep rear additions because they add usable space without pushing the build further back. Get a personalised figure through an instant quote rather than relying on a generic average.
Can I build a side extension right up to my boundary?
Building close to a boundary usually triggers Party Wall Act obligations, including written notice to your neighbour, and may need their formal agreement depending on the works. Check your specific case against permitted development guidance before finalising a design.
Do you have to have side access to your back garden to extend?
No. Builders regularly deliver materials by carrying them through the house or, where that isn’t possible, by craning them over the roof, and suppliers report success delivering into many restricted-access homes using smaller, carriable sections.