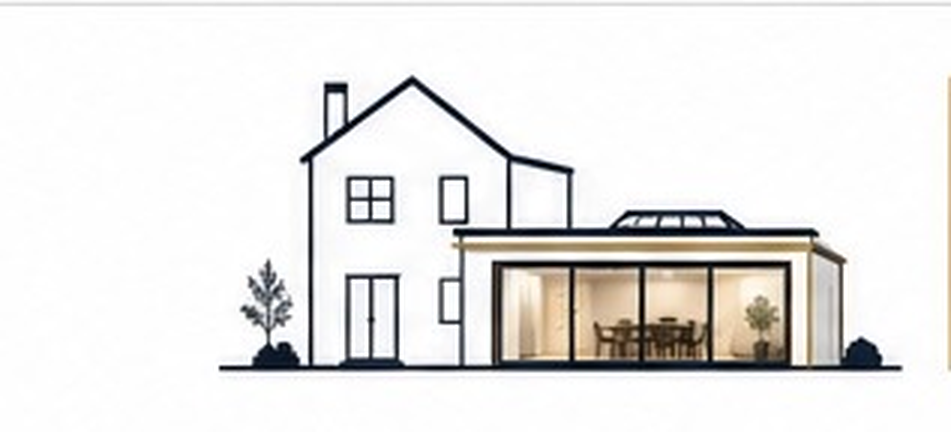
Steel vs Glulam Beam for a Rear Extension: Which to Choose
Steel or glulam beam for your rear extension? Compare depth, weight, fire protection and cost, and see who decides which one your wall opening actually needs.

Steel vs Glulam Beam for a Rear Extension: Which to Choose
For most single-storey rear extensions, steel and glulam are both workable. The choice comes down to headroom, fire protection, whether the beam will be seen, and the total installed cost rather than the price of the beam itself. Steel gives you the slimmer section. Glulam gives you a lighter beam with a warm, exposed finish. Your structural calculations decide which one is allowed, and we run those calculations as part of every extension we design and build.
TL;DR
- Steel is usually slimmer. Glulam typically has to be 1.5 to 2 times the depth of the steel equivalent, which matters where headroom is tight.
- A single beam costs about the same in either material. The gap opens in the extras: fire boxing for steel, connection machining for glulam.
- Glulam is lighter to carry and can be left exposed. Steel normally needs boxing in or intumescent paint for fire resistance.
- Neither is a matter of taste alone. A structural engineer’s calculation sets the size, and Building Control signs off the work.
Table of Contents
- What each beam is
- Strength, depth and span
- Weight and handling on site
- Fire protection
- Thermal bridging and condensation
- What each beam costs
- Foundations and bearings
- When steel makes sense, and when glulam does
- Questions to settle before you order
- Our view on beam choice
- Getting it priced as part of one project
- FAQ
- Sources
What each beam is
A steel beam in a house extension is usually a universal beam (UB), the section many people still call an RSJ. It is rolled from steel and cut to length. If you want the sizes and typical project costs, we cover them in our guide to RSJs for extensions.
Glulam is short for glued laminated timber. Swedish Wood explains that it is made from wood laminates glued together with the fibres running parallel to the length. The laminates are 45 mm thick in straight products and generally 33 mm in curved ones. They are finger-jointed to make long lengths, then bonded into the required section. Natural Resources Canada describes the same construction and notes that members can run to lengths of up to 130 feet.
The practical result is a beam that behaves more predictably than a solid timber one of the same size, with visible laminations that many homeowners like.

Strength, depth and span
The headline claims about glulam can mislead if you read them in isolation. Glulam is one of the strongest construction materials relative to its weight, and APA, the engineered wood association, describes it as pound for pound stronger than steel. That is why glulam can span very large distances.
A rear extension is a different job. The opening is typically a few metres wide, and the beam is governed by how much it bends, not by whether it breaks. Steel is stiffer, so it can be shallower. A 2018 comparative study in the Emerald Journal of Engineering Design and Technology found that glulam beams are less prone to lateral torsional buckling and can be cheaper, while larger dimensions are sometimes needed.
In practice that means:
- Steel: a slimmer section, which suits a tight ceiling void or a low opening where you want the flush-ceiling look.
- Glulam: a deeper, wider section for the same span and load, but a much lighter piece to handle.
When a beam is deeper, it affects more than the opening. It changes the ceiling line, the floor zone above if there is one, and where pipes and ducts can run. Those are design questions to settle before anything is ordered, not on the day the wall comes out. It also helps to know what your extension can include in the first place. The rules on height and depth for a rear extension without full planning permission are set out in this overview of permitted development rules.
Weight and handling on site
Weight is where steel loses ground in a typical back garden. Even a modest section needs a planned lift, and the heavier ones need lifting equipment or extra labour, particularly where there is no side access. If your house has a narrow passage or terrace layout, how materials reach the back matters as much as what they are. Our piece on extending with no side access covers that.
Glulam is lighter, which can cut the transport, lifting and installation effort. That is a genuine advantage on a cramped site. It does not remove the need for temporary support while the wall above is opened up, and it does not change what the engineer has specified.
Fire protection
A structural beam in a home has to keep carrying its load for a set time in a fire. The two materials get there differently.
Steel is normally protected. A UK building regulations specification for an extension, for example, calls for new steel beams to be encased in fire-rated board or painted with intumescent paint to give half-hour fire resistance, as agreed with Building Control. That adds boxing, plastering and decoration to the job.

Glulam chars at a known rate. Buckland Timber gives a figure of around 25 mm every 30 minutes, with the beam sized so the uncharred core still does its job. APA likewise says that large glulam members char at a predictable rate. Designed correctly, a glulam beam can reach its fire rating without additional finishes, though the surface spread of flame can still need attention where large areas are exposed.
Fire performance is something to settle in design rather than assume from the material. For a single-storey rear extension, your engineer and Building Control confirm what is required for your particular opening.
Thermal bridging and condensation
Steel conducts heat far better than timber. Where a steel member crosses an insulated wall or roof build-up without careful detailing, it can carry heat out of the building. The Passivhaus Trust’s technical paper on steel lists heat loss, cold surfaces, condensation and mould risk as the concerns. In an ordinary extension the answer is good detailing at the junctions, which is part of the design stage. Glulam is a poorer conductor, so the detailing is simpler.
What each beam costs
The cost question is more nuanced than either camp suggests. Published figures are mostly from timber suppliers, so treat them as a guide and not a quote.
For a single beam, the numbers are close. Buckland Timber’s 2026 comparison prices a 7 m steel beam (254 x 146 x 37 UB) at £350 and an equivalent 7 m glulam beam (140 x 440) at £365. Those are off-the-shelf prices that exclude delivery.
On a larger scale the picture changes. The same source puts a 30 x 26 m frame at £64/m² in steel against £138/m² in glulam, including design, supply and installation. That is a commercial frame, not a house extension, but it shows that the gap is about systems and connections, not the beam itself.
For a home, the costs that move the total are:
| Cost driver | Steel | Glulam |
|---|---|---|
| Beam supply | Comparable for a single beam | Comparable for a single beam |
| Fire protection | Boxing or intumescent paint, then finishing | Often designed into the section |
| Handling | Planned lift, sometimes equipment | Lighter, easier to manoeuvre |
| Connections | Standard fabricated fixings | Machining and fitting add cost |
| Finishing | Usually hidden | Often left exposed, so the finish matters |
Specialist timber is not cheap in every form. One UK merchant lists 80 mm PEFC European oak glulam at £41.45 to £82.91 per metre, depending on the section. The species, grade and appearance you choose change the price a lot, which is why a quoted total matters more than any per-metre number.
The beam is also only one part of the structural bill. Engineer’s fees, padstones or foundations under the bearing points, temporary propping and making good are all on top. Our guides to structural engineer fees and rear extension costs in 2026 show where those fit.
Foundations and bearings
A new beam concentrates load at its ends. Existing foundations and walls that carry new or altered loads have to be checked for adequacy, and the new structural elements installed to the engineer’s calculations and details. Where a larger opening is formed with posts or goalpost frames, that can mean new pad foundations. This applies to steel and glulam alike, and it is one reason the structural design needs to come before the price is fixed. Our guide to structural calculations for extensions explains what the calculation covers and what you receive.
When steel makes sense, and when glulam does
Buckland Timber’s guidance on when each suits gives a sensible starting point for a home.
Glulam suits:
- an exposed beam where you want a warm, natural look
- a design where predictable fire performance without extra finishes is useful
- a project where lower embodied carbon is a priority
- a curved or bespoke profile
Steel suits:
- very tight headroom
- heavy loads that must be carried in a minimal section
- a fast, standardised build
- designs with many steel connections already
For a typical rear extension with a flush ceiling and a wide opening onto the garden, the slim steel section is often the natural fit, because the beam is hidden in the ceiling and every millimetre of height counts. Where the beam is a feature in an open-plan kitchen and dining space, glulam earns its extra depth.
Questions to settle before you order
- Will the beam be seen? If yes, glulam’s finish may justify the depth. If no, steel’s slim profile usually wins.
- How much headroom do you have? Measure the ceiling height you want against the beam depth the engineer gives.
- What fire resistance is required? Ask the engineer and Building Control what applies to your opening, then price the boxing or the char allowance.
- How will it get to the back of the house? Long, heavy steel is a different job from a lighter timber beam.
- What are the bearing conditions? Padstones, new foundations and propping are costs in either material.
Our view on beam choice
Homeowners often ask us whether steel or glulam is better, as if it were a taste question. It is an engineering result first and a design decision second.
That is why we do not treat the beam as a line item to be priced separately. Design, planning, structural calculations and construction sit with one in-house team on every single-storey rear extension we build, so the size of the opening, the ceiling height you want and the structural answer are worked out together rather than passed between firms.
You see the result in a live 3D model before you commit, and the price is fixed and includes VAT. Surprises on the day the wall is opened are what that process is built to avoid.
Choose the beam that fits your headroom and your finish, let the calculations confirm it, and keep it inside one fixed price.
Esskay
Getting it priced as part of one project
A beam cannot be priced sensibly on its own. Its real cost depends on the opening, the bearings, the fire protection and the finish, so it belongs inside the price of the whole extension.
We handle design, planning permission routes including Permitted Development and prior approval, architectural plans, structural calculations, project management and construction for single-storey rear extensions, with a fixed VAT-inclusive price and a 12-month workmanship warranty. You can get an instant price and see your extension in 3D with our online quote tool. Booking is online, with a one-off booking fee of £499.

If you want to start from the figures first, our extension cost per m² guide shows what drives the total.
FAQ
What are glulam beams made of?
Glulam is made from layers of timber glued together with the grain running along the length. Swedish Wood gives the laminate thickness as 45 mm for straight products and generally 33 mm for curved ones. The layers are finger-jointed to reach long lengths.
Is a glulam beam cheaper than steel?
For a single beam the prices are close: one 2026 comparison has a 7 m steel beam at £350 and a glulam equivalent at £365, excluding delivery. The installed total depends on fire protection, connections, handling and finish, so compare whole-project prices.
Does a glulam beam need to be deeper than steel?
Usually, yes. Timber is less stiff, so it needs more depth to limit deflection over the same span. A typical rule of thumb is 1.5 to 2 times the steel depth, which is why headroom decides many choices.
Does a steel beam need fire protection?
In most extension designs, yes. One UK specification calls for fire-rated board or intumescent paint to give half-hour resistance, as agreed with Building Control. Your engineer confirms the requirement for your house.
Sources
- About glulam, Swedish Wood
- Glue-laminated timber, Natural Resources Canada
- Glued laminated timber and steel beams: a comparative study, Emerald
- Glulam, APA The Engineered Wood Association
- Building Regulations Specifications
- Steel in Passivhaus Construction, Passivhaus Trust
- Steel vs glulam: updated costs for 2026, Buckland Timber
- Glulam and fire safety, Buckland Timber
- PEFC European Oak 80mm, Cowley Timber