
Extension cost per m2 in the UK: 2026 guide
Discover the current extension cost per m2 in the UK for 2026. Learn about pricing factors and find the best options for your home.
Extension cost per m2 in the UK: 2026 guide
What does an extension cost per square metre in the UK in 2026?
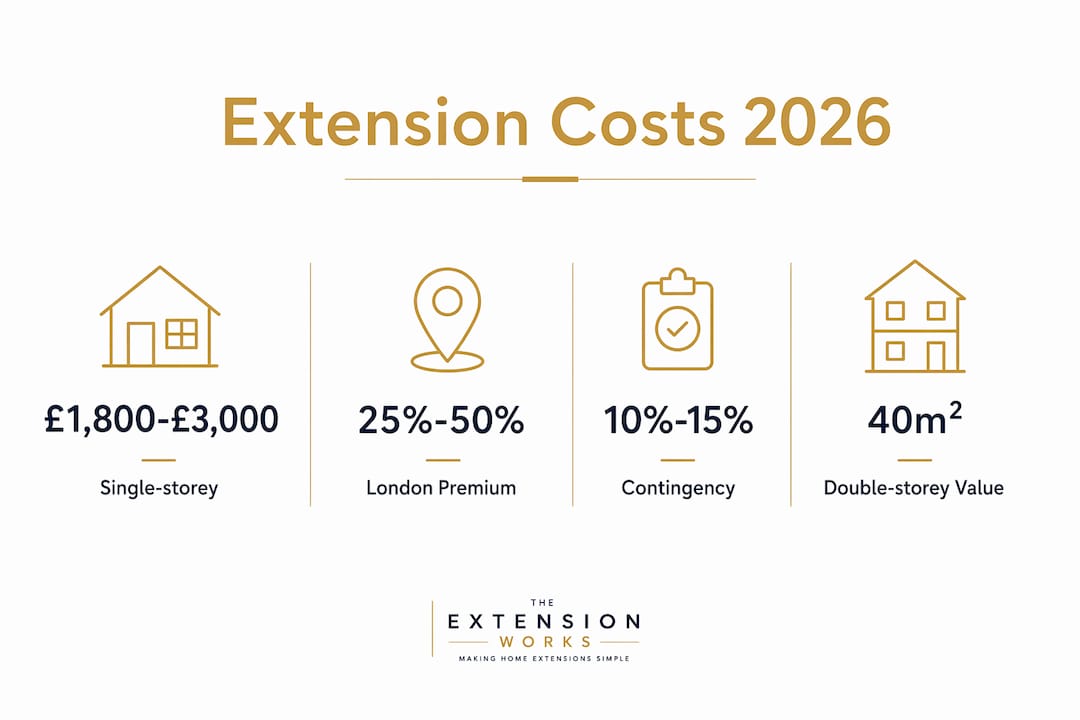
A single-storey rear extension in the UK typically costs between £1,800 and £3,000 per square metre for a mid-range specification, according to the Federation of Master Builders. That range is wide for a reason: location, complexity, and finish level each pull the number in different directions. A basic flat-roof build in the North East can come in closer to £1,650/m², while a premium glazed extension in Inner London can reach £4,200/m².
Two-storey extensions generally run cheaper per square metre than single-storey ones. Because the foundations and roof are built once and shared across both floors, the cost per m² for a double-storey build typically falls in the £1,400–£2,000 range nationally. Side return and wraparound extensions sit at the higher end of the per-metre scale, owing to structural complexity and the steelwork they usually require.
Typical 2026 UK extension cost per m² by type and specification:
- Single-storey rear (budget spec): £1,200–£1,600/m²
- Single-storey rear (mid-range): £1,600–£2,500/m²
- Single-storey rear (premium): £2,500–£3,500/m²
- Double-storey rear (mid-range): £1,400–£2,000/m²
- Side return extension: £1,800–£2,800/m²
- Wraparound extension: £2,000–£3,200/m²
Key figure: The FMB puts the average UK single-storey extension cost per square metre as a range, representing only the structural shell. VAT, professional fees, and fit-out costs add on top.
These figures cover the structural build: groundworks, walls, roof, glazing, first-fix electrics, and plastering. A kitchen or bathroom fit-out, underfloor heating, or bi-fold doors all add to the total above the per-m² rate. The Extension Works offers fixed VAT-inclusive pricing for rear extensions, which removes the guesswork from that final number.
What drives the price per m² for a house extension?
No two extensions cost the same per square metre, and the gap between a £1,500 and a £3,500/m² quote is rarely down to one thing. Several factors compound.
Location is the single biggest variable. London and the South East run 25–50% above the national average because of higher labour rates and logistics costs. A mid-range build that costs £2,000/m² in the Midlands could easily reach £2,800/m² in Greater London.
Extension type and structural complexity matter almost as much. A simple rectangular rear extension with a lean-to roof is the cheapest build per metre. Add a side return, a corner junction, or an open-plan connection requiring structural steelwork, and the price climbs. Side return extensions consistently cost more per m² because their narrow footprints mean the expensive elements (steelwork, foundations) are not spread across much floor area.
The main cost drivers at a glance:
- Size: Larger extensions spread fixed costs (scaffolding, groundworks, site setup) across more floor area, reducing the effective price per m². A 10m² extension carries those fixed costs over a tiny area; a 30m² build of the same spec can come in noticeably cheaper per metre.
- Ground conditions: Poor ground, high water tables, or proximity to trees can require deeper or more complex foundations, adding cost that does not show up in a standard per-m² rate.
- Materials: Conventional brick and block is the baseline. Timber frame and structural insulated panels (SIPs) can affect both labour profiles and build speed, with implications for total cost beyond the material price alone.
- Specification level: Budget uPVC windows and a flat roof versus aluminium bi-folds, a lantern roof, and underfloor heating represent a very different project, even at the same floor area.
- Structural requirements: Open-plan connections to the existing house typically need rolled steel joists (RSJs), which add both material and labour cost.
Pro Tip: Get at least three quotes from Federation of Master Builders-registered builders, and ask each one to break out fixed costs (groundworks, scaffolding, structural steel) from the variable build cost. That split tells you far more about value than a headline per-m² figure.
Fixed costs like professional fees and groundwork do not scale down for smaller projects, which is why a 9m² extension often feels disproportionately expensive per square metre compared to a 25m² one.

Cost examples by extension type and size
The numbers below are based on mid-range specification, Midlands pricing, and exclude VAT and professional fees unless stated. Add 25–35% for London and the South East.
| Extension type | Floor area | Cost per m² (mid-range) | Approximate total |
|---|---|---|---|
| Single-storey rear | 20m² | £2,000–£2,400/m² | £40,000–£48,000 |
| Single-storey rear | 30m² | £1,750–£2,200/m² | — |
| Double-storey rear | 40m² GIA | £2,000–£2,400/m² | — |
| Side return | 15m² | £1,800–£2,800/m² | — |
| Wraparound | 30m² | £2,500–£3,000/m² | — |
The 30m² single-storey example illustrates the economies of scale point well. The same specification at 20m² runs to £2,200–£2,600/m²; at 30m², the fixed costs are diluted and the effective rate drops. A 20m² single-storey rear extension in the Midlands at mid-range spec typically totals £36,000–£56,000 before VAT and fees, with the lower end reflecting a flat or mono-pitch roof and uPVC glazing, and the higher end a pitched roof with aluminium windows.
Double-storey builds offer the best value per square metre of any configuration. At 40m² gross internal area (20m² per floor), a mid-range double-storey rear extension runs £2,000–£2,400/m², compared to £2,200–£2,600/m² for a single-storey of the same footprint. The foundations and roof are built once, and that saving is real.
Wraparound extensions combine a rear and side element, which creates a more complex corner junction and typically requires more structural steelwork. That complexity pushes the per-m² rate above a straightforward rear extension, even though the total floor area is often similar. For homeowners considering alternative structures alongside an extension, it is worth comparing against garden room costs to understand where each option sits in the broader budget picture.
Professional and hidden fees: what to add to your budget
The per-m² build cost is only part of the story. Professional fees and statutory charges can add several thousand pounds to a project and typically do not scale with extension size in the same way as materials and labour.
Typical professional and statutory fees:
- Architect or architectural designer: £2,000–£5,000 for design and planning submission
- Structural engineer: £1,500–£3,000 for calculations and drawings
- Planning permission: £200–£500+ depending on the local authority (many single-storey rear extensions qualify under Permitted Development and avoid a full application)
- Building control fees: Varies by local authority; typically £500–£1,500 for a standard extension
- Party wall surveyor: Required where the extension affects a shared wall; fees vary but can reach £1,000–£2,000 per surveyor
- VAT: Standard rate of 20% applies to most extension work
VAT alone on a £50,000 build adds £10,000 to the bill. Many homeowners budget for the build cost and then discover the VAT liability late in the process. A party wall agreement is a statutory requirement when work affects a shared wall, and the cost depends on whether your neighbour appoints their own surveyor.
Professional fees and groundwork costs remain largely fixed regardless of extension size, which is why a small extension under 10m² can feel disproportionately expensive per square metre. Spreading those fixed costs across a larger floor area is one of the strongest arguments for building as big as your budget and permitted development rights allow.
Build in a contingency of at least 10–15% of the total project cost. Unexpected groundwork issues, drainage complications, or changes to the design mid-build are common, and a contingency fund is what keeps the project moving rather than stalling. The choice of external finish also affects total spend: composite cladding is one option that can alter both the aesthetic and the long-term maintenance cost of an extension.
How The Extension Works simplifies budgeting and planning
Getting a clear, all-in price for a rear extension has traditionally meant weeks of back-and-forth with architects, builders, and planning consultants. The Extension Works takes a different approach.
Their platform gives homeowners an instant online quote with live 3D modelling, so you can see your extension take shape in real time and understand exactly what you are pricing. Every quote is fixed and VAT-inclusive, which means the number you see is the number you pay. No surprises when the VAT invoice arrives.
What the platform covers in one place:
- Instant quoting with live 3D design visualisation
- Architectural drawings and structural calculations
- Planning permission handling, including Permitted Development and prior-approval routes
- Full project management by a dedicated in-house team
- Construction of the extension
- 12-month workmanship warranty on completion
The fixed-price model is particularly useful when you are trying to understand the true cost per square metre for your project. Because professional fees, VAT, and project management are all included, you are comparing like for like rather than trying to add up separate quotes from an architect, a structural engineer, and a builder. For homeowners who want to understand the groundwork element in more detail before committing, The Extension Works publishes a thorough guide to extension foundations that explains what drives that part of the cost.
Pro Tip: Use The Extension Works’ instant quote tool before approaching individual tradespeople. Having a fixed-price benchmark in hand makes it much easier to evaluate whether separate quotes represent good value.

Ready to see what your extension would cost? Get an instant quote from The Extension Works and design your rear extension in real time, with a fixed VAT-inclusive price from the start.
Key takeaways
A single-storey rear extension in the UK costs £1,800–£3,000/m² at mid-range specification, but the true project budget must include VAT at 20%, professional fees of £5,000–£10,000+, and a 10–15% contingency.
| Point | Details |
|---|---|
| Average cost per m² | Mid-range single-storey rear extensions run around £2,000/m² nationally, ranging from £1,650–£4,200/m² depending on region and specification, per RICS BCIS and FMB data. |
| Double-storey value | Two-storey builds cost £1,400–£2,000/m² because foundations and roof are shared across both floors. |
| Regional variation | London and the South East add 25–50% above the national average due to higher labour costs. |
| Hidden fees matter | Architect, structural engineer, VAT, and building control typically add £5,000–£15,000+ to any project. |
| Fixed-price clarity | The Extension Works provides fixed VAT-inclusive quotes with live 3D modelling, removing cost uncertainty. |