
French vs sliding doors: what to choose for UK homes
Deciding between french vs sliding doors? Discover the benefits of sliding doors for UK homes, from space savings to cost efficiency.

French vs sliding doors: what to choose for UK homes
For most UK homeowners, a sliding door is the practical first choice. It saves floor space, maximises the glass area, and tends to cost less to supply and fit. French doors earn their place when you have the swing clearance available and want a formal, full-width opening that suits a period or traditional property.
Three reasons sliding doors win for most situations:
- Space: French doors need some swing clearance on either the inside or outside; sliding doors need none.
- View and light: Sliding doors use thinner frame profiles, giving you a larger uninterrupted pane of glass and more daylight into the room.
- Cost: Sliding doors are generally less expensive to purchase and install, mainly because French doors carry extra hinge hardware and more complex fitting labour.
The exception: if your home is a Victorian terrace, an Edwardian semi, or any property where the traditional aesthetic matters, French doors are the architecturally correct choice and worth the extra spend.
Table of Contents
- How do French and sliding doors compare at a glance?
- How do French doors and sliding doors actually work?
- The detailed head-to-head: space, view, performance, security and cost
- Which door suits your UK home and situation?
- What does installation actually cost and how long does it take?
- Your pre-purchase checklist and questions to ask an installer
- Planning a rear extension? The Extension Works handles the whole project
- Key takeaways
- The trade-off most homeowners miss
- Useful sources and further reading
How do French and sliding doors compare at a glance?
| Dimension | French doors | Sliding doors |
|---|---|---|
| Best for | Period homes, formal openings, full-width access | Modern homes, tight spaces, narrow decks |
| Opening width / accessibility | Full clear opening when both panels swing wide | Typically, a two-panel sliding door provides approximately half the frame width as clear opening, since one panel remains fixed. |
| View and sightlines | Wider stiles and rails; slightly less glass area | Thinner frames; larger uninterrupted glass expanse |
| Swing / clearance needed | 2–3 ft inswing or outswing | Zero clearance |
| Thermal efficiency / U-values | Good when astragal sealed correctly; spec-dependent | Good with thermally broken frames; spec-dependent |
| Security features | Multipoint locking, shoot bolts; PAS 24 available | Anti-lift devices, reinforced frames; PAS 24 available |
| Typical UK installed cost | Higher (extra hardware and labour) | Lower (simpler installation) |
| Maintenance | Annual hinge and weatherstrip checks | Quarterly track cleaning; annual roller check |
| Style fit | Traditional, period, cottage, Georgian | Contemporary, minimal, open-plan new build |
| Installation complexity | Moderate to high; possible reframe needed | Lower; straightforward in standard openings |
Space-saving winner: Sliding doors, without question. Maximum clear opening winner: French doors, when both panels swing fully open.
Worth knowing: Both door types can meet Part L building regulations when specified with the correct glazing and frame — the U-value target is determined by specification, not door style.
How do French doors and sliding doors actually work?
French doors are a hinged pair, opening from a central meeting point. Each panel swings on two or three hinges fixed to the side jamb. They come in two configurations: inswing (panels open into the room) and outswing (panels open onto the patio or garden). Inswing suits exposed gardens where wind could catch an outswing door; outswing preserves indoor floor space but requires holdback devices on windy sites to prevent hardware stress.
Sliding doors glide horizontally on a track system. The standard two-panel version keeps one panel fixed and slides the other across it. Multi-panel sliders stack two or more moving panels to one or both sides, increasing the clear opening significantly. Pocket sliders disappear entirely into a wall cavity. Lift-and-slide systems raise the panel slightly off the track seal before sliding, which improves both thermal performance and ease of operation on larger, heavier units.
Common variants worth knowing:
- Two-panel slider: one fixed, one moving; the most affordable and widely available option.
- Multi-panel / pocket slider: two or more moving panels; approaches the clear opening of French doors.
- Lift-and-slide: premium mechanism; better sealing, smoother operation, higher cost.
- Inswing French: better for exposed gardens; needs clear indoor floor space.
- Outswing French: preserves indoor space; needs holdbacks and a clear outdoor threshold.
- Sliding French hybrid: replicates the stile-and-rail proportions of hinged French doors while operating on a track — the best compromise when you love the look but lack the swing clearance.
Pro Tip: If you are replacing existing French doors with sliders, the installation is usually simpler and faster. Going the other way — slider to French — often requires reframing the opening and additional labour costs.
The detailed head-to-head: space, view, performance, security and cost
Space and clearance
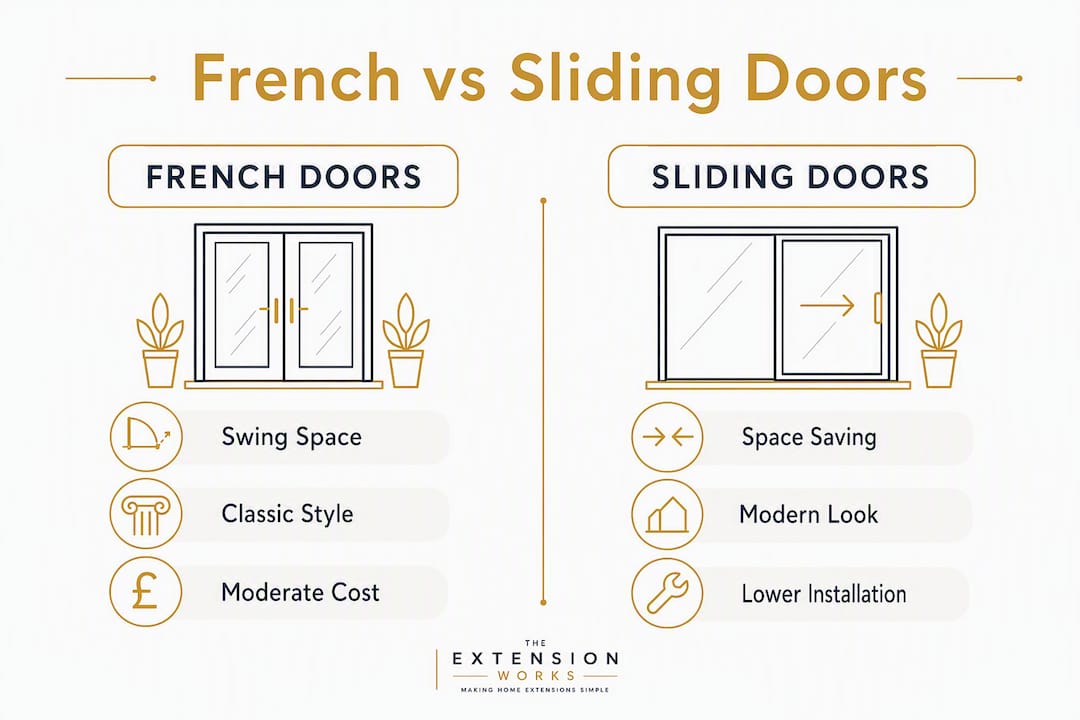
The 2–3 ft swing arc of French doors is the single biggest practical constraint in UK homes, where rear rooms are often narrow and furniture is already close to the back wall. Sliding doors require no swing clearance, making them the practical choice for tight spaces. Multi-panel sliders or pocket systems can also deliver a near-full clear opening without any swing penalty, which is why they are increasingly popular in rear extensions.
View and sightlines
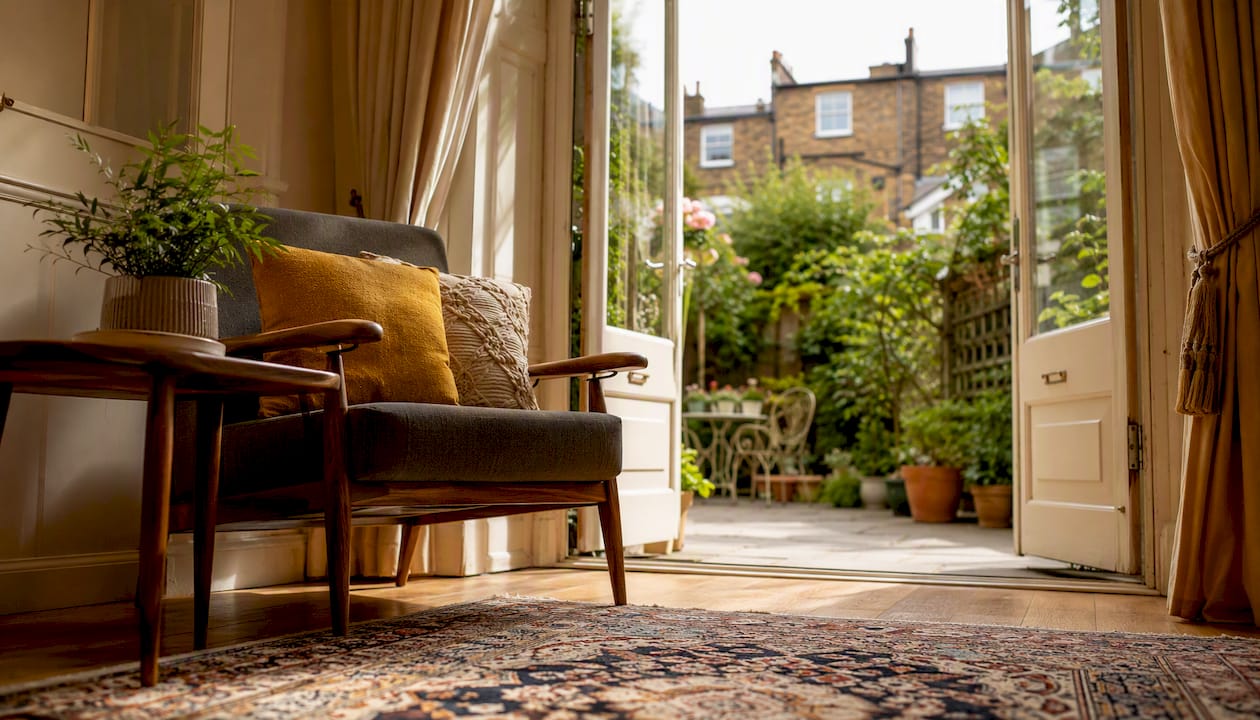
Sliding doors typically deliver a larger expanse of glass because their frame profiles are thinner. French doors have wider stiles and a central astragal bar, which interrupts the view. That said, a well-proportioned set of French doors with large individual panes can look more elegant than a basic slider, particularly in a period setting. The difference in daylight is real but not dramatic for standard sizes.

Thermal performance
Neither door type is inherently more efficient than the other. Performance depends on the glazing specification (double or triple glazed, Low-E coating, argon fill) and the quality of the seals. French doors require careful sealing at the central astragal interface; any gap there undermines the whole unit’s thermal rating. Sliding doors seal along the track, which can be more consistent but degrades if the track is not kept clean. Modern sliding doors with thermally broken aluminium frames can match or exceed the thermal performance of French doors when both are correctly specified. Always ask for the installed U-value of the complete door unit, not just the glass.
Security
Both types can achieve PAS 24 certification and Secured by Design status when specified with the right hardware. French doors should have multipoint locking and shoot bolts top and bottom. Sliders need anti-lift devices (pins or blocks in the track), reinforced frames, and multipoint locks. Neither is inherently weaker; the difference is in what to check.
Security checklist:
- PAS 24 or Secured by Design certification confirmed in writing
- Multipoint locking on French doors; anti-lift pins on sliders
- Toughened or laminated glazing (check the kite mark)
- Shoot bolts on French door top and bottom rails
- Reinforced frame corners on aluminium sliders
Cost and installation
| French doors | Sliding doors | |
|---|---|---|
| Aluminium, thermally broken | £2,000–£5,000 | £500–£2,000 |
| Timber | — | Less common; higher on request |
| Installation time | 1–2 days (standard opening) | Half to 1 day (standard opening) |
Figures are illustrative UK market ranges; actual costs vary by region, glazing spec, opening size and whether structural work is needed. See rear extension cost guidance for context on how door costs sit within a wider project budget.
Cost note: Structural work — a new or widened lintel, threshold levelling, or insulation upgrades — can add £500–£2,000+ to either door type. Always get a structural assessment before ordering.
Maintenance and durability
Sliders need quarterly track cleaning to prevent grit from wearing the rollers; annual roller checks catch wear before it becomes a dragging problem. French doors need annual hinge checks (loose hinges cause misalignment and draughts) and inspection of the astragal weatherstrip for compression loss. Both are manageable with a basic maintenance routine. The most common failure modes: rollers on sliders, hinge sag on French doors.
Sound insulation
Neither door type has a structural acoustic advantage over the other. Sound insulation is almost entirely a function of glazing mass and the quality of the perimeter seals. Triple glazing improves acoustic performance on both types. If noise is a priority — a busy road, a railway line — specify acoustic laminated glass regardless of which door style you choose.
Pro Tip: Ask your installer for the Rw (weighted sound reduction index) figure for the specific unit, not a generic claim. A well-sealed slider with acoustic glazing will outperform a poorly sealed French door every time.
Which door suits your UK home and situation?
Style choice should follow the home’s architecture: sliders for modern, open-plan schemes; French doors for traditional and period properties. Beyond aesthetics, the room and garden layout often make the decision for you.
- Victorian or Edwardian terrace: French doors are the natural fit. The proportions, the central glazing bar, and the hinged operation all read correctly against period brickwork. A sliding French hybrid works well if the rear room is too narrow for a full inswing.
- 1960s–1980s semi-detached: Either works. If the kitchen-diner opens onto a small patio, a slider saves space and keeps furniture layouts flexible.
- New build or contemporary extension: Sliding doors, particularly multi-panel aluminium systems, suit the clean lines and larger openings typical of modern rear extensions.
- Narrow deck or small courtyard: Sliders are the practical deciding factor here. An outswing French door onto a narrow deck is a genuine hazard; an inswing version eats the room.
- Home office or internal room divider: French doors work beautifully as internal dividers — they close off a space formally and open it completely. Sliders are better when you want a low-profile partition that disappears when open.
- Rear extension opening: The wider the structural opening, the more a multi-panel slider or bifold makes sense. For openings under 2 m, French doors remain competitive. For a broader look at alternative door types, the bifold vs sliding doors comparison covers the next tier of options.
Pro Tip: For period homes, check whether your local planning authority has design guidance on rear alterations. Some conservation areas restrict the use of aluminium frames or require timber-effect finishes — worth confirming before you order.
What does installation actually cost and how long does it take?
A standard door replacement in an existing opening follows a predictable sequence:
- Site survey: Measure the structural opening, check the lintel, assess the threshold and floor level. Allow half a day.
- Manufacture lead time: uPVC units typically take 2–4 weeks; aluminium 4–8 weeks; timber 6–12 weeks.
- Installation day: A standard two-panel slider fits in half to one day. French doors in an existing opening take one to two days. Multi-panel systems or any structural work extend this.
- Snagging and sign-off: Allow a follow-up visit within two weeks for adjustments, seal checks and hardware fine-tuning.
When installing doors as part of a rear extension, building regulations under Part L require the whole extension to meet current thermal performance standards — not just the door unit in isolation. Your installer or architect should confirm whether the glazed area triggers any area-weighted U-value calculation for the extension as a whole. For projects that involve structural changes to the rear wall, extension planning drawings will be needed before work starts.
Cost variable to watch: If the existing opening needs a new or wider lintel, budget an additional £500–£2,000 depending on span and access. This is the single most common unexpected cost in door replacement projects.
Your pre-purchase checklist and questions to ask an installer
Before you commit to either door type, work through this list.
Space and operation:
- Measure the available swing clearance (inswing and outswing) before ruling out French doors.
- Confirm the structural opening width and whether it needs to be widened.
- Check the threshold level — a step up or down affects which systems work cleanly.
Glazing and thermal performance:
- Ask for the installed U-value of the complete door unit (frame plus glass), not just the centre-pane figure.
- Specify Low-E glass as a minimum; consider triple glazing for north-facing or exposed elevations.
- Check for BFRC energy ratings or equivalent labelling on the unit.
Security:
- Confirm PAS 24 certification in writing; ask whether the product is Secured by Design listed.
- For sliders: verify anti-lift pins and multipoint locking are included, not optional extras.
- For French doors: confirm shoot bolts and multipoint lock as standard.
Questions to ask your installer:
- What is the manufacturer’s product warranty, and what does your workmanship warranty cover?
- Who handles building-regulations paperwork if the opening is being altered structurally?
- What is the lead time from survey to installation, and what is the payment schedule?
- Can you provide references or photos from a comparable recent installation?
- Is a structural engineer’s assessment needed for this opening?
Red flags in quotes:
- No mention of U-values or energy ratings.
- No written confirmation of PAS 24 or security certification.
- A single-day survey-to-quote turnaround with no site visit.
- Vague warranty language (“manufacturer’s standard terms”) with no written schedule.
Planning a rear extension? The Extension Works handles the whole project
Choosing the right door is one decision. Getting the opening built correctly — with the right structural support, insulation, and glazing specification — is another. The Extension Works manages the entire process for single-storey rear extensions in the UK, from initial design through to final sign-off, with door specification included as part of the build.

Three things that matter to homeowners on door and extension projects:
- Instant online quote with fixed VAT-inclusive pricing — no waiting weeks for a figure that changes at contract stage.
- 12-month workmanship warranty covering the full build, not just individual components.
- In-house team from survey to snagging — one point of contact, no subcontractor handoffs.
Get an instant extension quote and see your rear extension designed in live 3D before you commit to anything.
Key takeaways
Sliding doors suit the majority of UK homes because they save floor space, maximise glass area, and cost less to install — but French doors remain the right choice when swing clearance is available and the property’s architecture calls for a traditional opening.
| Point | Details |
|---|---|
| Space is the deciding factor | French doors need some swing clearance; sliding doors need none, making sliders the default for tight spaces. |
| Both types can meet Part L | Thermal performance depends on glazing spec and seal quality, not door style — always request the installed U-value. |
| Security is spec-dependent | Both French and sliding doors can achieve PAS 24; confirm anti-lift hardware on sliders and shoot bolts on French doors. |
| Style should follow architecture | Sliders suit modern and open-plan homes; French doors suit period and traditional properties. |
| The Extension Works | Handles full rear extension design, planning, and build with fixed pricing and a 12-month workmanship warranty. |
The trade-off most homeowners miss
The debate around French vs sliding doors tends to focus on aesthetics and price. What gets less attention is the sealing interface — specifically, the central astragal on French doors and the track condition on sliders. Both are the weak point of their respective system, and both degrade quietly over time.
On UK projects, the astragal compression seal on French doors is the first thing to go. Once it loses its shape, you get a draught that no amount of adjusting the hinges will fix. The door looks fine; the energy bills tell a different story. Sliders have the equivalent problem in their tracks: grit and debris from a garden or patio work their way into the rollers, and within a few years the door that glided effortlessly starts to drag. Neither failure is expensive to fix if caught early; both are annoying and avoidable with a basic annual check.
The practical tip that rarely appears in buying guides: ask your installer to walk you through the maintenance routine on the day of installation, not in a leaflet you will lose. For sliders, that means showing you how to lift the panel to clean the track. For French doors, it means demonstrating how to adjust the hinge and check the astragal. Fifteen minutes on installation day saves a service call two years later.
Useful sources and further reading
- UK Building Regulations — Approved Documents overview (gov.uk) — the primary reference for Part L thermal performance requirements; UK-specific.
- BFRC (British Fenestration Rating Council) — the UK’s energy-rating scheme for windows and doors; use BFRC labels to compare U-values and energy ratings on a like-for-like basis.
- PAS 24 and Secured by Design — the UK police-backed security standard and scheme; check whether your chosen product is listed before purchasing.
- The Extension Works — Permitted Development and Extension Rules — UK-specific guidance on what you can build under permitted development and when planning permission is required.
This article provides general information for homeowners. For advice specific to your property, consult a qualified installer or structural engineer, and verify current building regulations with your local authority.
Recommended
- Flat roof vs pitched: which is right for your extension? — The Extension Works
- Planning permission timeline: what UK homeowners need to know — The Extension Works
- Rear extension cost in 2026: a UK homeowner’s guide — The Extension Works
- Rear extension cost London: 2026 guide for homeowners — The Extension Works