
3 Reasons Your Extension Was Refused in England, and How to Fix Each
England homeowners: learn the three main reasons extensions are refused, how to read a decision, and a practical read, negotiate, revise, appeal workflow...
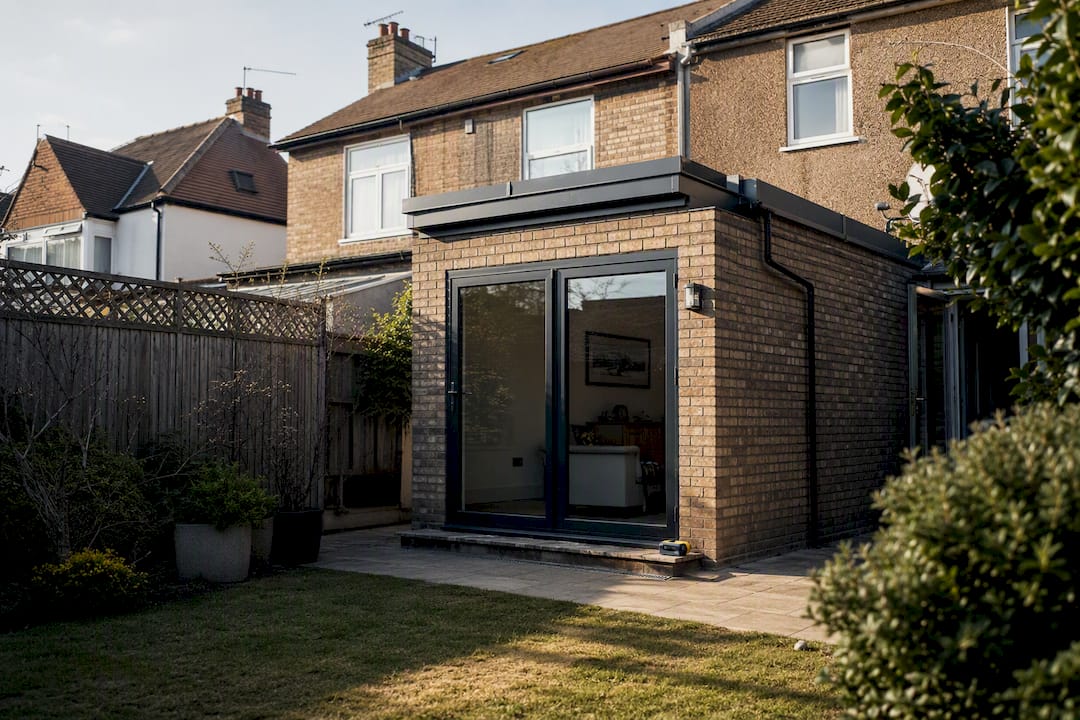
3 Reasons Your Extension Was Refused in England, and How to Fix Each
Most home extension refusals turn on three things: harm to a neighbour’s light or privacy, conflict with the council’s design policies, or drawings and reports that simply weren’t good enough to assess. The fix starts with the decision notice itself. Read the exact policy citations, then ring the case officer or book pre-application advice before you touch the drawings again.
TL;DR:
- Most refusals are due to harm to light, privacy, or overbearing impact, often related to specific policy breaches or inadequate drawings.
- Checking precise policy citations, updating drawings, and engaging with the case officer early can significantly reduce the risk of rejection.
- Rear extensions tend to have a lower refusal rate than side extensions, especially when design and scale align with local policies.
- Appeals are straightforward for householder extensions if lodged within 12 weeks, but redesigning is usually more effective for fundamental policy objections.
- Most refusals can be addressed by small adjustments like moving windows, changing roof types, or providing missing reports before reapplication.
Table of Contents
- Common reasons planning permission for an extension is refused
- How do I read a council’s refusal notice properly?
- What are your first practical steps after a refusal?
- Can I appeal a planning refusal, and how long do I have?
- Why do permitted development and prior approval applications get refused?
- How can you reduce the risk of refusal before you apply?
- How The Extension Works reduces refusal risk on your project
- What I’ve learned watching refusals turn into approvals
- Ready to get your extension right the first time?
- Where to check the official guidance
- Sources
- FAQ
Common reasons planning permission for an extension is refused
Councils don’t refuse extensions on a whim. Every refusal has to be tied to a specific policy, and once you’ve seen a hundred decision notices, the same handful of reasons keep resurfacing. Research from PlanningLens confirms that harm to amenity, design and character conflicts, and insufficient information dominate the refusal statistics for householder applications, and that rear extensions carry a noticeably lower refusal rate than side extensions.
Here’s what actually sits behind that data:
- Loss of light and overshadowing. A two-storey side extension built hard against a boundary can throw a neighbour’s kitchen into shadow for half the afternoon. Officers use tools like the 45-degree code or daylight/sunlight assessments to test this, and a projection of more than around 3 to 4 metres past a shared boundary wall is often where objections start sticking.
- Overlooking and overbearing impact. New first-floor windows facing directly into a neighbour’s garden, or a bulky single-storey box that dominates a boundary line, are classic amenity complaints. A Planning Inspectorate decision on a single-storey rear extension shows exactly this reasoning: the inspector dismissed the appeal because the extension’s scale created a dominant, overbearing presence for the neighbouring property, not because of light loss alone.
- Conflict with the local plan and the National Planning Policy Framework. Refusal notices cite specific policy numbers from the local plan, usually around design quality, residential amenity or heritage protection. If your notice references a policy you’ve never read, that’s the first thing to look up.
- Design and character mismatch. Materials that clash with the street, a flat roof where the area is all pitched roofs, or a side extension that creates what planners call the “terracing effect”, where a semi-detached house starts to look like part of a continuous terrace because the gap to the boundary has been filled in. Streets with genuine variety in massing tend to fare better on this point than uniform ones.
- Overdevelopment and loss of garden. Cramming too much built form onto a plot, leaving little private amenity space, is a recurring refusal ground, especially where the local plan sets a rough plot coverage expectation.
- Inadequate or incomplete information. Poor-quality drawings, missing scale bars, no tree survey where trees are affected, or no daylight assessment where one was clearly needed. This is the most avoidable refusal reason on the list, and Cherwell District Council’s published decision notices show how precisely councils reference specific drawing numbers when citing this problem.
- Heritage, conservation area and Green Belt constraints. Extensions in these zones face an extra layer of scrutiny around setting, materials and visual harm, on top of the usual amenity tests.
- Highways, parking, drainage and ecology. Less common for a simple rear extension, but relevant where an extension removes parking, affects surface water drainage, or disturbs protected species habitat.
How do I read a council’s refusal notice properly?
A valid refusal notice isn’t vague. Local planning authorities are required to give precise reasons and name the specific policies a proposal breaches, a point set out clearly in GOV.UK’s guidance on determining a planning application. If your notice just says “the proposal is unacceptable” with no policy reference, something’s wrong, and that’s worth raising with the case officer directly.
Work through the notice in this order:
- Find the policy citations. Each reason should reference a specific local plan policy number or an NPPF paragraph. Write these down before you do anything else.
- Separate material considerations from noise. Privacy, daylight, highway safety and heritage impact are material. A neighbour simply disliking the extension, or worrying about house prices, is not, and officers are supposed to disregard those.
- Pull the officer’s report from the planning register. Babergh Council’s guidance on post-decision refusals explains the standard categories councils use, including refusal of principle, insufficient information and harm to amenity, which helps you place your own reason in context.
- Note the specific drawing numbers referenced. If the refusal cites “drawing 2303368F”, that drawing is the problem, not your whole scheme.
- Check the recommended changes and the appeal deadline. Some officers helpfully hint at what would make the scheme acceptable; all notices carry a statutory deadline for appeal or resubmission.
What are your first practical steps after a refusal?
Don’t reach for the appeal form first. Ring the case officer.
A short conversation with the officer who wrote the refusal often reveals whether the objection is genuinely fixable or fundamentally opposed to your proposal. Ask directly: is this about the drawings, the scale, or a policy conflict that no redesign will solve? That single question shapes everything that follows.
- Negotiate first. If the officer signals that a smaller footprint or different roof pitch would satisfy the policy, that’s cheaper and faster than any formal route.
- Amend and resubmit when the refusal cites missing information, a weak drawing set, or an absent tree or daylight survey. Councils don’t charge twice for a genuinely revised free-go resubmission within twelve months in most cases.
- Withdraw and rethink when the refusal is a fundamental principle objection, extending into the Green Belt where no special circumstances apply, for instance. Fighting that at appeal rarely pays off.
- Get pre-application advice before resubmitting. It costs a modest fee but flags policy conflicts before you pay for a full application again.
Pro Tip: Ask the case officer, in writing, exactly which drawing or paragraph triggered the refusal. A five-minute email now can save weeks of redesign later.
Can I appeal a planning refusal, and how long do I have?
Yes, and for most householder extensions it’s a genuinely simple process. GOV.UK sets out the appeal routes, and householder cases typically use the fast-track written representations’ procedure through the Planning Inspectorate. You also have the right to appeal for non-determination if the council simply misses its statutory decision period without agreeing an extension with you, a point confirmed in GOV.UK’s guidance on determining applications.
- Check the deadline. Householder appeals generally must be lodged within 12 weeks of the decision notice date.
- Decide whether appeal beats resubmission. Appeals suit cases where you believe the officer made a factual error or applied the wrong policy test; resubmission suits cases where the drawings genuinely need work.
- Assemble your evidence. Planning history, technical reports, a clear design rationale, and a focused rebuttal of the officer’s specific harm findings, not a general complaint about fairness.
- Expect a site visit and a written decision. The inspector may visit unaccompanied, then issue a decision with full reasoning, similar in structure to the Planning Inspectorate’s published example decisions.
Why do permitted development and prior approval applications get refused?
Permitted development for rear extensions comes with hard limits: typically 3 metres beyond the original rear wall for an attached house or 4 metres for a detached one under the standard rules, rising further under the larger home extension scheme subject to prior approval. Exceed those limits without the right route, and the notification gets refused outright.
- Prior approval refusals almost always come down to neighbour amenity, since that’s the only test the council applies under this route.
- Where the neighbour consultation scheme applies, a single well-evidenced objection about loss of light or overlooking can be enough to trigger refusal. Unsupported objections carry far less weight than ones tied to a real material impact.
- If prior approval is refused, your options are: add stronger evidence and resubmit, apply for full planning permission instead, or redesign within the strict permitted development limits to avoid the notification process entirely, as covered in The Extension Works’ guide to the prior approval process.
How can you reduce the risk of refusal before you apply?
Most refusals are avoidable with a bit of groundwork before submission, not after.
- Book pre-application advice with your local planning authority; officers will flag policy conflicts early, often for a fee far smaller than a wasted application.
- Use planner-ready drawings with correct scale bars and labelling, and only the technical reports the council will actually expect, covered in detail in The Extension Works’ guide to extension planning drawings.
- Check the local plan and any neighbourhood plan policies before you finalise a design, not after a refusal forces you to.
- Talk to neighbours before submitting, especially when considering mobility adaptation process in the UK to ensure accessibility needs are factored into design and planning. A quick conversation about window positions or overlooking can defuse an objection that would otherwise land as a material planning concern.
Pro Tip: Keep a written record of any informal agreement with a neighbour, such as a change to a window position. It carries real weight if an objection appears later in the process.
How The Extension Works reduces refusal risk on your project
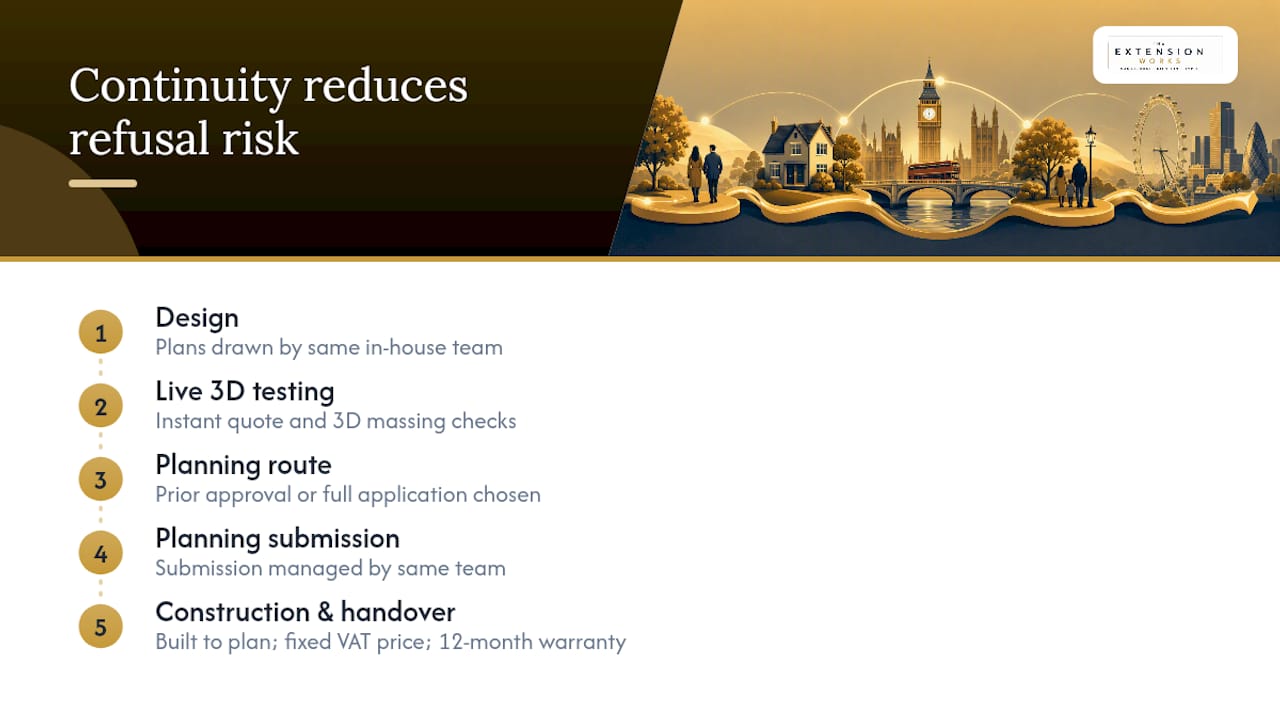
The Extension Works handles design, planning and construction as one team, which matters because most refusals trace back to gaps between those three stages. Its instant quote tool and live 3D modelling let you test scale and massing against neighbouring properties before anything is submitted, while the same in-house team that draws your plans also manages the planning submission and prior approval or full application route. That continuity, paired with a fixed VAT-inclusive price and a 12-month workmanship warranty, closes the gap between what gets approved on paper and what actually gets built.
What I’ve learned watching refusals turn into approvals
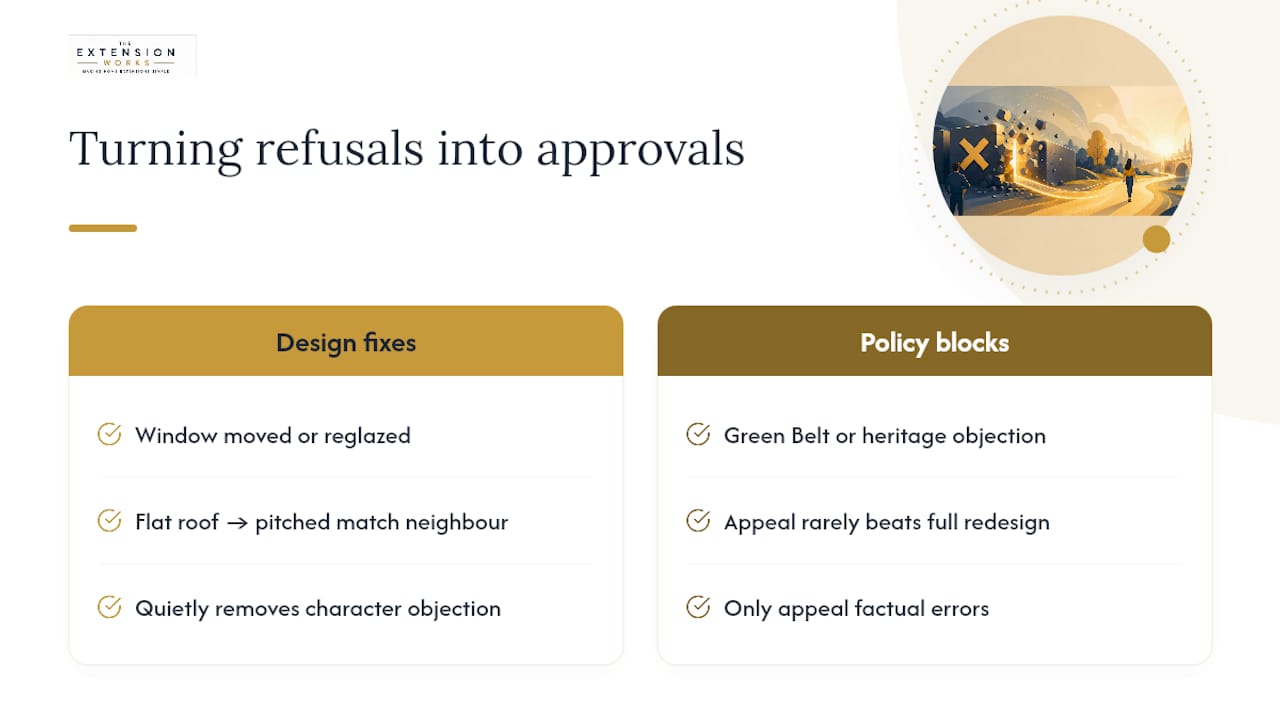
Two patterns come up again and again. A first-floor window moved two feet to one side, or reglazed with obscured glass, has turned a straight refusal into an approval more often than any grand redesign. So has swapping a flat roof for a pitched one that matches next door, which quietly removes the character objection entirely.
The harder lesson is knowing when to stop. If a refusal cites a genuine Green Belt or heritage principle objection, appealing rarely beats redesigning from scratch. Save the fight for cases where the officer got a fact wrong, not where the policy was always going to say no.
— Esskay
Ready to get your extension right the first time?
The Extension Works is the alternative to piecing together an architect, a planning consultant and a builder separately: one team handles the design, the planning submission and the build, at a fixed VAT-inclusive price with a 12-month workmanship warranty. That single point of accountability is exactly what closes the gaps that cause refusals in the first place, from mismatched drawings to late-stage policy surprises.

Before you start, gather a few basics: photos of the existing rear elevation and garden, any old planning drawings you have, and the decision notice itself if you’ve already been refused. Then get an instant online quote or check the current extension rules to see whether your project fits permitted development limits before you commit to a full application. Some companies offer a managed route from sketch to sign-off, so it’s worth seeing your own project through that lens before deciding your next move.
Where to check the official guidance
For the full statutory picture, read GOV.UK’s guidance on determining planning applications and how to appeal a decision. The Planning Inspectorate publishes decided appeal cases, and your council’s own planning register holds every decision notice and officer report for your area.
Sources
FAQ
On what grounds can a planning application be refused?
Councils refuse extensions mainly for harm to residential amenity (light, overlooking, overbearing impact), conflict with local plan or NPPF design policies, or insufficient supporting information such as poor drawings or missing surveys.
Is it hard to get planning permission for an extension?
Not usually. Householder refusal rates are relatively low, and rear extensions in particular tend to fare better than side extensions, but the outcome depends heavily on getting the drawings and design right before submitting.
Can I reapply for planning permission if it is refused?
Yes. Most councils allow a free resubmission within 12 months if you address the refusal reasons, and amending the drawings or adding a missing report often resolves the issue without a full new fee.
What is the 50% rule for house extension?
This refers to the permitted development test limiting extensions and outbuildings to no more than half the total area of land around the original house. Exceeding that threshold generally means you need full planning permission rather than relying on permitted development rights.