
Structural calculations for extensions: the UK homeowner's guide
Ensure your extension meets legal standards with proper structural calculations for extensions. Discover what to expect and how to proceed!
Structural calculations for extensions: the UK homeowner’s guide
Structural calculations for extensions are a legal requirement under Building Regulations, and only a qualified structural engineer can produce the stamped, insured pack that Building Control will accept. No exceptions. A homeowner cannot self-certify, and generative AI tools cannot produce a compliant pack. What you should expect to receive is a calculation document covering beams, foundations, floor joists and roof members, a set of structural drawings the builder can work from, and a fixed fee that includes responding to any queries from the Building Control inspector.
- Structural calculations are required whenever an extension or its connection to the existing house affects structural safety.
- A chartered structural engineer (CEng, IStructE or ICE membership) must produce and sign the pack.
- The pack goes to Building Control as part of your full submission, alongside architectural drawings.
- Turnaround for a simple single-storey rear extension is typically 24–72 hours with many engineers working remotely from drawings and photos.
Table of Contents
- What structural calculations for an extension actually do
- Who must produce structural calculations: qualifications and trust signals
- What a typical structural calculation pack contains
- How the structural calculation process works and typical timescales
- What structural calculations typically cost and how pricing works
- How to choose a structural engineer: questions to ask and red flags
- Common mistakes homeowners make and how calculations interact with the build
- Permitted development, planning permission and Building Regulations: what actually applies
- [Can a homeowner or AI tool produce structural calculations for an extension? See the risks of going it alone in avoiding common pitfalls: the challenges of DIY door replacement.](#can-a-homeowner-or-ai-tool-produce-structural-calculations-for-an-extension-see-the-risks-of-going-it-alone-in-avoiding-common-pitfalls-the-challenges-of-diy-door-replacementhttpsonedaydoorsandclosetscomblogfeaturedavoiding-common-pitfalls-the-challenges-of-diy-door-replacement)
- How The Extension Works handles structural calculations end to end
- Key takeaways
- Fixed-price structural calculations and a managed build, from one team
- Useful sources and further reading
What structural calculations for an extension actually do
At their core, structural calculations quantify the forces acting on every element of your new structure and prove that each element can carry those forces safely. An engineer works out the dead loads (the weight of the building itself: concrete, steel, tiles, joists) and the live loads (furniture, people, snow) that the extension will carry. From those figures, they size the beams, design the foundations, check deflection limits and confirm that the connection between the new structure and your existing house is adequate.
For a typical single-storey rear extension, the elements checked will include the RSJ steel beam spanning the rear opening, the padstones that transfer the beam’s load into the brickwork below, the strip foundation width and depth, the floor joists and any new roof members. Almost every house extension in the UK requires this level of structural input for Building Control approval, even when the extension looks straightforward from the outside.
Building Control’s role is to check that your submission proves the structure is safe before work starts and again when it is complete. Without a stamped calculation pack, a local authority Building Control officer or an approved inspector will not sign off the project.
Who must produce structural calculations: qualifications and trust signals
The title to look for is Chartered Structural Engineer, often abbreviated to CEng, with membership of the Institution of Structural Engineers (IStructE) or the Institution of Civil Engineers (ICE). RICS membership is relevant for geotechnical or surveying queries but does not substitute for structural engineering credentials on a domestic extension.
Before instructing anyone, ask for the following:
- Chartered status and membership number — verify it directly on the IStructE or ICE register.
The engineer’s stamp and PII matter for two reasons. Building Control will not accept unsigned calculations, and if a defect arises later, PII is the mechanism that protects you financially. An engineer who hesitates to confirm their insurance limits is a red flag worth heeding.
What a typical structural calculation pack contains
A complete pack for a single-storey rear extension covers more than most homeowners expect. The table below sets out the standard components.
| Document / Element | What it covers |
|---|---|
| Beam calculations | Span, chosen section size, bending and shear checks, deflection limits |
| Padstone schedule | Bearing dimensions and specification for each beam end |
| Foundation specification | Width, depth, assumed soil bearing capacity, reinforcement if required |
| Floor joist and roof member checks | Span, section, centres and deflection |
| Connection details | How the new structure ties into the existing house |
| Structural drawings | Annotated plans and sections sized for the builder |
| Materials schedule | Steel grade, concrete or grout specification |
Indicative beam depths for a 3–4 metre opening often fall between 152 mm and 203 mm, but the actual section depends on the specific span, the loads above and the support conditions. An engineer must also consider environmental loads — wind and snow — when specifying material grades and padstone dimensions, since under-specified bearings cause settlement and cracking over time.
For foundation depth and ground-condition considerations, the engineer will state an assumed soil bearing capacity. If ground conditions are uncertain, a trial pit or soil investigation may be required before calculations can be finalised.
How the structural calculation process works and typical timescales
The process is more straightforward than most homeowners assume, provided you brief the engineer clearly from the start.
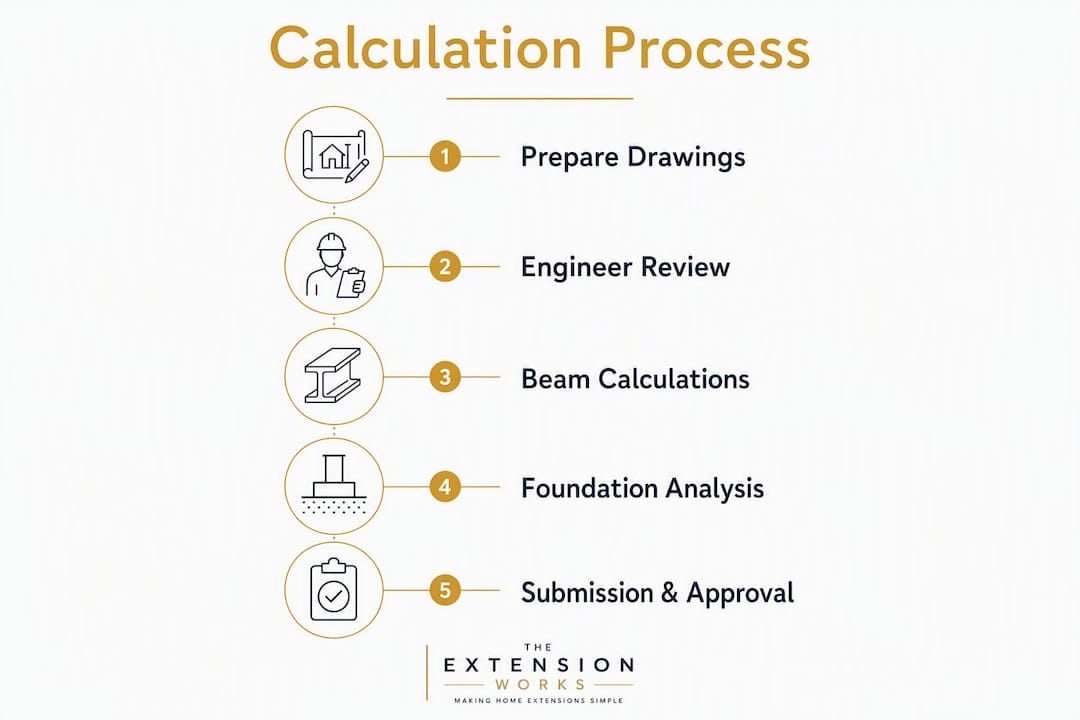
- Gather your documents. The engineer needs architectural drawings (or clear, dimensioned sketches), photographs of the existing rear elevation and any party walls, the property address, and any existing structural reports or soil investigation results.
- Submit the brief. Many engineers work entirely remotely for simple single-storey projects. Site visits are typically reserved for complex or uncertain ground conditions; a straightforward rear extension can be designed from drawings and photos alone.
- Engineer review. The engineer checks the drawings, identifies every structural element that needs sizing, and may come back with clarifying questions. Answering these quickly is the single biggest factor in keeping the turnaround short.
- Calculations and drawings produced. For a simple single-storey rear extension, most engineers complete the pack within 24–72 hours of receiving a complete brief. Complex multi-beam or two-storey projects take longer.
- Building Control submission. You or your architect submits the calculation pack alongside the architectural drawings. The inspector may raise queries; a good engineer’s fee covers written responses to these.
- Sign-off. Building Control issues a completion certificate once the work is inspected and confirmed to match the approved drawings and calculations.
Pro Tip: Prepare a single PDF containing your floor plan, rear elevation, and at least four clear photographs before you contact any engineer. A complete brief on day one typically halves the back-and-forth and can shave days off the turnaround.
For guidance on what drawings to prepare, extension planning drawings explains what information an engineer and Building Control will expect to see.

What structural calculations typically cost and how pricing works
Fees vary with complexity, but the table below gives realistic ballpark ranges for domestic extension work in the UK.
| Project type | Indicative fee range | What typically drives cost |
|---|---|---|
| Simple single-storey rear extension | £350–£700 | One or two beams, standard foundations, remote working |
| Two-storey or side extension | £700–£1,500 | More elements, possible site visit, additional drawings |
| Complex multi-beam or wrap-around | £1,500 | Multiple load paths, cranked beams, uncertain ground |
| Site visit (if required) | Additional cost | Travel, time on site, trial pit supervision |
Fixed-fee models are common for domestic work and are generally the better choice for homeowners. A fixed fee that explicitly covers Building Control queries means you will not face an unexpected invoice every time the inspector asks a question. Read any quote carefully: check whether it includes the structural drawings (not just the calculations), padstone and foundation details, and written responses to Building Control.
Low quotes that omit these items are not bargains. An engineer who does not carry PII, or whose quote excludes Building Control liaison, is transferring risk to you. For broader context on rear extension costs, structural calculations are a small fraction of the total project budget and the worst place to cut corners.
How to choose a structural engineer: questions to ask and red flags
Ask these questions at the quote stage, before you commit to anyone.
- Are you chartered? Ask for the membership number and check it on the IStructE or ICE register yourself.
- Do you carry PII, and what are the policy limits? Domestic residential work should be explicitly covered.
- Is a site visit included, or will it cost extra? Know this upfront so you can compare quotes on a like-for-like basis.
- Does your fee include answering Building Control queries? This is non-negotiable for a smooth approval process.
- Can you share a sample calculation page? A confident, experienced engineer will have no hesitation.
- Do you have references for similar domestic extensions? Recent residential work in the UK is what matters here.
Red flags to walk away from:
- Verbal-only quotes with no written scope.
- Engineers who will not confirm their PII or deflect the question.
- Quotes that omit padstone details, foundation specification, or Building Control liaison.
- Anyone who offers to produce calculations without seeing drawings or dimensions.
Common mistakes homeowners make and how calculations interact with the build
The most frequent error is relying on a builder’s estimate for beam sizes. Builders work from experience and span tables, which are useful guides but not a substitute for engineer-produced calculations that account for the specific loads, spans and support conditions of your project. A builder who tells you “a 203×102 UC will do it” may be right, or may be wrong by one section size in either direction. Only the calculations tell you which.
The second common mistake is assuming existing foundations are adequate for the new load. Clay soils shrink and swell seasonally; proximity to trees accelerates this. Sandy or made-up ground may have a lower bearing capacity than the engineer assumes without a trial pit. These are not edge cases — they come up regularly on domestic projects, particularly in older housing stock.
A third error is not updating calculations when the design changes. If the architect moves a wall or the homeowner decides to add a roof lantern after the calculations are complete, the engineer must review and reissue the affected pages. Proceeding with an outdated pack risks a Building Control refusal or, worse, a structural problem that only becomes visible after the build is complete.
Pro Tip: Ask your engineer to include installation notes in the drawings — brief, plain-English instructions for the builder on how each beam is to be seated and what the padstone dimensions are. This one addition prevents the majority of on-site queries.
Permitted development, planning permission and Building Regulations: what actually applies
These three frameworks are frequently confused, and the confusion costs homeowners time and money.
Permitted development controls whether you need planning permission for your extension. The commonly referenced “3-metre rule” (and the 4-metre rule for detached houses) sets the maximum depth of a single-storey rear extension that can be built without a full planning application, subject to the Neighbour Consultation Scheme. It is a planning rule, not a structural one.
Building Regulations are a separate, parallel requirement that applies regardless of whether your extension is permitted development or has full planning consent. Structural calculations are part of the Building Regulations submission. Getting planning permission does not remove the need for structural calculations.
- A permitted single-storey rear extension still requires Building Control approval and a structural calculation pack.
- Planning permission for a larger extension still requires Building Control approval and a structural calculation pack.
- The only question planning answers is whether you need consent to build at all. Building Regulations govern how you build safely.
Practical next steps: if you believe your extension qualifies as permitted development, confirm this with your local planning authority or an approved inspector, then instruct a structural engineer and submit to Building Control before work starts. For more detail on rear extension planning rules, the interaction between permitted development and Building Regulations is covered in full.
Can a homeowner or AI tool produce structural calculations for an extension? See the risks of going it alone in avoiding common pitfalls: the challenges of DIY door replacement.
No. Building Regulations require a stamped calculation pack produced by a qualified structural engineer; homeowner DIY calculations and AI-generated outputs are not acceptable for Building Control approval. This is not a technicality — it is a safety requirement backed by law under the Building Regulations 2010.
What homeowners can legitimately do:
- Prepare accurate drawings, photographs and dimensions to brief the engineer efficiently.
- Use online beam calculators for indicative planning or to understand roughly what section size might be needed — never for approval.
- Ask questions and review the calculation pack when it arrives to confirm it covers every element discussed.
The consequences of proceeding without compliant calculations are serious: Building Control refusal, mandatory remedial works, and potential problems when you come to sell the property. A mortgage lender or conveyancing solicitor will ask for the completion certificate, and without one, the sale can stall or fall through entirely.
How The Extension Works handles structural calculations end to end
The Extension Works manages the entire process from first quote to Building Control sign-off, which removes the coordination risk that comes from instructing an architect, an engineer and a builder separately.
- Instant online quote — get a fixed VAT-inclusive price for your single-storey rear extension without waiting for multiple site visits.
The fixed-price model means the structural calculations, Building Control liaison and construction are all priced together from the start. There are no surprise invoices when the inspector asks a follow-up question. You can view completed projects in The Extension Works gallery to see the standard of work before committing. For homeowners who want a single point of contact from drawings to completion, the extension project management approach is designed precisely for that.
Key takeaways
Structural calculations for extensions are a legal requirement under Building Regulations, must be produced by a chartered engineer, and form a working document for your builder — not just a form for the council.
| Point | Details |
|---|---|
| Always use a chartered engineer | Verify IStructE or ICE membership before instructing anyone; unsigned calculations will not be accepted by Building Control. |
| Expect beam, foundation and padstone checks | A complete pack covers every structural element, not just the main steel beam. |
| Fixed fees save money | Choose a fee that explicitly includes Building Control query responses to avoid unexpected costs. |
| Permitted development does not remove the need | The 3-metre rule is a planning rule; Building Regulations and structural calculations apply regardless. |
| The Extension Works offers a managed route | Fixed VAT-inclusive pricing, chartered structural calculations, Building Control liaison and a 12-month warranty in one service. |
The part of this process most homeowners underestimate
Most guides focus on the legal requirement and the cost, which are both important. What they rarely address is the practical consequence of separating structural design from construction. When an engineer produces calculations without any connection to the builder who will execute them, ambiguities in the drawings get resolved on site, often incorrectly or expensively. The builder orders the wrong steel, or stops work to query a padstone dimension, or installs a beam at the wrong bearing length. Each of these costs time and money that a well-coordinated process would have avoided.
The stronger argument for using a provider that manages design, calculations and construction together is not convenience. It is that the calculation pack becomes a genuine working document rather than a compliance exercise. The engineer knows what the builder needs to see, the builder knows the engineer is available for queries, and the homeowner is not caught in the middle translating between two professionals who have never spoken.
Prepare your drawings, take your photographs, and ask for a fixed quote that covers everything from the first beam calculation to the final Building Control sign-off. That is the brief worth giving.
Fixed-price structural calculations and a managed build, from one team
The Extension Works offers a fixed-price route that covers everything from the first 3D design to the final Building Control sign-off, with chartered structural calculations included as part of the package.

Use the instant quote tool to get a VAT-inclusive price for your single-storey rear extension in minutes. Upload your drawings or photos, confirm your dimensions, and The Extension Works will handle the architectural plans, structural calculation pack, Building Control submission and the build itself. The 12-month workmanship warranty covers the finished work, and the fixed fee means no surprise invoices when the inspector asks a follow-up question. If you want to see the quality of completed projects before committing, the project gallery gives a clear picture of what to expect. Get your quote today and know exactly what your extension will cost before a single brick is laid.
Useful sources and further reading
The sources below are the most authoritative references for structural calculations and Building Regulations in the UK.
- Building Regulations 2010 — legislation.gov.uk: the primary legislation governing Building Control requirements, including structural safety. Read this to understand the legal framework behind the calculation requirement.
- Institution of Structural Engineers (IStructE): the professional body for chartered structural engineers in the UK. Use the member register to verify any engineer’s credentials before instructing them.
- House extension structural engineer guide — structuralengineercalcs.com: a detailed overview of what calculations cover, typical costs and the Building Control process for domestic extensions.
- Extension Steel Calculator — TradeCalculator: a useful indicative tool for understanding beam sizing, with clear caveats about what it does not replace.
- Do I need steel calculations for an extension? — Marraum: a plain-English explanation of when steel calculations are required and why guessing from span tables is not acceptable.
This article provides general information about structural calculations and Building Regulations in the UK. It is not professional engineering or legal advice. Confirm current requirements with a qualified structural engineer or your local Building Control authority before starting work.