
Does a rear extension add value to your home in 2026?
Discover how a rear extension can boost your home's value by 10–23% in 2026, depending on design and location. Learn more!
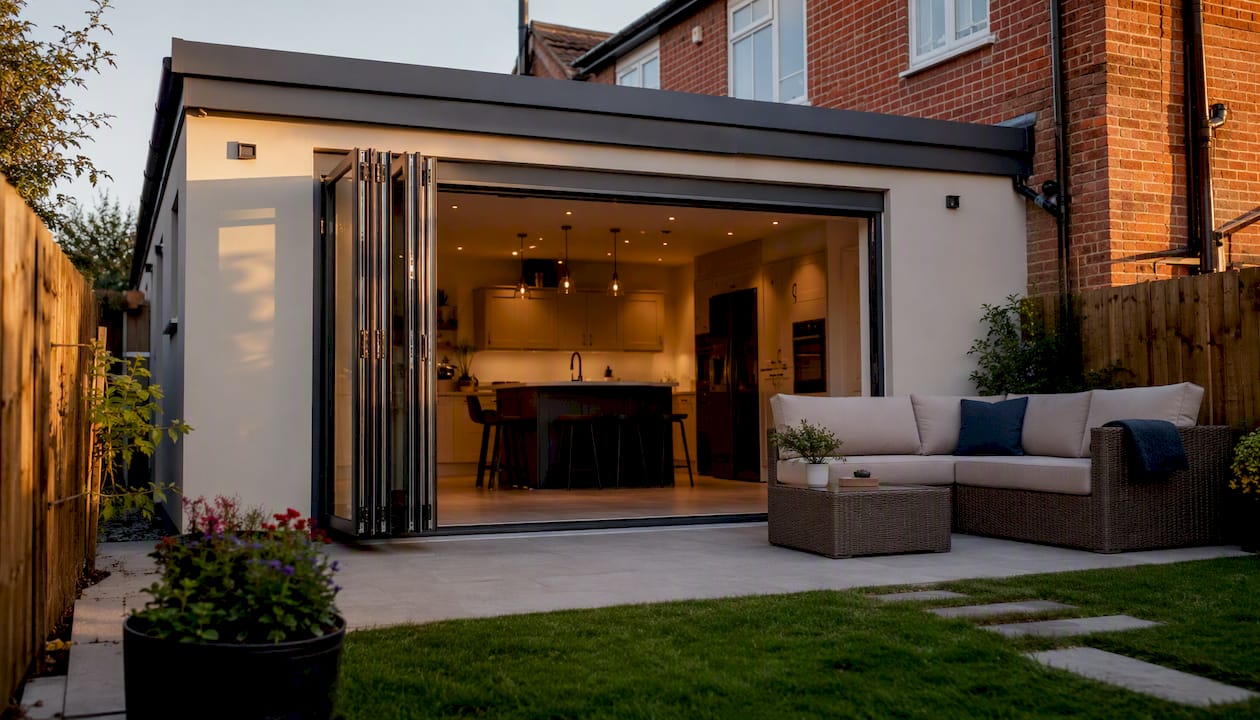
Does a rear extension add value to your home in 2026?
A single-storey rear extension typically adds 10–15% to a UK property’s value, according to industry guidance for 2026. On a £400,000 semi-detached, that translates to £40,000–£60,000 in added value before build costs. The catch: that range assumes good design, a layout buyers actually want, and a postcode where the local price ceiling has room to absorb the uplift.
Typical single-storey rear extension uplift: 10–15% of current property value. A double-storey that adds a bedroom can reach 20–23%.
Local market matters enormously. The same 20 m² extension that adds £90,000 to a London semi might add £30,000 to a comparable house in the East Midlands. Whether the extension creates an extra bedroom, how well it integrates with the original floor plan, and the quality of finishes all shift the outcome significantly.
Key takeaways
| Point | Details |
|---|---|
| Typical uplift range | A single-storey rear extension adds 10–15%; a double-storey that adds a bedroom can reach 20–23%. |
| Location drives cash return | London and South East extensions often return a net gain; some northern postcodes may not clear build costs. |
| Bedroom count is the key lever | Adding a bedroom moves the property into a higher comparable bracket and produces the strongest uplift. |
| Design quality determines outcome | Poor layout or a disjointed floor plan can suppress value even when floor area increases. |
| The Extension Works | Provides fixed VAT-inclusive quotes, live 3D modelling, and in-house planning and build management for single-storey rear extensions. |
Table of Contents
- Which factors most change how much a rear extension adds to value?
- Typical percentage uplift and build-cost ranges across the UK
- How to estimate the likely value change for your specific home
- Will the extension pay for itself? Running a break-even check
- What to check: planning, permitted development, and building regs
- Design and specification choices that capture the most resale value
- Rear extension versus loft conversion and conservatory: which adds more value?
- How long a rear extension takes and what to expect on site
- How estate agents and valuers treat extensions when pricing a property
- How an extension affects your property insurance and running costs
- Could your council tax band change after an extension?
- Resale market considerations: buyer preferences and extended properties
- A measured view on rear extension ROI
- How The Extension Works can help you move from estimate to build
- Sources
Which factors most change how much a rear extension adds to value?
Extension type and configuration
- Single-storey rear: The most common choice. Adds living space, often a kitchen-diner. Typical uplift 10–15%.
- Side-return: Reclaims the narrow alley beside a Victorian terrace. Modest cost, high ROI in high-value postcodes. Side-return extensions on period terraces commonly return 10–20% in London markets.
- Wraparound: Combines rear and side-return. Higher cost, but can transform a cramped layout into something genuinely spacious. Typical uplift sits around 18–22%.
- Double-storey: Adds a bedroom upstairs, which is where the real value jump happens. Uplift commonly 20–23%, but planning is more complex and build cost is substantially higher.
- Garage conversion: Lower disruption, lower cost, but rarely adds a bedroom. Uplift typically 10–15% when done well.
Whether it creates an extra bedroom
This is the single biggest value lever. Moving from a two-bedroom to a three-bedroom property, or three to four, often shifts a house into a higher comparable bracket. Estate agents and valuers price by bedroom count first; floor area second.
Size in square metres
Bigger is not automatically better. A 30 m² extension that eats most of the garden will put off buyers who want outdoor space. A well-proportioned 18–20 m² that flows naturally from the kitchen tends to perform better at resale than an oversized box bolted onto the back.
Finish and fit-out quality
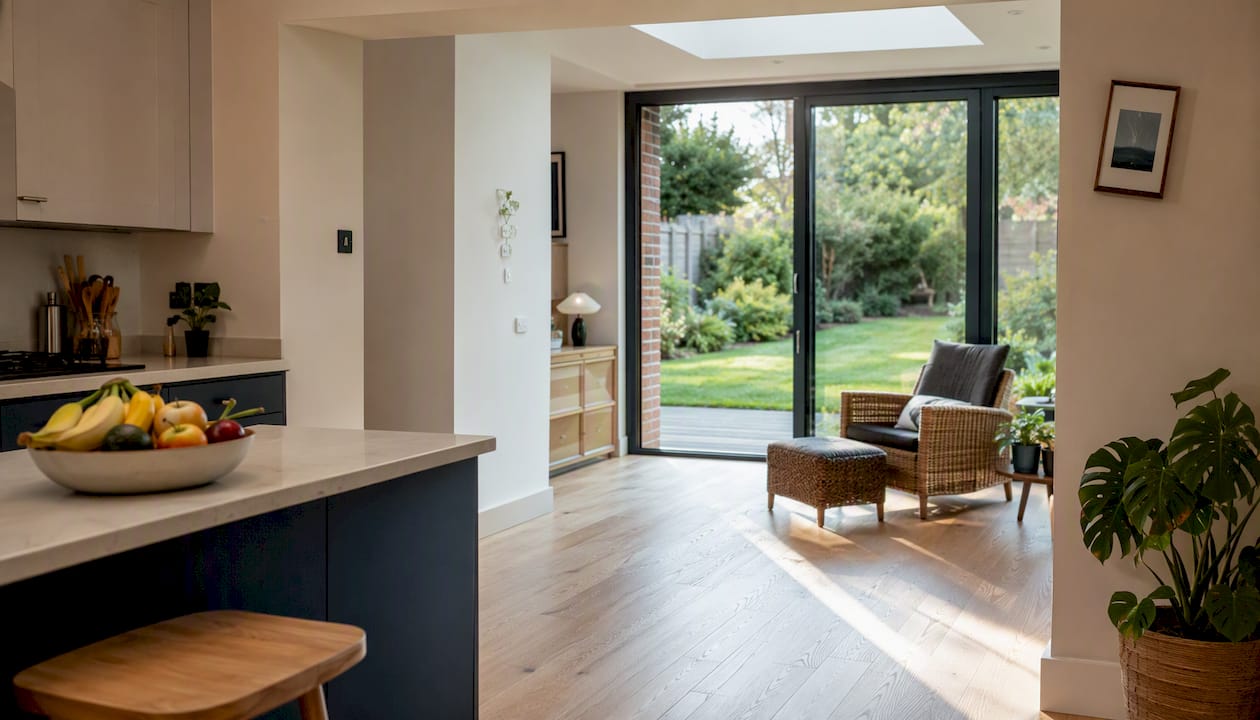
Mid-range finishes matched to the street usually return more than bespoke high-end specification. A well-designed kitchen extension can add up to 15% to a property’s value; poor design or a mismatch with the original house can reduce it.
Garden loss
Buyers in family-oriented postcodes weigh outdoor space heavily. Losing more than roughly a third of usable garden to an extension tends to suppress the uplift, particularly in suburban markets.
Pro Tip: Floor-plan continuity often matters more than raw floor area. Architect Victoria Brown notes that a disjointed floor plan can fail to capture a premium even when the extension is large. Brief your designer to prioritise flow from the existing kitchen or living area into the new space before worrying about square footage.
Typical percentage uplift and build-cost ranges across the UK
The table below shows typical uplift bands and build-cost ranges for the most common extension types. These are national guidance figures; London costs sit at the upper end or beyond.
Sources: Offrly 2026 guidance; BestBuilders 2026.
Why London is different
The same percentage on a £250,000 northern terrace is £30,000. Regional ROI figures vary sharply: extensions in London and the South East routinely return stronger net gains than many northern or rural markets, where the postcode ceiling can mean additional spend recoups only a fraction of costs.
The postcode ceiling problem
Every street has a ceiling: the price at which comparable properties stop selling, regardless of how much you spend. Once your home approaches that ceiling, each additional pound spent on specification returns diminishing value. Check recent sold prices on Rightmove or Zoopla before finalising your budget.
How to estimate the likely value change for your specific home
A simple rule of thumb gives you a working number in minutes. Refine it with local data before committing to a budget.
The calculation
- Find the average £ per m² for recently sold comparable properties in your street or immediate postcode (Rightmove sold prices, Zoopla, or Land Registry data).
- Multiply that figure by the planned extension area in m².
- Apply a 60–80% factor for a single-storey extension (buyers do not pay pound-for-pound for added floor area). For a double-storey that adds a bedroom, the factor moves closer to 100%.
- Subtract the total build cost (including VAT, fees, and contingency) to get your estimated net gain.
Worked example A: mid-market semi, £400,000
- Local sold price: £3,500 per m²
- Extension area: 20 m²
- Gross value added: 20 × £3,500 × 70% = £49,000
- Estimated new value: £449,000 (roughly 12% uplift)
- Build cost (national mid-range): £60,000
- Net position: £49,000 − £60,000 = −£11,000
At these numbers, the extension does not pay for itself purely on resale. The homeowner gains space and avoids moving costs, but the pure financial return is negative. That is a common outcome in mid-market postcodes with moderate £/m² values.
Worked example B: London semi, £900,000
- Local sold price: £7,500 per m²
- Extension area: 20 m²
- Gross value added: 20 × £7,500 × 70% = £105,000
- Estimated new value: £1,005,000 (roughly 11.7% uplift)
- Build cost (London mid-range): £85,000
- Net position: £105,000 − £85,000 = +£20,000
Here the extension clears its cost and leaves a net gain. The Rightmove renovation calculator lets you model added floor area against local sold prices for your specific address, which is worth running before you finalise any budget. The Extension Works’ instant quote tool gives you a fixed-price build cost to plug into the same calculation.
For detailed per-metre cost data to support your own workings, the extension cost per m² guide is a useful reference.
Will the extension pay for itself? Running a break-even check
The break-even formula is straightforward:
Estimated value uplift − total build cost (including VAT, fees, and contingency) = net gain or loss. Add the cost of stamp duty and agent fees on a comparable move to get the full picture: avoiding a move is itself worth £15,000–£30,000 for many homeowners.
If the pessimistic scenario still breaks even, the project is low financial risk. If even the optimistic scenario barely covers costs, the extension is a lifestyle decision rather than an investment.
Red flags that usually prevent break-even
- Your home is already at or near the postcode ceiling for comparable properties.
- The extension does not add a bedroom and the street is predominantly three-bedroom stock.
- You are specifying bespoke finishes (handmade cabinetry, underfloor heating throughout, premium stone) in a postcode where buyers expect mid-range.
- The design is poorly integrated: a corridor connecting the extension to the house, or a layout that makes the original rooms feel smaller.
- You are losing a substantial portion of the garden in a family-oriented area.
Roughly one in four extensions fails to recoup costs at resale, typically because of over-specification or hitting the local ceiling. Modelling all three scenarios honestly is the most useful thing you can do before signing a contract.
For a clear picture of what VAT adds to your total cost, the VAT on extensions guide explains the standard-rate treatment and what to include in your budget.
What to check: planning, permitted development, and building regs
Most single-storey rear extensions on detached and semi-detached houses fall within permitted development (PD) rights, meaning no formal planning application is required. The standard PD limits for a single-storey rear extension are 4 metres depth for a detached house and 3 metres for a semi or terrace, though the Neighbour Consultation Scheme (prior approval route) allows up to 8 metres and 6 metres respectively, subject to neighbour objections.
Key checks before you start
- Permitted development limits: Confirm your property has not had PD rights removed by a planning condition or an Article 4 Direction. Conservation areas and listed buildings have tighter restrictions.
- Prior approval: If you want to use the larger PD limits (up to 8 m / 6 m), you must notify the local planning authority and allow 42 days for neighbour consultation. This is sometimes called the “discharge of conditions extension” route informally, though the formal term is prior approval.
- Building regulations: All extensions require building regulations approval regardless of whether planning permission is needed. This covers structural integrity, fire safety, insulation, drainage, and ventilation.
- Party-wall notices: If the extension runs along or near a shared boundary, you must serve a party-wall notice on affected neighbours under the Party Wall etc. Act 1996, typically two months before work starts.
- Drainage and sewer checks: Extensions built over or near a public sewer require consent from your water authority. A drain survey before your extension build is strongly advisable and often required by building control.
- Structural engineer: Required for any load-bearing changes, steel beam installations, or foundations near trees or poor ground.
Check your local authority’s planning portal before assuming permitted development applies. Article 4 Directions, which remove PD rights in specific areas, are more common than many homeowners realise, particularly in London boroughs and historic market towns.
For a full breakdown of what drawings and documents a planning or prior-approval submission typically requires, the planning permission drawings guide covers the process in detail.
Design and specification choices that capture the most resale value
Buyers pay a premium for spaces that feel considered and liveable, not just large.
Design priorities that buyers reward
- Open-plan kitchen-diner: The most consistently requested layout in UK buyer surveys. Combining the kitchen, dining, and informal living areas into one well-lit space is the single highest-return use of a rear extension.
- Natural light: Rooflights and bifold or sliding doors to the garden dramatically change how a space feels. A rear extension without adequate glazing can feel like a dark box regardless of its size.
- Storage: Integrated storage, a utility area, or a boot room within the extension adds practical value that buyers notice. Interior door and storage upgrades also contribute to perceived quality throughout the house.
- Flow: The transition from the original house into the extension should feel natural. Matching floor levels, consistent flooring materials, and wide openings between old and new spaces all help.
- Garden connection: Bifold or sliding doors that open fully to the garden make the space feel larger and are a strong selling point for families.
Specification guidance
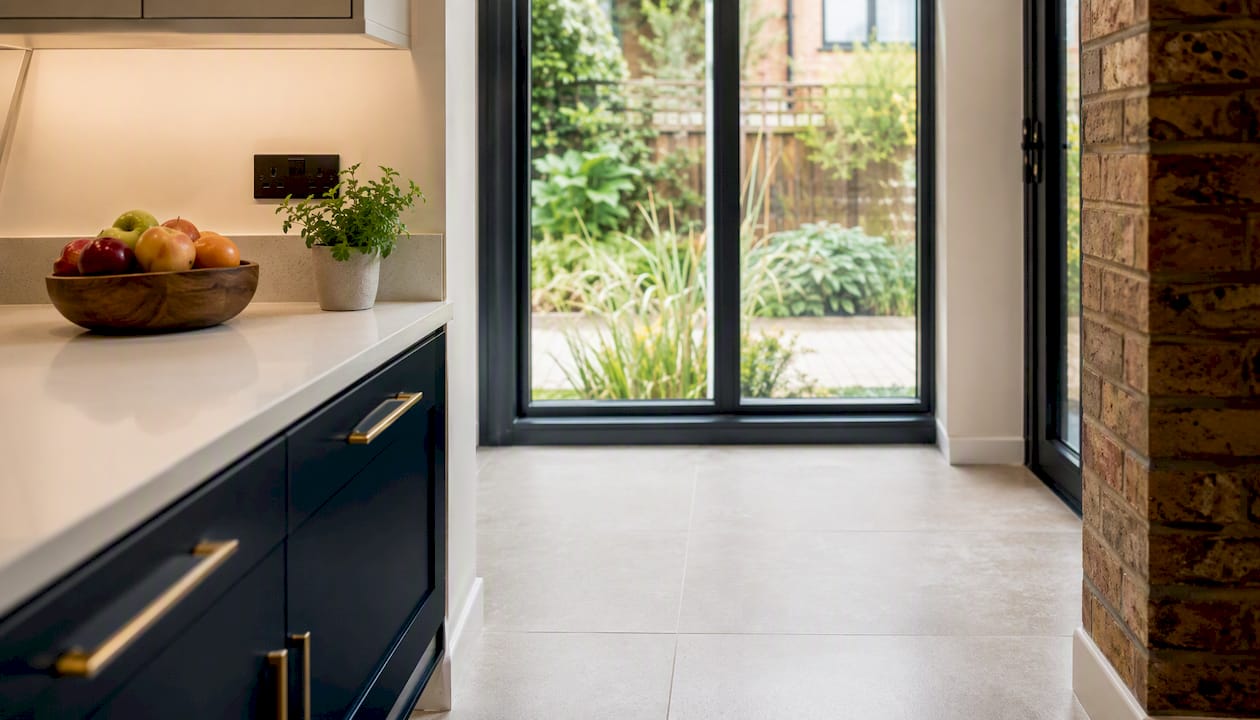
Mid-range, durable finishes tend to outperform both budget and bespoke choices at resale. Porcelain or engineered stone floors, integrated appliances, and energy-efficient glazing are consistently cited as value-positive. Bespoke handmade kitchens and premium stone worktops add cost that buyers in most postcodes will not pay for in full.
Pro Tip: Match the roofline and external materials of the extension to the original house. A flat-roof extension on a Victorian terrace can look incongruous and put off buyers who care about kerb appeal, even when the interior is excellent.
Pro Tip: Brief your architect to prioritise resale value explicitly. Ask them to show you comparable sold properties and explain how the proposed layout compares. An architect focused on design awards may not automatically optimise for buyer preferences.
Pro Tip: Time your finishes decisions carefully. Locking in bespoke cabinetry or custom tiles early in the design process limits your ability to value-engineer later. Keep specification flexible until the structural shell is confirmed and costs are clear.
For ideas on maximising light and value in smaller extensions, the small rear extension ideas guide shows practical before-and-after examples.
Rear extension versus loft conversion and conservatory: which adds more value?
The right project depends on your house type, budget, and what the local market rewards. Here is how the main options compare.
When a loft conversion outperforms a rear extension
A loft conversion adds a bedroom without sacrificing garden space, which makes it the stronger financial choice for houses where garden loss would suppress value. It also tends to cost less than a double-storey rear extension for a comparable bedroom gain. The downside is that not all roof structures are suitable, and the usable floor area is often limited by head height.
When a side-return is the best pound-for-pound return
On Victorian and Edwardian terraces with a narrow side alley, a side-return extension reclaims space that is currently wasted. Build cost is relatively modest, and the transformation of a cramped galley kitchen into an open-plan kitchen-diner is exactly what buyers in those postcodes want. In high-£/m² London markets, the side-return often produces the strongest ROI of any project type.
When to choose each option
- Rear extension: You want to transform the ground floor, create an open-plan living space, or the loft is already converted.
- Loft conversion: Adding a bedroom is the priority and you want to preserve the garden.
- Side-return: You have a Victorian terrace with a side alley and a cramped kitchen.
- Conservatory: Budget is tight and you want a quick, low-disruption addition; accept that the value return will be modest.
- Garage conversion: You have an integral or attached garage you do not use and want to add a bedroom or home office at low cost.
How long a rear extension takes and what to expect on site
A typical single-storey rear extension runs from first conversation to completion in roughly 20–30 weeks, broken into two distinct phases.
Design and planning phase (4–12 weeks)
The design, structural calculations, planning or prior-approval submission, and building regulations drawings all happen before a spade goes in the ground. Prior approval takes a minimum of 42 days from submission. Full planning permission typically takes 8–10 weeks. Conservation area applications or listed building consent can add months.
Build phase (8–18 weeks)
A straightforward 20 m² single-storey extension on a clear site typically takes 10–14 weeks on site. Factors that lengthen the programme include poor ground conditions, drainage diversions, steel fabrication lead times, and bespoke glazing orders.
What to expect each month on site
- Month 1: Groundworks, foundations, drainage diversions. Noisy and disruptive; garden access blocked.
- Month 2: Blockwork or structural frame, roof structure. The shell takes shape.
- Month 3: Roof waterproofing, windows and doors fitted, first fix electrics and plumbing. The house starts to feel weathertight.
- Month 4: Plastering, second fix electrics and plumbing, flooring, kitchen fit-out. Dust and trades throughout.
- Final weeks: Decoration, snagging, building control sign-off.
Reducing disruption
- Agree a site-access plan with your builder before work starts: fixed delivery windows and a designated welfare area reduce daily friction.
- If the kitchen is being demolished, set up a temporary kitchen (microwave, kettle, camping hob) in another room for the duration.
- Families with young children or home workers benefit from agreeing quiet hours and dust-hoarding positions with the site manager at the outset.
How estate agents and valuers treat extensions when pricing a property
Valuers do not simply add build cost to the existing value. They look at comparables: what have similar extended properties in the same street or postcode actually sold for? If there are no comparable sales, they apply a conservative discount.
What moves the needle for valuers
An extra bedroom is the clearest trigger for a higher comparable bracket. A three-bedroom house extended to four bedrooms is no longer competing with three-bedroom stock; it is competing with four-bedroom properties, which typically sell at a material premium. Floor area alone, without the bedroom, produces a smaller step-change.
Finish quality and layout coherence matter too. A valuer who walks through a poorly integrated extension, or one where the new space feels disconnected from the rest of the house, will apply a lower value than the raw floor area would suggest.
Practical presentation tips for sellers
- Produce measured floor plans showing the new total floor area. Many agents still list extended properties without updated plans, which means buyers and valuers cannot easily compare them to the competition.
- Highlight the extension in the sales particulars with specific dimensions, the year it was built, and any planning or building regulations certificates.
- Show building regulations completion certificates to buyers and their solicitors. Missing paperwork slows conveyancing and can reduce offers.
Council tax and insurance
A significant extension may trigger a council tax band review by the Valuation Office Agency (VOA), though this typically happens only when the property is sold, not during the build. If the extension materially increases the property’s value relative to comparable banded properties, the band can be reassessed upwards on sale.
How an extension affects your property insurance and running costs
Your buildings insurance must be updated before work starts. Most policies require you to notify your insurer of any structural work; failing to do so can invalidate a claim during the build. During construction, you may need a specific self-build or renovation extension to your policy, or your builder’s all-risks insurance may cover the structure while work is in progress. Confirm this in writing before the first day on site.
Once the extension is complete, your buildings insurance sum insured needs to reflect the increased rebuild cost of the larger property. The rebuild cost is not the same as market value; it is the cost of demolishing and reconstructing the building from scratch. The Association of British Insurers (ABI) publishes a rebuild cost calculator that is a useful starting point.
Running costs will increase modestly. A larger floor area means more to heat, though a well-insulated extension built to current building regulations standards (Part L) can be more energy-efficient than the original house. Bifold doors and large glazed areas can create heat loss in winter if not specified with high-performance glazing; this is worth discussing with your designer at the specification stage. Replacing or upgrading windows during the build is also worth considering: guidance on when to repair or replace windows can help you decide whether existing frames are worth retaining.
Could your council tax band change after an extension?
The short answer is: possibly, but not immediately. The VOA does not automatically reassess council tax bands when an extension is built. A reassessment is most likely to be triggered when the property is sold, at which point the VOA can review the band for the new owner.
If your extension is substantial and moves your property’s value significantly above comparable properties in your current band, there is a realistic chance of a band increase on sale. This is worth factoring into your financial modelling, particularly if you are close to a band boundary. You can check current band thresholds and comparable properties on the VOA’s public database.
One practical note: a council tax band increase on sale affects the buyer, not you as the seller. It can, however, affect buyer appetite and negotiating position if the buyer’s solicitor flags a likely reassessment during conveyancing.
Resale market considerations: buyer preferences and extended properties
Extended properties sell well when the extension solves a problem buyers recognise. Open-plan kitchen-diners, extra bedrooms, and well-lit family rooms are consistently among the top search criteria for UK buyers. An extension that delivers one of these clearly and coherently tends to attract more viewings and stronger offers than an unextended equivalent.
The risk is the opposite: an extension that feels like a compromise. A dark, narrow rear extension that does not connect well to the garden, or one that has removed a bedroom to create a larger living area, can actively suppress buyer interest. Industry guides consistently show that kitchen-diner extensions return strong value per pound because they solve everyday layout problems and appeal to move-in-ready buyers.
Marketability also depends on documentation. Buyers’ solicitors will ask for planning permission or prior-approval confirmation, building regulations completion certificates, and any structural warranties. Missing paperwork is one of the most common causes of delayed or collapsed sales on extended properties. Keep every document from the build in a single folder and hand it to your solicitor at the start of conveyancing.
A measured view on rear extension ROI
The conventional wisdom says “extensions always add value.” The reality is more nuanced, and the nuance is worth sitting with before you commit.
For homeowners who plan to stay in the property for five or more years, the financial case is usually sound even when the pure resale arithmetic is marginal. You get years of improved living space, you avoid the cost and disruption of moving (stamp duty, agent fees, and the emotional toll of a chain), and you benefit from any general house price growth on a larger asset. The extension does not need to return a profit on day one to be the right decision.
For homeowners who are extending primarily to sell within a year or two, the numbers need to work clearly in the optimistic scenario, not just the typical one. Postcode ceiling, bedroom count, and design quality are the three variables that most often determine whether the project clears its cost. Getting those three right matters far more than adding an extra metre of floor area.
The practical implication: before signing anything, run the break-even check with real local sold prices, get a fixed build cost, and look at what comparable extended properties in your street have actually sold for. The Extension Works provides fixed VAT-inclusive quotes and live 3D visuals that make this modelling exercise genuinely useful rather than speculative.
How The Extension Works can help you move from estimate to build
Fixed pricing and a clear process are what separate a confident extension decision from an anxious one.

The Extension Works combines instant online quoting, live 3D modelling, planning permission handling, architectural drawings, structural calculations, and an in-house build team into a single fixed-price service for single-storey rear extensions. You see your extension in three dimensions before committing, the price is VAT-inclusive with no hidden extras, and a dedicated team manages every stage from design to building control sign-off. A 12-month workmanship warranty covers the completed build.
The instant quote tool gives you a fixed build cost in minutes, which you can plug straight into the break-even calculation above. If you want to see what finished extensions look like before deciding, the project gallery shows real before-and-after examples from completed projects. For planning questions specific to your property, the permitted development rules guide covers the 2026 limits in plain language.
Run your quote today and have a real number to work with before your next conversation with an estate agent.
Sources
- How Much Value Does an Extension Add to a UK House in 2026? | Offrly
- How Much Value Does a Home Extension Add? UK 2026 | BestBuilders
- Does a kitchen extension add value? | Ideal Home
Recommended
- Rear extension cost in 2026: a UK homeowner’s guide — The Extension Works
- Rear extension cost London: 2026 guide for homeowners — The Extension Works
- Small rear extension ideas that maximise light and value — The Extension Works
- Rear extension planning: UK rules and local guide 2026 — The Extension Works