
Level threshold patio doors: accessibility meets drainage
Explore level threshold patio doors for seamless indoor-outdoor access. Enjoy easy movement, stunning views, and effective drainage solutions.
Level threshold patio doors: accessibility meets drainage
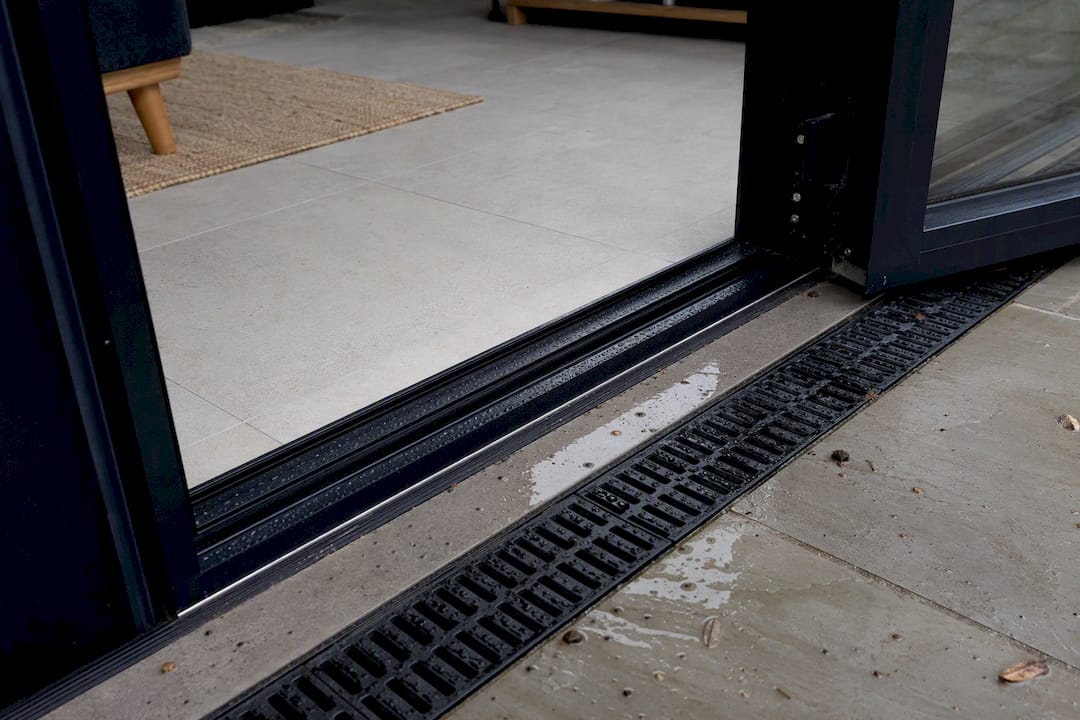
A level or flush threshold is a step-free patio door base that keeps the floor continuous between inside and outside, with no upstand to trip over or wheel a chair across. Getting this right depends on three things working together: Building Regulations Part M, a properly sized drainage channel (typically rated to Load Class A15 under BS EN 1433), and a door frame recessed to the correct depth. The Extension Works specifies this detail routinely on single-storey rear extensions, and the pattern of failure is always the same: gorgeous threshold, no drainage plan, damp skirting six months later.
Choose flush or level when accessibility matters, when you want an uninterrupted sightline from kitchen to garden, or when bare feet on tile matter more to you than a weathered oak sill. Skip it, or opt for a shallower “low” threshold instead, when your patio has poor fall away from the house or there’s genuinely nowhere to route water.
- Pro: Step-free access and a seamless indoor-outdoor look.
- Pro: Meets accessibility expectations for wheelchair users and pushchairs.
- Con: Needs a dedicated drainage channel and correct fall, or it will let water in.
Key Takeaways
A level threshold patio door only delivers safe, step-free access when paired with a certified drainage channel and correctly recessed frame detail.
| Point | Details |
|---|---|
| Flush means zero step | A true flush threshold sits at 0mm, distinct from a low threshold’s 15–30mm rise. |
| Drainage isn’t optional | Pavingexpert and Aqualevel both stress a threshold drain works as a failsafe, not the sole defence against water ingress. |
| A15 channels are the benchmark | Products like the ACO Threshold Drain and Galco A15 Shallow run roughly 60–65mm wide under BS EN 1433. |
| Sequence trades correctly | Structural recess, damp-proofing, drainage connection, then finishes, checked in that order. |
| The Extension Works handles it end-to-end | Threshold, drainage and structural detailing are coordinated in-house with fixed pricing and a 12-month warranty. |
Table of Contents
- What is a level threshold patio door and how does it differ from low or standard?
- What are the pros and cons of level threshold patio doors?
- What components make up a threshold drainage system?
- How do you install a flush threshold without it leaking?
- How do you choose the right threshold for your project?
- Which materials and finishes work best for threshold grilles and caps?
- How do you maintain a flush threshold and fix common problems?
- What should go on the drawings and specification schedule?
- Get a flush threshold detailed properly, without the guesswork
- Frequently asked questions
- Sources
What is a level threshold patio door and how does it differ from low or standard?
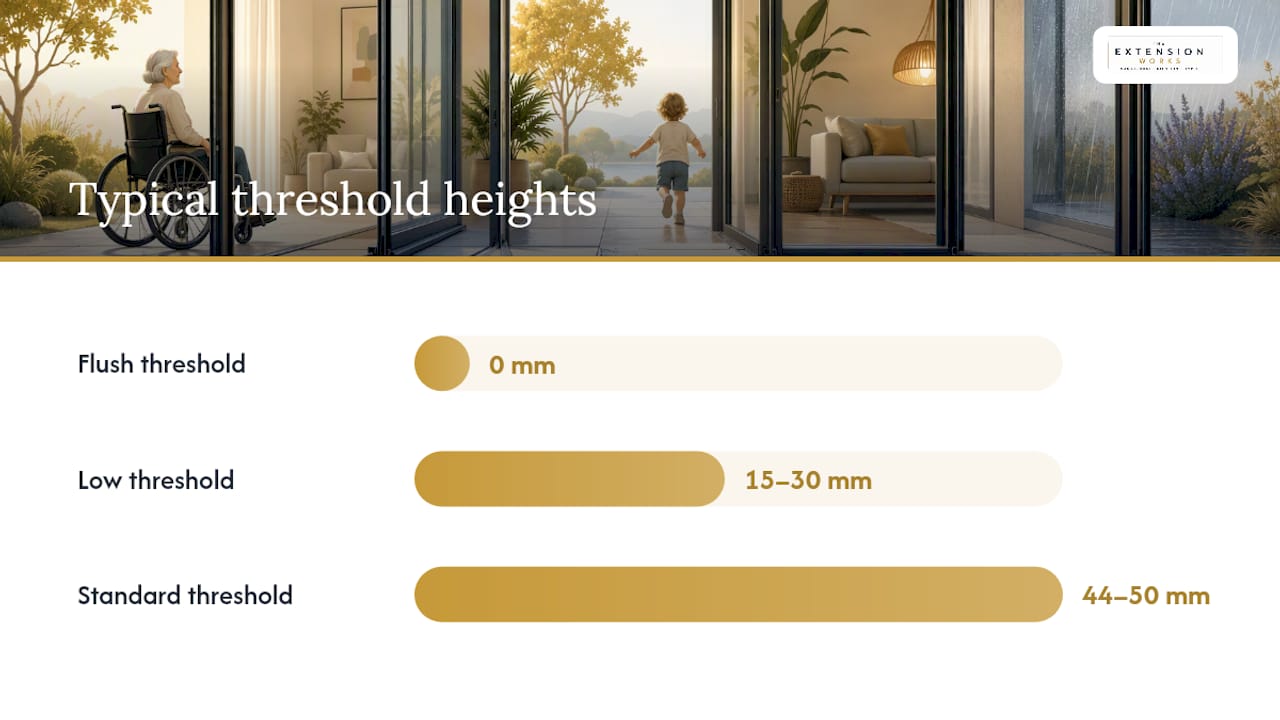
The three terms get used loosely, but they mean specific things on a drawing. A flush threshold has zero visible step, floor finish running level with the sill. A low threshold (sometimes called a level threshold in marketing copy, confusingly) typically sits 15 to 30mm proud of the finished floor. A standard threshold is the traditional aluminium sill you’ll find on most sliding doors, usually 44 to 50mm high.
| Threshold type | Typical height | Common use |
|---|---|---|
| Flush | 0mm | Full accessibility, modern open-plan extensions |
| Low | 15–30mm | Compromise where full recess isn’t achievable |
| Standard | 44–50mm | Retrofit, budget builds, less exposed sites |
A technical study on level threshold detailing recommends that, for genuinely accessible installations, the threshold including the door frame itself should measure no more than 15mm overall. Manufacturers sometimes quote height from the top of the frame and sometimes from the top of finish, so always ask which one you’re being given before you order.
What are the pros and cons of level threshold patio doors?
Step-free access is the obvious win: wheelchairs, pushchairs, and anyone with mobility issues move through without a lip to catch a wheel or a toe. It also removes the visual break between a kitchen extension and the garden, which is why so many open-plan schemes specify it as standard. Barefoot users notice too. No sudden edge underfoot between porcelain tile and decking.
The downsides sit almost entirely in weatherproofing and maintenance. A flush threshold has no upstand to hold water back, so drainage becomes mandatory rather than optional, and any shortcut in detailing shows up as damp skirting within a season. Security ironmongery can also be marginally shallower on a recessed frame, though most certified systems compensate with multi-point locking. Thermal bridging is a genuine consideration too. Recessing the frame into the floor build-up can create a cold path if insulation isn’t continued underneath it, though modern thermally broken profiles largely manage this when detailed properly.
- Step-free, barefoot-friendly, visually continuous with the garden.
- Requires an engineered drainage channel, not just good intentions.
- Slightly more attention needed on insulation continuity under the frame.
Pro Tip: Ask your installer to show you the insulation detail beneath the recessed frame before work starts, not after. It’s the single most common gap in an otherwise well-built flush threshold.
What components make up a threshold drainage system?
A flush threshold isn’t one product, it’s an assembly. You’ve got the recessed aluminium base frame, a runner or track for the sliding panel, an internal weep to shed condensation, and an external interceptor drain or slot drain with a grille sitting just outside the door line.
The drain does the real work. Pavingexpert is blunt about this: paving should always be graded away from the building, and a threshold drain should act as an interceptor or failsafe, never as the sole drainage for an entire patio. Rely on one channel to catch everything and you’re gambling on a heavy storm never coinciding with a blocked outlet.
Three products come up repeatedly in specification schedules. The ACO Threshold Drain is certified to Load Class A15 under BS EN 1433, roughly 60 to 65mm wide, installed 3 to 6mm below the finished surface to intercept runoff right at the door. Retail listings confirm a 61mm width, polypropylene body, and UKCA/CE marking. The Alusthetic A15 Slimline Aluminium Threshold & Patio Drainage Channel is a similar slim doorway solution aimed at domestic Part M compliant installs, while the Galco A15 Shallow is a 60mm ultra-slim unit specifically recommended for block paving and level thresholds where depth is tight.
- Recessed frame, runner track, internal weep, external interceptor drain, grille.
- A15-rated channels typically have a width appropriate for threshold drainage and sit slightly below the surrounding finish to intercept runoff effectively.
- Hidden slot drains and pre-made corner drainage pieces now integrate with slimmer sliding systems too, keeping the visible profile minimal.
How do you install a flush threshold without it leaking?
Get the sequence wrong and no amount of silicone fixes it later. Structural recess, damp-proofing, drainage connection, and finishes need to happen in that order, with each trade checking the last one’s work before covering it up.
Before anything gets fixed in place, confirm the finished-floor datum on both sides of the door and the exact frame recess depth the manufacturer specifies. Paving must fall away from the building, never towards it. Locate the interceptor drain at the threshold line and connect it properly to underground storm or foul drainage, not just a soakaway hoping for the best. Leave enough clearance under the recessed frame for the drainage channel body plus its fall, and don’t skimp on weep gaps.
- Confirm finished-floor levels on both sides before ordering frames.
- Check paving falls away from the building, minimum recommended gradient.
- Connect the interceptor drain to proper underground drainage, not a blind sump.
- Leave adequate clearance under the frame for the channel and its fall.
For new builds and major renovations, Building Regulations Part M governs accessibility requirements in England and Wales, while Building Standards Section 4 covers the equivalent in Scotland. Both expect step-free access where reasonably practicable, and building control will ask to see the threshold detail on your drawings, not just take your word for it.
How do you choose the right threshold for your project?
Work through it in order: accessibility need, then weather exposure, then floor finish compatibility, then drainage route, then cost and complexity. Skip a step and you’ll find out the hard way during the first heavy rain.
- Decide if full accessibility is a genuine requirement or a nice-to-have.
- Assess how exposed the patio is to driving rain and prevailing wind.
- Confirm your chosen floor finish, tile, timber, resin, or block paving, works with the frame detail.
- Map where drainage water will actually go before you order the channel.
- Weigh the extra cost against a low threshold if site levels make flush difficult.
Ask suppliers directly about clear opening width, the exact frame recess dimension required, drainage compatibility, and whether the system has been tested for water resistance under the relevant standard. A low threshold is a perfectly sensible compromise where existing floor levels or a tight budget rule out a full recess, particularly in retrofit projects.
- Timber floors need a ventilated void detail beneath the frame.
- Tile and resin bond well to a level slab but need the drainage channel set correctly first.
- Block paving pairs naturally with shallow A15 channels like the Galco unit mentioned above.
Which materials and finishes work best for threshold grilles and caps?
Anodised aluminium dominates the market. It’s light, corrosion-resistant, and comes in finishes that match window frames. Stainless steel grilles cost more but shrug off heavy pedestrian traffic and coastal salt exposure without pitting. CorTen steel appears occasionally where a weathered, industrial look is wanted, though it needs specifying carefully near light-coloured stone to avoid staining. Channel bodies are usually polypropylene, tough, recyclable, and unaffected by ground moisture.
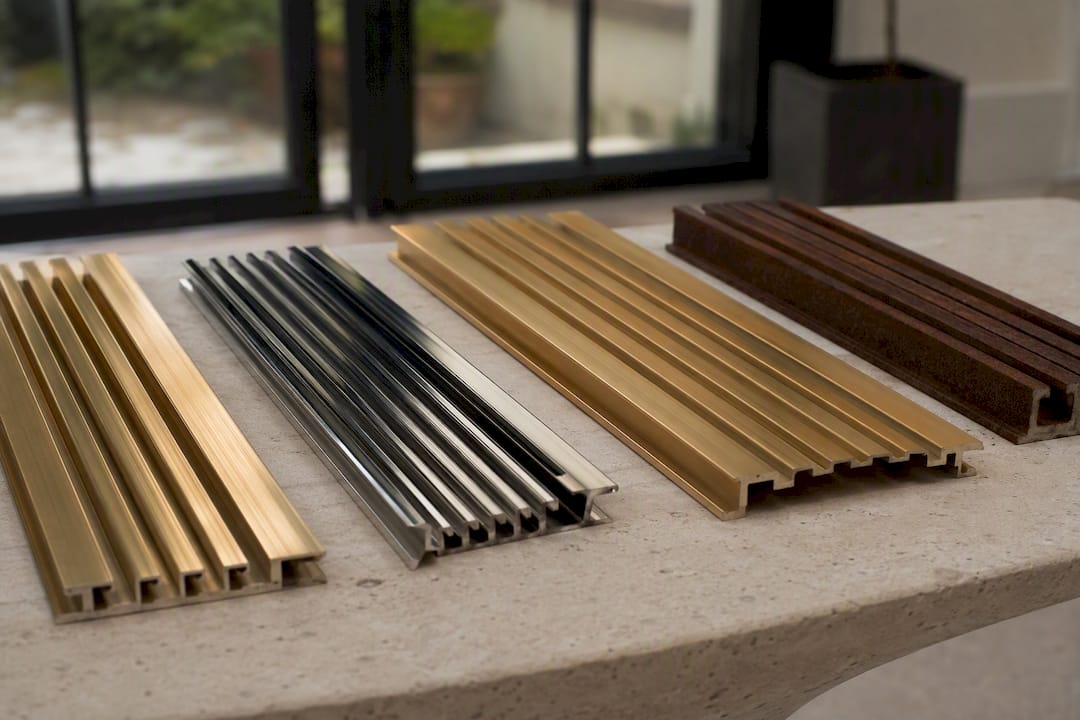
For barefoot areas, choose a grille with a fine, closely spaced pattern rather than wide slots. It’s kinder underfoot and reduces the trip risk for narrow heels or crutch tips.
How do you maintain a flush threshold and fix common problems?
Clear the grille of leaves and grit every few months, check the outlet connection hasn’t shifted, and inspect weep holes for blockages before winter.
| Symptom | Likely cause | First action |
|---|---|---|
| Water pooling at threshold | Blocked channel or grille | Lift grille, clear debris |
| Damp patch inside near door | Incorrect paving fall | Check gradient with a spirit level |
| Persistent leak despite clearing | Failed seal or gasket | Call a specialist installer |
Persistent internal damp or a channel that blocks repeatedly despite regular clearing usually means a design fault, not a maintenance one, and needs a specialist to reassess the fall or connection. Door hardware itself benefits from seasonal attention too. Weatherproofing checks on seals and tracks before winter catch small issues before they become expensive ones.
What should go on the drawings and specification schedule?
Hand your installer or building control a specification that leaves nothing to interpretation, because verbal agreements about a 3mm recess tolerance rarely survive contact with a site team on a Friday afternoon.
- State the finished floor datum and exact frame recess depth on the section drawing.
- Name the drainage channel product, confirm A15 rating, and state outlet size.
- Show the fall direction and the connection route to foul or storm drainage.
- Request UKCA/CE marking and BS EN 1433 confirmation in writing from the supplier.
- Note Part M compliance explicitly where the project falls under that requirement.
Get these five lines into your planning drawings early, and the threshold stops being a site improvisation and becomes a checked, buildable detail.
Balancing aesthetics and function
A flush threshold only earns its reputation as a design upgrade when the drainage behind it is engineered, not assumed. The extra cost of a certified A15 channel is small against the cost of lifted flooring later.
Get a flush threshold detailed properly, without the guesswork
Getting this detail right means coordinating a structural engineer, a glazier, and a drainage installer, usually across three separate conversations that homeowners are left to referee themselves. The Extension Works folds all of that into one in-house team, so your threshold recess, drainage route, and floor finish get specified together from day one, not patched together after the fact.

Every project comes with live 3D modelling so you can see exactly how a flush threshold will sit against your kitchen extension before a single trench is dug, alongside a fixed VAT-inclusive price that already accounts for the drainage work most quotes leave out. A 12-month workmanship warranty covers the finished detail too. If you’re planning a rear extension with a level threshold in mind, get an instant quote and see the design and price together in one sitting.
Frequently asked questions
Are level threshold doors worth it? For most homeowners prioritising accessibility or an open-plan look, yes, provided the drainage is engineered properly from the outset. Skipping the drainage channel to save cost is the single most common regret installers report.
What is the minimum threshold height for accessibility? Guidance from a technical study on level threshold detailing suggests keeping the overall threshold, including the frame, to no more than 15mm for certain accessible installations, though a true flush detail achieves 0mm.
Do flush thresholds need special drainage? Yes. A flush threshold has no upstand to hold water back, so an interceptor or slot drain rated to at least Load Class A15 under BS EN 1433 is essential, positioned just outside the door line.
Can you retrofit a flush threshold into an existing patio? It’s possible but often requires more on-site cutting and bespoke outlet connections, since existing floor levels weren’t designed around a recessed frame. Retrofit projects typically cost more than specifying it during a new extension build.
What’s the difference between a low and flush threshold? A flush threshold sits perfectly level with the finished floor at 0mm. A low threshold typically rises 15 to 30mm, a practical compromise where a full recess isn’t achievable on site.
Sources
For readers who want to check specifications directly, the ACO ThresholdDrain product page gives full datasheets and load class certification. Galco’s A15 Shallow channel page covers dimensions and typical domestic applications. Pavingexpert’s doorway drainage guide is the most detailed independent explainer on paving falls and interceptor drain placement, while Aqualevel’s technical page addresses retrofit scenarios specifically. The detail-library technical study is worth opening if you need exact clearance figures for an accessible installation.
- Doorway drainage — Pavingexpert
- Technical study: Level threshold detailing — detail-library
- A15 Shallow threshold drainage channel — Galco
Recommended
- Extension planning drawings: a homeowner’s guide — The Extension Works
- Planning permission drawings: a homeowner’s 2026 guide — The Extension Works
- Small rear extension ideas that maximise light and value — The Extension Works
- Foundation depth for extension: what you need to know — The Extension Works