
Foundations for extensions: the complete UK guide
Discover essential insights into foundations for extensions. Learn about types, soil conditions, and budgeting to ensure your project stands solid.

Foundations for extensions: the complete UK guide
Foundations for extensions are the structural elements that transfer the weight of a new build safely into the ground, making them the single most important part of any residential extension project. Get them wrong and you face cracking, subsidence, or a Building Control rejection that forces costly rework. Get them right and your extension stands solidly for decades. This guide covers the main foundation types used in England, how soil conditions and trees affect depth, what structural engineers and Building Control inspectors require, and what you should budget for each approach.
What are the main foundation types for extensions?
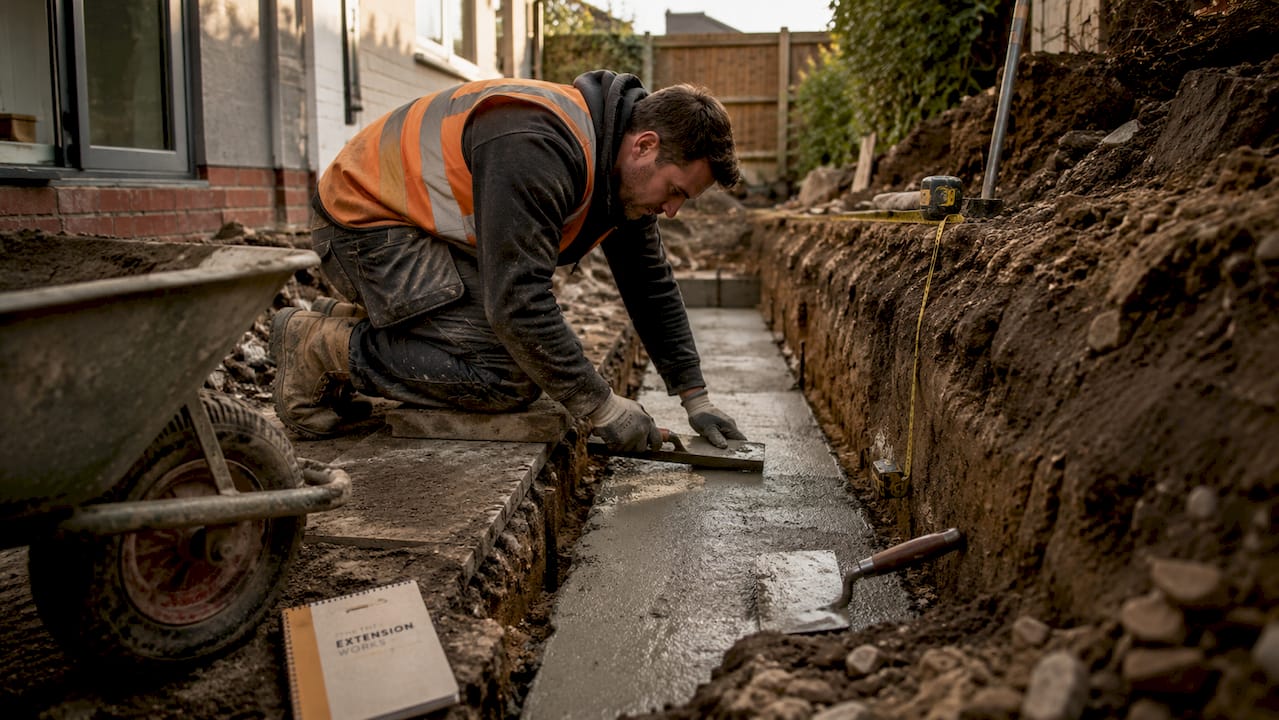
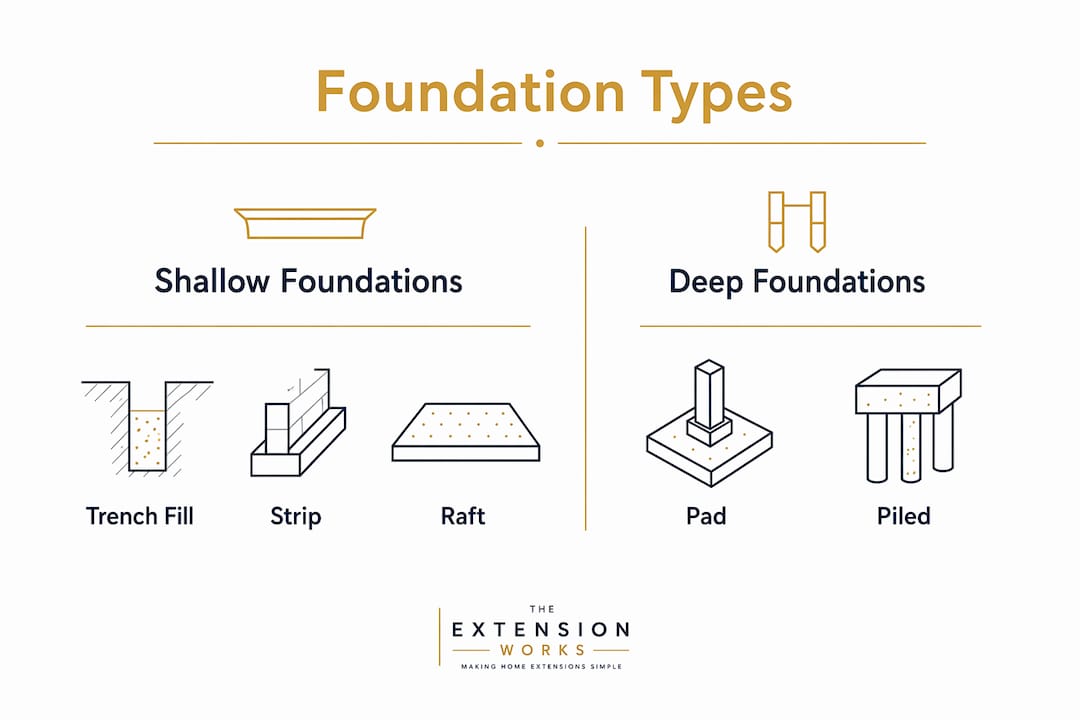
Trench fill foundations are the most common choice for domestic extensions in England. They are poured 150mm below ground level, typically 450–600mm wide, and at least 750mm deep on firm ground, increasing to 1,000mm in clay soils. Concrete fills the trench almost to the surface, which speeds up construction and reduces the need for brickwork below ground.
Strip foundations follow a similar layout but use less concrete. A continuous concrete base sits at the bottom of the trench, and brickwork or blockwork builds up from it to ground level. Strip foundations suit stable ground and are often found on older properties being extended.
Raft foundations spread the load across a wide concrete slab rather than concentrating it in trenches. They work well on poor or made ground where bearing capacity is low. Raft foundations cost around £130–£220 per square metre, making them more expensive per unit than trench fill but sometimes the only practical option on waterlogged or filled sites.
Pad foundations carry point loads from posts or columns, such as those used in oak frame or steel portal extensions. A pad is a discrete block of concrete placed beneath each structural post. They are efficient where loads are concentrated rather than spread along a wall line.
Piled foundations reach deep into the ground to find stable bearing strata when the upper soil is too weak or unstable. Mini-piled foundations and steel screw piles suit restricted access sites, with typical depths of 3,000–10,000mm and diameters of 150–300mm. They generate less spoil and vibration than traditional excavation, which matters on tight urban plots.
| Foundation type | Typical depth | Typical width | Best application |
|---|---|---|---|
| Trench fill | 750–1,000mm+ | 450–600mm | Standard domestic extensions on firm or clay ground |
| Strip | 750–1,000mm | 450–600mm | Stable ground, traditional construction |
| Raft | 300–450mm slab | Full footprint | Poor, made, or waterlogged ground |
| Pad | Varies by load | Varies | Point loads from posts or columns |
| Mini-pile | 3,000–10,000mm | 150–300mm | Deep poor ground, restricted access, tree proximity |
Pro Tip: Always ask your structural engineer to confirm the foundation type in writing before groundworks begin. Verbal agreements between contractor and engineer are a common source of disputes on site.
How do soil type and trees affect foundation depth?
Soil type is the primary driver of foundation depth for extensions. Clay soils shrink when dry and swell when wet, a cycle that puts repeated stress on shallow foundations. On clay without any tree influence, typical foundation depth is around 1,000mm. That figure rises sharply the moment mature trees enter the picture.
Trees extract moisture from clay through their root systems, creating a zone of reduced moisture around the tree. This zone, often called the active zone, extends both outward and downward from the trunk. In clay soil near a 10m-high willow tree, foundations must reach 2,500–3,000mm deep to pass below the active zone. That is more than three times the standard depth, which has a direct and significant effect on cost and programme.
The key factors that determine how deep you need to go include:
- Species and height of nearby trees. Willows, poplars, and oaks have large root systems and high water demand. A mature oak 5m from your proposed extension is a very different risk from a young apple tree 10m away.
- Distance from the tree to the foundation line. Engineers use species height as a proxy for root influence radius. Tree root moisture influence zones are estimated from species height and proximity, so accurate tree surveys are not optional.
- Soil classification. High-plasticity clays carry the greatest shrink-swell risk. A trial hole inspection confirms the actual soil profile on your specific plot.
- Whether trees have been recently removed. Removing a tree from clay ground can cause heave as moisture levels recover, which is sometimes more damaging than leaving the tree in place.
In clay soils with nearby trees, foundations must surpass the active soil moisture zone to prevent damage from shrink-swell cycles, often requiring depths of 1,500–3,000mm. Failure to account for this leads to subsidence or heave that is expensive to remedy after the fact.
Pro Tip: Commission a tree survey before your structural engineer finalises the foundation design. A survey that identifies species, height, and canopy spread gives the engineer the data needed to specify the correct depth without over-engineering.
What engineering and inspection processes keep foundations safe?
A structural engineer must design the foundations for any extension that involves a new load on the ground or a connection to the existing building. The engineer specifies trench dimensions, concrete mix, reinforcement, and any special measures for poor ground or tree proximity. Structural design and foundation decisions are rarely one-size-fits-all; site investigation, accurate soil surveys, and qualified engineer involvement are the baseline requirement for safe, cost-effective work.
The inspection sequence follows a fixed order:
- Site investigation. A trial hole confirms soil type, depth to bearing strata, and groundwater level. The engineer uses this data to finalise the design.
- Foundation design issue. The engineer produces drawings and a specification. The contractor builds to these documents exactly.
- Building Control notification. You notify Building Control before work starts. They log the project and schedule inspections.
- Open trench inspection. Building Control inspects foundation trenches before concrete pouring to confirm trench depth, width, and soil conditions match the engineer’s design. Pouring concrete without this inspection risks condemnation and costly rework.
- Concrete pour. Once the inspector approves the open trench, concrete is poured. The inspector may attend or require photographic evidence.
- Ongoing inspections. Building Control returns at key stages: damp-proof course level, structural frame, roof, and final completion.
A foundation designed without considering the existing building’s load-bearing points risks structural failure. The engineer must verify existing foundations where new loads transfer, particularly at beam bearing points and where new walls sit close to or on existing footings.
Drains add another layer of complexity. Foundations must maintain minimum clearances from drains to avoid loading on pipes, or require engineered solutions such as bridging or rerouting to meet Building Regulations Part H. Ignoring drain proximity is one of the most common and costly oversights on domestic extension sites.
What do foundations for extensions actually cost?
Cost is driven by depth, ground conditions, site access, and the complexity of the engineering solution. Trench fill foundations cost £80–£140 per linear metre for standard depths on firm ground. That figure rises significantly when clay soils or tree proximity push depths beyond 1,000mm.
The main cost variables are:
- Depth. Every extra metre of excavation adds plant time, concrete volume, and disposal costs for spoil.
- Ground conditions. Made ground, waterlogged sites, or high-plasticity clay all increase complexity and cost.
- Site access. A rear garden with no side access forces the use of smaller plant or hand digging, both of which increase labour costs substantially.
- Foundation type. Raft foundations at £130–£220 per square metre suit poor ground but carry a higher upfront cost than trench fill. Mini-piles range from £350–£700 per linear metre but can be more cost-effective than deep trench fill when ground conditions are very poor, because they generate less spoil and require less concrete.
Early site assessment is the most effective way to control foundation costs. A trial hole costs a few hundred pounds. Discovering unexpected made ground or a high water table after the contractor has mobilised costs far more. Cost drivers for foundations include site access, scope, and complexity rather than materials alone, which is why early assessment pays for itself many times over.
Understanding your extension rules and regulations before groundworks begin also prevents abortive work if the planned footprint needs to change.
How do new foundations connect to the existing building?
Connecting new foundations to an existing building is one of the most technically demanding parts of building extension foundations. The two structures will settle at different rates, particularly in the first few years after construction. Without proper design, that differential settlement causes cracking at the junction between old and new.
Movement joints or specialised tie-in designs are critical when connecting new foundations to existing buildings. The engineer specifies whether to use a movement joint, which allows controlled independent movement, or a structural tie, which locks the two elements together. The right choice depends on the relative stiffness of the two structures and the ground conditions beneath each.
The key issues to manage at the junction include:
- Verifying existing foundations. Before the new extension loads bear on or near existing footings, the engineer must confirm the existing foundation depth, width, and condition. This often requires a trial hole adjacent to the existing wall.
- Beam bearing points. Where new steel beams or lintels bear on existing walls, the engineer checks that the existing foundation can carry the additional load without settlement.
- Roof junction. The roof connection between old and new must accommodate movement without allowing water ingress. Flashing details and movement allowances are specified by the architect or engineer.
- Drain clearance. New foundation trenches must not undermine existing drain runs. Where clearance is insufficient, the drain is bridged or rerouted before concrete is poured.
Getting the connection detail right at the design stage is far cheaper than repairing cracking after completion. Instruct your structural engineer to address the junction explicitly in the drawings, not as an afterthought.
Key takeaways
The right foundation for a residential extension depends on soil type, tree proximity, existing building conditions, and site access. Engaging a structural engineer early and passing Building Control inspection before pouring concrete are non-negotiable steps.
| Point | Details |
|---|---|
| Trench fill is the standard choice | Most domestic extensions use trench fill at 750–1,000mm deep, rising to 3,000mm near mature trees on clay. |
| Soil and trees drive depth | Clay soils with nearby willows or oaks can triple the required foundation depth and significantly increase cost. |
| Building Control must inspect first | Never pour concrete before the open trench inspection. Doing so risks condemnation and full excavation rework. |
| Costs vary widely by site | Trench fill runs £80–£140 per linear metre; mini-piles reach £350–£700 per linear metre on difficult sites. |
| Connection design prevents cracking | Engineers must specify movement joints or structural ties at the junction between new and existing foundations. |
Why foundations are the one place not to cut corners
I have seen homeowners budget carefully for their extension, then treat the groundworks as a fixed, predictable cost. It rarely is. The variables that affect foundation depth and type, clay plasticity, tree species, drain positions, and the condition of existing footings, are invisible until someone digs a trial hole. Skipping that investigation to save a few hundred pounds is the single most expensive decision I see on domestic extension projects.
The other pattern I notice is late engineer involvement. Homeowners sometimes appoint a structural engineer only after planning permission is granted, when the design is already fixed. By that point, if the site has a mature oak 4m from the proposed rear wall, the foundation solution is constrained by a layout that was never reviewed for ground risk. Early engineer involvement, even at the concept stage, costs very little and can save thousands.
Building Control inspections are not bureaucratic inconvenience. They are the mechanism that catches errors before they are buried in concrete. I have spoken to homeowners who poured foundations without inspection because the contractor said it would be fine. It was not fine. The inspector required full excavation and repour. The cost was significant and entirely avoidable.
View your foundations as the investment that protects every pound you spend above ground. A well-specified, properly inspected foundation gives your extension a lifespan measured in generations. A poorly specified one gives you a repair bill within a decade.
— Esskay
Planning your extension with The Extension Works
Foundations are only one part of a successful rear extension. The design, planning, and build all need to work together from the start to avoid costly changes later.

The Extension Works manages the entire process for single-storey rear extensions in the UK, from initial design through to final sign-off. Their in-house team handles structural coordination, planning applications, and Building Control compliance, so the foundation specification sits within a fully managed project rather than a fragmented chain of separate contractors. You can get an instant quote online and see a live 3D model of your proposed extension before committing to anything. Every project comes with a fixed VAT-inclusive price and a 12-month workmanship warranty. Visit The Extension Works to start planning your rear extension today.
FAQ
What is the standard foundation depth for a home extension?
The standard depth for trench fill foundations on firm ground is 750mm, rising to 1,000mm in clay soils. Proximity to mature trees on clay can push this to 2,500–3,000mm.
Do I need a structural engineer for extension foundations?
Yes. A structural engineer must design the foundations and verify existing building conditions before groundworks begin. Building Control will require engineer-approved drawings before inspecting the open trench.
How does clay soil affect foundation depth for extensions?
Clay soils shrink and swell with moisture changes, requiring deeper foundations to reach stable ground. Near mature trees, the active moisture zone can extend to 3,000mm below ground level.
What happens if I pour concrete before Building Control inspects?
Building Control can require you to excavate and repour the foundations at your own cost. Always wait for the open trench inspection and written approval before pouring.
Are mini-piles worth considering for a rear extension?
Mini-piles are worth considering on sites with poor ground, restricted access, or deep tree influence zones. At £350–£700 per linear metre they cost more per unit than trench fill, but they generate less spoil and can be more cost-effective than very deep trench excavation.