
Permitted development extension: the UK homeowner's guide
Discover how a permitted development extension can enhance your home. Learn the rules and get expert guidance for a seamless expansion.

Permitted development extension: the UK homeowner’s guide
A permitted development extension is a home expansion that qualifies under the Town and Country Planning (General Permitted Development) (England) Order 2015, known as the GPDO 2015, allowing you to build without submitting a full planning application. The right is not unconditional. Strict size, height, and location criteria govern every project, and failing to meet even one condition removes the entitlement entirely. For homeowners in the London Borough of Sutton, where semi-detached Victorian and Edwardian properties are common, understanding these rules before breaking ground is the difference between a legal extension and an enforcement notice. The Extension Works specialises in single-storey rear extensions that sit squarely within these rules, guiding homeowners through every stage from design to sign-off.
What are the size, height, and location rules for a permitted development extension?
The physical limits under permitted development are fixed and non-negotiable. A single-storey rear extension on a semi-detached or terraced house can extend up to 3 metres beyond the original rear wall under standard rules. Detached houses get 4 metres. These figures use the house as it stood on 1 July 1948 as the baseline, not the current footprint, so any extensions built after that date already count against your allowance.
The Larger Home Extension scheme pushes those limits further: 6 metres for semi-detached and terraced properties, and 8 metres for detached houses. These larger dimensions require a prior approval process, which involves notifying your local planning authority and consulting neighbours. The council’s grounds for refusal are restricted to amenity impacts only, meaning it cannot reject your project on design or scale grounds if you stay within the permitted dimensions.

Height rules are equally firm. Single-storey extensions are capped at 4 metres total height. If any part of the extension falls within 2 metres of a boundary, the eaves height must not exceed 3 metres. That 1-metre difference matters enormously on a typical Sutton plot where rear gardens are often narrow.
Side extensions and curtilage coverage
Side extensions under permitted development must be single storey, no taller than 4 metres, and no wider than half the original house. Two-storey side extensions do not qualify under PD rules at all. This catches many homeowners off guard, particularly those hoping to wrap a side return into a larger scheme.
The 50% curtilage rule caps the combined footprint of all extensions and outbuildings at half the total garden area of the original house. That calculation uses the 1948 baseline, not the current plot size. If you have already built a garden office or outbuilding, its footprint counts towards that limit.
Pro Tip: Measure your rear garden carefully before designing anything. On a typical Sutton semi, a 6-metre rear extension plus an existing garden shed can push you surprisingly close to the 50% curtilage limit.
Which properties are excluded from permitted development rights?
Not every property in Sutton qualifies. Flats and maisonettes have no permitted development rights for extensions whatsoever. If you own a converted flat in a Victorian terrace, you need full planning permission regardless of the size of the proposed work.
Designated land and special planning designations remove or severely restrict PD rights. Properties affected include:
- Listed buildings: Any extension requires listed building consent in addition to, or instead of, planning permission.
- Conservation areas: PD rights for rear extensions are reduced, and side extensions facing a highway are removed entirely.
- Article 4 Direction areas: Local authorities can withdraw PD rights in specific streets or zones. Sutton Council has applied Article 4 Directions in parts of the borough, so checking the council’s planning portal before you proceed is not optional.
- National Parks and Areas of Outstanding Natural Beauty (AONBs): Tighter limits apply, though these are less relevant to Sutton specifically.
- World Heritage Sites: Full planning permission is required for most external alterations.
Previous planning conditions attached to your property can also remove PD rights. A condition on an older planning consent might explicitly state that no further extensions are permitted without approval. This is a common trap on newer-build estates in Sutton where developers secured planning permission with restrictive conditions.
Pro Tip: Search your property on the Planning Portal and check Sutton Council’s interactive map for Article 4 Directions before commissioning any drawings. A five-minute check can save thousands in abortive design fees.
What procedural steps protect you legally when building under permitted development?
Permitted development replaces the need for planning permission, but it does not replace the need for documentation. The most important step is applying for a Lawful Development Certificate (LDC).
An LDC is not legally mandatory, but it provides formal proof that your extension complies with PD rules. The application fee in England is £103 for a proposed development. Processing takes approximately 8 weeks. Without an LDC, you rely on your own assessment of compliance, which creates risk when you come to sell the property or remortgage.
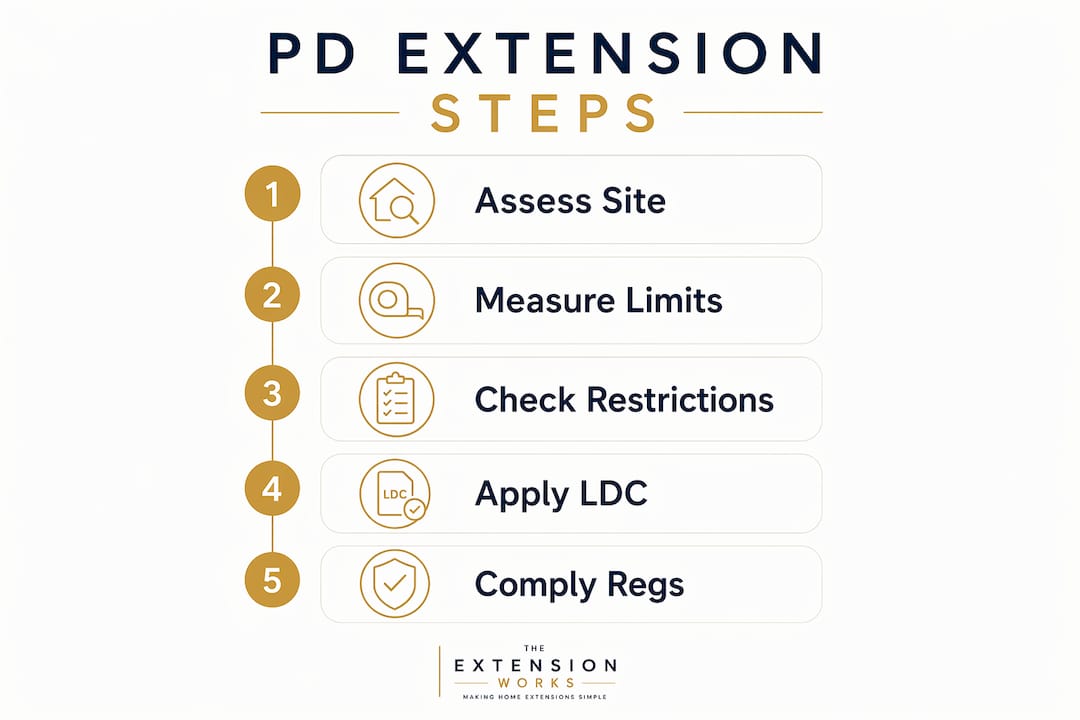
The procedural steps for a standard PD rear extension are straightforward:
- Confirm PD eligibility. Check size, height, and location rules against your specific property. Use the extension rules guide from The Extension Works as a starting reference.
- Check for restrictions. Verify Article 4 Directions, conservation area status, and any planning conditions on your title.
- Apply for prior approval if needed. Extensions beyond the standard 3m or 4m limits require prior approval under the Larger Home Extension scheme. Submit the application to Sutton Council, which then notifies adjoining neighbours. The consultation period is 21 days.
- Apply for a Lawful Development Certificate. Submit to Sutton Council with drawings and a written description. Approval gives you a legal document confirming compliance.
- Obtain Building Regulations approval. This is separate from PD and mandatory for all extensions. It covers structural safety, fire protection, energy efficiency, and accessibility.
Building Regulations apply to every extension regardless of PD status. Skipping this step is a criminal offence, not a planning matter, and it will surface during any future property sale.
Pro Tip: Apply for your LDC before construction starts, not after. A proposed LDC is easier to obtain and gives you certainty before you spend money on groundworks.
How does permitted development compare with full planning permission?
The fundamental difference is certainty. Permitted development is a tick-box system: if every criterion is met, the council cannot refuse the project. Full planning permission is discretionary. A planning officer can weigh design quality, impact on neighbours, and character of the area, and refuse a project even if it is modest in scale.
Permitted development offers faster, more predictable approval with no subjective design judgement. For a standard single-storey rear extension within the size limits, PD is almost always the right route. It is quicker, cheaper, and removes the uncertainty of a planning committee’s opinion.
Full planning permission becomes the better option in specific circumstances:
- Your design exceeds PD size limits.
- The property sits in a conservation area or is listed.
- You want a two-storey extension or a design that departs significantly from the original house.
- Your property has had PD rights removed by an Article 4 Direction.
Choosing full planning permission is not a failure. For complex or ambitious projects, it gives you the freedom to design something genuinely distinctive rather than constraining your architect to a set of fixed dimensions. The trade-off is time and cost, but the design outcome can be significantly better.
The cost difference is real. A full planning application in England currently costs £258 for a householder application. The process typically takes 8 weeks, though complex cases run longer. PD with an LDC costs £103 and follows a similar 8-week timeline, but with far less risk of refusal.
What common pitfalls should homeowners avoid with permitted development extensions?
The biggest mistake homeowners make is assuming that “permitted” means “no rules.” Stringent requirements on materials, height, and boundaries mean offences are common without thorough checks. An enforcement notice can require demolition at your own cost.
The most frequent errors are:
- Ignoring previous extensions. Any extension built after 1948 already reduces your PD allowance. Many Sutton homeowners buy properties with informal rear additions that were never documented, then assume they have a full PD allowance remaining.
- Mismatching materials. PD rules require that materials match the appearance of the existing house. Using render on a brick property, or a flat roof where the original house has a pitched roof, can breach this condition.
- Overlooking neighbour amenity. Even within PD limits, an extension that significantly overshadows a neighbour’s garden can trigger enforcement if it breaches the 45-degree daylight rule applied during Building Regulations assessment.
- Skipping the LDC. Extensions that breach any PD condition require full planning permission retrospectively, and enforcement risks include fines and demolition orders.
- Not checking planning history. Previous planning consents on your property may include conditions that restrict further development.
Pro Tip: Always commission a measured survey of your property before finalising any design. Architects working from estate agent floor plans regularly produce drawings that fail PD rules because the measurements are wrong.
Key takeaways
A permitted development extension is the fastest, most cost-effective route to expanding a UK home, provided every size, height, location, and materials condition is met without exception.
| Point | Details |
|---|---|
| PD rules are fixed criteria | If all conditions are met, the council cannot refuse; no subjective judgement applies. |
| LDC costs £103 and takes 8 weeks | Apply before construction to secure legal proof of compliance and protect future sales. |
| Flats have no PD rights | Flat and maisonette owners must apply for full planning permission for any extension. |
| Building Regulations always apply | PD status does not remove the obligation to obtain Building Regulations approval. |
| Article 4 Directions remove PD rights | Always check Sutton Council’s planning portal before commissioning designs or groundworks. |
Why I always tell homeowners to get the LDC first
After working on extension projects across London, the single most consistent mistake I see is homeowners treating the Lawful Development Certificate as an optional extra. They build the extension, it looks fine, the neighbours say nothing, and then three years later a conveyancer flags the absence of an LDC during a sale. The buyer’s solicitor gets nervous. The sale stalls or falls through entirely.
The £103 fee and 8-week wait feel like friction when you are excited about a project. They are not. They are the cheapest insurance you will ever buy on a home improvement. I have seen homeowners spend £40,000 on a rear extension and then lose a sale worth ten times that because they skipped the paperwork.
My other strong view is this: PD is genuinely excellent for straightforward single-storey rear extensions. The tick-box nature of the system works in your favour when your project fits neatly within the rules. Where I see homeowners get into trouble is when they try to push the boundaries, shaving centimetres off measurements or hoping a slightly mismatched material will pass unnoticed. The rules are not guidelines. They are conditions, and any breach removes your entitlement entirely.
For Sutton homeowners specifically, check your Article 4 status before anything else. Parts of the borough have restrictions that are not obvious from a casual look at the property. A five-minute check on the council’s planning portal can save a significant amount of wasted time and money.
— Esskay
Planning your extension with The Extension Works
Getting the design and compliance right from the start saves time and money. The Extension Works combines design, planning guidance, and construction into one managed process, so you are not coordinating between separate architects, planning consultants, and builders.

Use the instant extension quote tool to get a fixed, VAT-inclusive price for your rear extension in minutes. Every quote is based on your actual property dimensions and includes live 3D modelling so you can see the finished result before committing. For a deeper look at what you can legally build, the extension rules guide covers PD size limits, height restrictions, and the prior approval process in full. The Extension Works manages every project in-house, from initial drawings through to Building Regulations sign-off, backed by a 12-month workmanship warranty.
FAQ
What is a permitted development extension?
A permitted development extension is a home extension built under rights granted by the GPDO 2015, which removes the need for a full planning application provided all size, height, and location conditions are met.
Do I need planning permission for a rear extension in Sutton?
Not necessarily. A single-storey rear extension within 3 metres of the original rear wall on a semi-detached or terraced house qualifies under PD rules, but you should check for Article 4 Directions on your specific property via Sutton Council’s planning portal.
What is a Lawful Development Certificate and do I need one?
An LDC is a formal document from the local authority confirming your extension complies with PD rules. It costs £103 in England and is strongly advised before construction, as it protects you during future property sales and mortgage applications.
How far can I extend under permitted development?
Standard PD allows 3 metres for semi-detached and terraced houses, and 4 metres for detached houses. The Larger Home Extension scheme extends these limits to 6 metres and 8 metres respectively, subject to prior approval and neighbour consultation.
Does permitted development cover Building Regulations?
No. Building Regulations approval is entirely separate from PD status and applies to all extensions regardless of size. It covers structural safety, fire protection, energy efficiency, and accessibility, and must be obtained independently.
Recommended
- Permitted Development & Extension Rules 2026 — How Big Can You Build? | The Extension Works
- The Extension Works | Premium UK Rear Extensions
- Instant Extension Quote Tool — Design & Price Your Rear Extension Online | The Extension Works
- Extension Gallery — Real Rear Extensions, Before & After | The Extension Works