
Overlooking rules for extensions: what puts your project at risk
Avoid costly mistakes by understanding overlooking rules for extensions. Learn how to navigate planning objections for your project.

Overlooking rules for extensions: what puts your project at risk
If your extension adds upper-floor windows, a balcony, or a raised deck facing a neighbour’s garden or windows, expect scrutiny. These are the three features that generate the most overlooking objections and refusals across England, and Permitted Development will rarely cover any of them. Full-height glazing on a rear elevation, side-facing bathroom windows, and roof terraces sit close behind.
The single most useful thing you can do before drawing anything up is check your local council’s Supplementary Planning Document (SPD) or design guide for its stated privacy expectations, then book a pre-application chat with a planning officer. That conversation costs far less than a refused application.
While you’re at it:
- Sketch basic sightlines from any proposed upper window or balcony toward neighbouring windows and gardens.
- Note whether your council has an Article 4 direction removing standard Permitted Development rights on your street.
- Flag early whether a raised platform, veranda, or balcony features anywhere in your plans, because these almost always require full permission.
Key Takeaways
Overlooking risk in England depends on demonstrating genuine privacy protection through design, not on hitting a single distance figure.
| Point | Details |
|---|---|
| Check local guidance first | Pull your council’s SPD or design guide before sketching anything, since standards vary by authority. |
| Treat 21m as a guideline | The rear-to-rear window distance is a widely used rule of thumb, applied flexibly depending on context. |
| Balconies need permission | Balconies, verandas, and raised platforms are normally excluded from Permitted Development entirely. |
| Design evidence wins cases | Marked-up plans, sightline diagrams, and a privacy impact statement carry more weight than one measurement. |
| Model it before you build it | The Extension Works’ live 3D visualisation and instant quote tool let you check sightlines before submitting anything. |
Where to check the rules for your own site
Before finalising any design, confirm the detail directly with primary sources rather than relying on general guidance alone.
- The Planning Portal’s extension guidance sets out current PD depth and height limits nationally.
- Your local authority’s SPD or residential design guide holds the specific overlooking tests applied in your area.
- BRE daylight and sunlight guidance is worth consulting where a taller extension might affect a neighbour’s light as well as privacy.
- Request pre-application advice from your council before submitting, particularly on constrained or sloping plots.
- Confirm whether an Article 4 direction affects your address, since this can remove PD rights you might otherwise assume you have.
Table of Contents
- Where overlooking rules for extensions actually come from
- What are the standard overlooking distances for extensions?
- Which extension features fall outside Permitted Development?
- How do planning officers assess overlooking objections?
- Design fixes that reduce overlooking without ruining the design
- How proper visualisation reduces planning risk
- Sources
Where overlooking rules for extensions actually come from
There’s no single “overlooking law” in England. What exists instead is a layered policy framework, and understanding that hierarchy stops you treating any one number as gospel.
At the top sits the National Planning Policy Framework (NPPF), which doesn’t mention overlooking by name but requires developments to protect the amenity of neighbouring occupiers and demonstrate good design. Amenity is the material consideration planning officers weigh, and privacy loss is one of the clearest ways an extension damages it.
Below that, each local planning authority translates “protect amenity” into something measurable through its local plan and, more usefully for extensions, its SPDs or residential design guides. These documents are where you’ll find your council’s actual overlooking tests, whether that’s a numeric separation distance, a glazing specification, or a set of design principles. Two councils twenty miles apart can apply meaningfully different standards, so pulling up your own authority’s guidance is not optional homework, it’s the single highest-value thing you can do before sketching a design.
Permitted Development (PD) rights complicate this further. PD lets many single-storey rear extensions proceed without a full application, but councils can remove that freedom through an Article 4 direction, usually in conservation areas or on estates with a particular character worth protecting. If your address falls under one, dimensions that would normally sail through PD suddenly need a full householder application, overlooking assessment included.
Context matters more than any of the paperwork suggests:
- Dense terraced streets with short rear gardens get judged more leniently on distance because the existing built form already has close relationships between properties.
- Suburban plots with generous garden depths attract stricter scrutiny, because the “expected” level of privacy is higher and there’s more room to design it in.
- Corner plots and properties backing onto public land often face different side-window rules entirely.
A significant portion of householder planning refusals in England cites loss of privacy or overlooking as a contributing reason, according to planning appeal data referenced by Homebuilding’s overlooking guidance. That’s not a number to be alarmed by; it’s a number that tells you exactly where to focus your design effort before you submit.
What are the standard overlooking distances for extensions?
Councils lean on a handful of recurring figures, and every one of them is a starting point for judgement, not a line in statute.
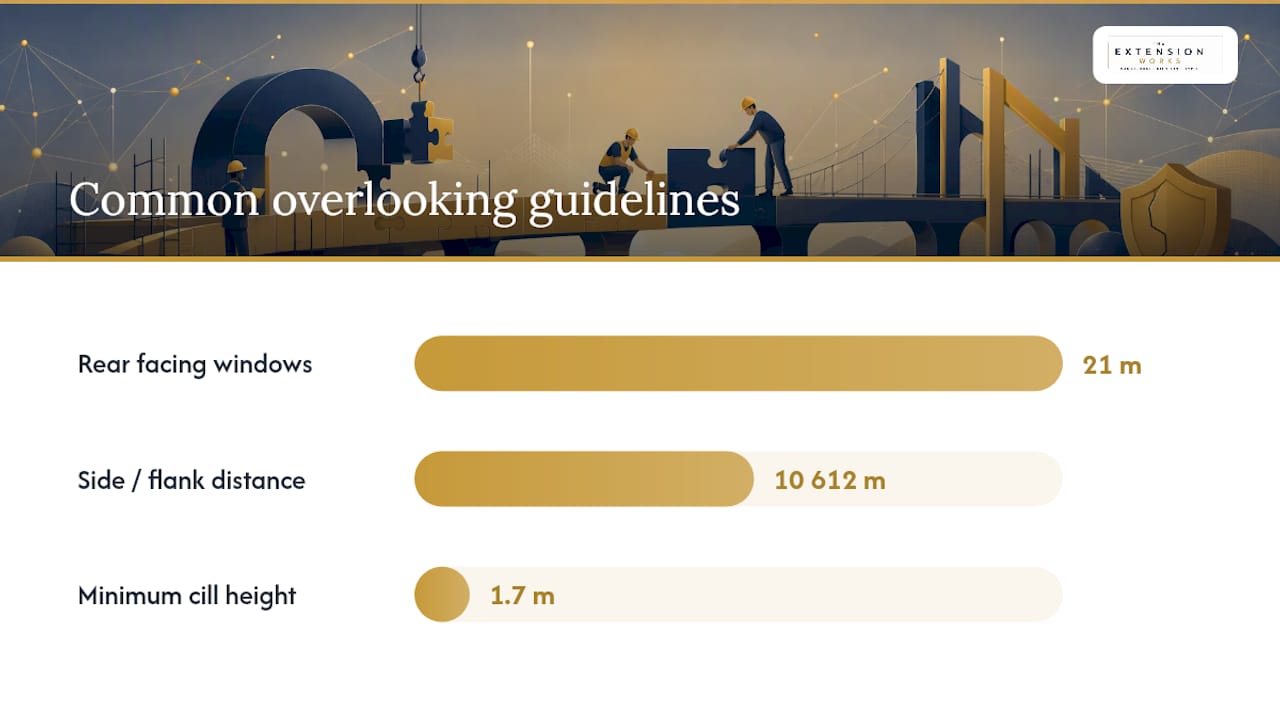
The most quoted is the 21-metre rule: a guideline used by many councils for the distance between facing principal windows on the rear elevations of two separate properties, intended to keep a comfortable buffer against direct overlooking. It’s referenced across Homebuilding’s overlooking guidance as a widely used rule of thumb rather than a statutory threshold. Some authorities apply it strictly on flat, regular plots; others flex it considerably where terraces, slopes, or existing close relationships between buildings make the full 21 metres impractical.
Side or flank distances tend to run shorter, typically 10 to 12 metres, though constrained urban plots often see this reduced further where the council judges the impact acceptable given the existing street pattern.
Cill heights matter just as much as distance. Where a side-facing window is permitted at all, councils frequently specify a minimum cill height of 1.7 metres above internal floor level, paired with obscure glazing and a non-opening frame, or a top-hung vent only. The Planning Portal’s guidance on extensions confirms this combination is a common condition attached to consents where privacy is a live issue.
Ground levels change everything. A single-storey extension on a level plot behaves very differently to one built where the neighbouring garden sits two metres lower, because that height difference can turn an innocuous kitchen window into a direct line into someone’s patio.
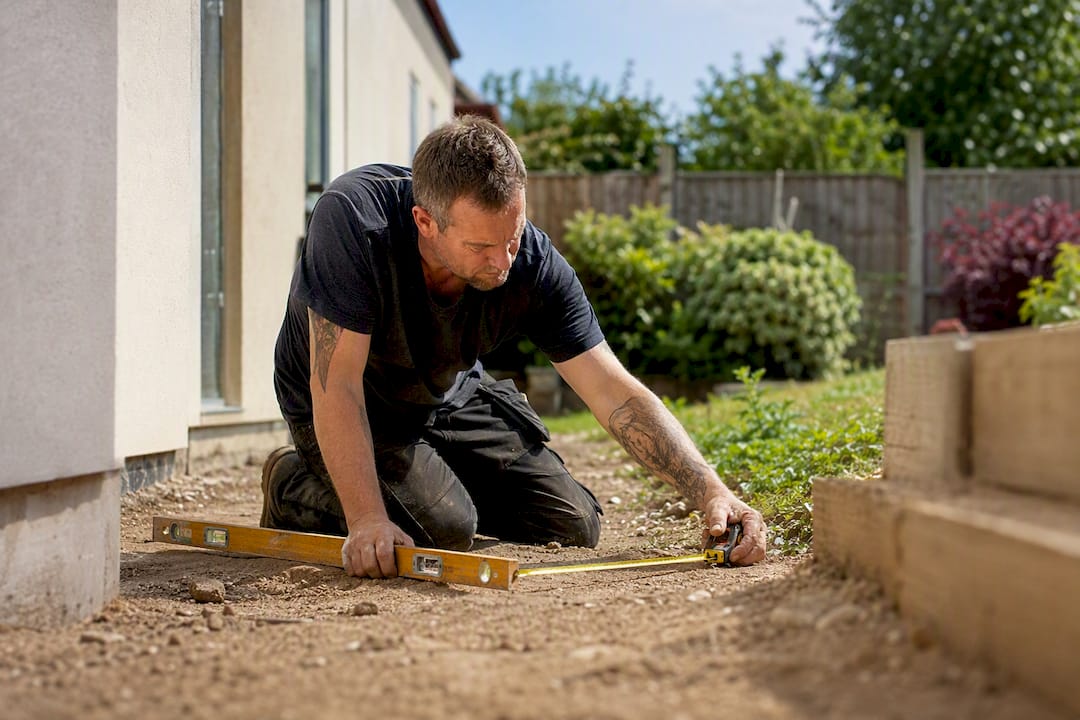
Pro Tip: Measure from finished floor level, not existing ground level, when checking cill heights against your neighbour’s outlook. A raised threshold or a change in ground slope can undo a compliant-looking design on paper.
Which extension features fall outside Permitted Development?
Permitted Development covers a lot of straightforward rear extensions, but it draws a hard line around anything that elevates a person above ground level to look into someone else’s space.
- Single-storey rear extensions typically get up to 4 metres of depth (detached houses) or 3 metres (semi-detached and terraced) under standard PD allowances, with height capped around 4 metres at the ridge, subject to eaves and boundary conditions in the Planning Portal’s PD guidance.
- Larger single-storey rear extensions beyond those limits, up to 8 metres (detached) or 6 metres (semi-detached/terraced), can sometimes proceed under the prior approval route, where the council formally notifies adjoining neighbours and considers their comments on impact, including overlooking, before deciding.
- Multi-storey and side extensions carry tighter height and proximity restrictions, and any upper floor with new windows facing a boundary invites the obscure-glazing and cill-height conditions covered above.
- Balconies, verandas, and raised platforms are explicitly excluded from Permitted Development in almost all circumstances, a point confirmed by Hastings Borough Council’s guidance on decking and balconies. If your design includes any of these, assume you need a full householder application from the outset.
- Designated land and Article 4 areas strip back PD allowances further, sometimes removing rear extension rights altogether without a full application.
None of this makes PD a safe harbour against complaints. Local authorities retain enforcement powers where PD works cause a significant loss of amenity to neighbours, so building right up to the PD envelope doesn’t guarantee you’re in the clear if the result genuinely overlooks a neighbour’s garden, as Charrette Law’s analysis of privacy and overlooking sets out. Check the full extension rules and dimension limits against your specific plot before assuming PD applies.
How do planning officers assess overlooking objections?
Officers work through a fairly consistent checklist, and knowing it in advance lets you build your evidence around exactly what they’ll look for.
The core assessment covers sightlines from new windows and openings, how the affected rooms will actually be used (a landing window matters less than a living room window), the wider street context, and whether the cumulative effect of several small changes adds up to something the local SPD explicitly warns against. Officers frequently conduct a site visit specifically to stand at the boundary and check what’s visible, so a design that looks fine on a plan can still fail in person if a sightline was missed on paper.
The strongest applications support their case with marked-up plans showing exact sightlines, cross-section diagrams keyed to specific neighbouring windows, and sometimes daylight or sunlight assessments where a taller extension might also affect light as well as privacy. This is precisely what a well-structured privacy impact assessment does, and Charrette Law’s overlooking analysis confirms officers weigh a clearly reasoned design statement heavily, often more heavily than a single distance measurement.
Overlooking decisions in England rarely turn on one number. What tips them is whether the design demonstrably tried to protect a neighbour’s privacy, through glazing choices, window placement, or layout, rather than simply meeting a minimum distance and hoping nobody objects.
Neighbour objections themselves aren’t a veto. Officers weigh them against the design evidence, and a well-substantiated objection pointing at a genuine sightline problem carries far more weight than a general complaint about “loss of privacy” with no specifics attached. Where a scheme is broadly acceptable but has one weak point, expect a condition requiring obscure glazing, a fixed vent, or a boundary screen rather than outright refusal. If you’re refused, you can appeal, resubmit with amendments, or negotiate a conditioned approval, but going back to the drawing board before submission is almost always cheaper than any of those routes.
Design fixes that reduce overlooking without ruining the design
None of the standard fixes require sacrificing light or usable space, and most planners respond well to seeing them applied thoughtfully rather than as an afterthought.
- Obscure glazing and non-opening sashes on side-facing windows satisfy most councils’ minimum privacy requirement, and planners generally accept them readily provided the affected room isn’t a primary living space that needs full transparency to function.
- High-level windows and rooflights bring daylight deep into a room while sitting well above any usable sightline, a favourite solution for kitchen extensions where a full-height rear window would otherwise stare straight into a neighbour’s garden.
- Angled or clerestory glazing lets you frame a specific view (sky, your own garden) while excluding the direct line toward a neighbour’s window or terrace.
- Screening and landscaping help, but treat them as a supporting measure, not your main defence. New planting takes years to reach effective height and dies or gets removed, and Build It’s guidance on privacy and overlooking notes that planners rarely accept planting alone as the sole mitigation for a genuine sightline problem.
- Set-backs and reversed layouts work particularly well on tight or sloping plots. Positioning living space away from the boundary, or flipping the plan so bedrooms face the garden and bathrooms face the party wall, solves privacy without touching the glazing spec at all.
- Juliet balconies instead of full terraces give the “feel” of an outdoor connection from an upper floor without creating a platform anyone can stand and look out from, which is precisely the distinction planners care about.
- Upside-down layouts, putting living space upstairs and bedrooms down, can work well on constrained or sloping sites where a standard arrangement would force upper windows into direct sightlines over a lower neighbour’s garden.
Pro Tip: If your site has any change in ground level, model it before finalising window positions. A living room raised even 600mm above a neighbour’s garden can turn a “compliant” cill height into a genuine overlooking problem, and it’s far cheaper to catch this on a 3D model than after the extension is built.
Commissioning a proper visualisation or privacy impact statement earns its cost back quickly. Homebuilding’s overlooking research found early neighbour engagement backed by accurate visuals often reduces objections outright, sometimes tipping a finely balanced application toward approval. For layout inspiration that keeps light and privacy in balance, planner-friendly rear extension designs are worth reviewing before you commit to a floor plan, and if screening ideas for an open-plan space are part of your thinking, creating private zones without losing openness covers useful layout principles that translate well to extensions.
How proper visualisation reduces planning risk
Most overlooking objections come from a neighbour imagining the worst case, because all they’ve seen is a flat elevation drawing. Live 3D modelling changes that conversation entirely, showing exactly what will and won’t be visible from a specific window or garden before a brick is laid.
The Extension Works builds sightline checking into the design process from the outset, not as an afterthought once a council raises concerns:
- Live 3D visualisation lets you and prospective objectors see real sightlines from any angle, well before submission.
- Design, planning, and construction sit under one in-house team, so drawings used for a pre-application chat match what actually gets built.
- Clear, dimensioned plans make it straightforward to produce a privacy impact statement or sightline diagram if a council or neighbour asks for one.
Ask for condition-compliant glazing specifications early, this avoids a late redesign if a planner flags a side window during assessment.
A pragmatic take on where to compromise
Chasing a “perfect” design that ignores every overlooking concern usually costs more in delay than the compromise would have cost in design. Obscure glazing on a landing window or a two-metre set-back rarely changes how a home lives day to day, so accept those trade-offs early rather than fighting them through appeal.
Where it’s worth pushing back and paying for proper design input is sloping sites, unusually close neighbours, or a genuinely important sightline, a garden view, a main living space window, where the standard fix would gut the design’s purpose. In those cases, an early conversation with neighbours backed by an accurate visual, not a stock elevation drawing, tends to resolve more disputes than any amount of correspondence after an objection lands.
— Esskay
Test your design before you commit to it
There are other ways to check overlooking risk, an architect’s sketch, a planning consultant’s site visit, a rough SketchUp model, but each adds its own delay and its own cost before you know whether the design actually works. The Extension Works folds that check straight into the quoting process. Its instant quote tool generates live 3D modelling of your rear extension early enough to spot a problem sightline before drawings, planning submissions, or a builder’s diary are involved.

Because design, planning permission handling, and construction all sit with one in-house team, there’s no gap between what a pre-application visual promised and what a contractor actually builds, which is exactly where overlooking problems tend to creep in on projects split across separate architects and builders. Every quote comes fixed and VAT-inclusive, backed by a 12-month workmanship warranty, so testing your layout costs you nothing but a few minutes. If you’re still weighing up dimensions against Permitted Development limits, the extension rules breakdown is worth a look first. Otherwise, run your own rear extension through the instant quote tool now and see the sightlines for yourself before you draw anything up.
Sources
- Planning Portal — Permitted development rights and extensions
- Homebuilding — Overlooking and planning permission: rules, risks and advice
- Charrette Law — Privacy and overlooking planning UK
Recommended
- Discharging planning conditions for extensions: a homeowner’s guide — The Extension Works
- Extension boundary rules: how close can you build? — The Extension Works
- Foundations for extensions: the complete UK guide — The Extension Works
- Planning fees for an extension: what England homeowners need to know — The Extension Works