
Prevent Planning Delays: England's 4m and 3m Extension Height Limits
Understand England's 4m overall and 3m eaves limits, how to measure them, and use a practical compliance checklist of official guidance and in‑house...
Prevent Planning Delays: England’s 4m and 3m Extension Height Limits
The maximum overall height for a single-storey extension under permitted development in England is 4 metres, dropping to a 3 metre eaves limit wherever any part of the build sits within 2 metres of a boundary. Side extensions cap out at 4 metres and half the width of the original house. Push beyond a 3 metre or 4 metre rear projection and you’re either into the prior-approval route, which still caps you at 4 metres overall, or you need full planning permission.
TL;DR:
- The maximum height for a single-storey extension under permitted development is 4 metres overall, with a 3 metre eaves limit within 2 metres of a boundary.
- If your rear extension projects beyond 3 or 4 metres, you must follow the prior approval process or apply for full planning permission, especially for larger depths.
- Extensions on designated land such as conservation areas or national parks face stricter restrictions and often lose permitted development rights entirely.
- Mistakes like measuring from the wrong wall or ignoring sloping ground are common causes of non-compliance that can be costly to fix later.
- Proper site surveys and early design checks are essential to stay within height limits and avoid unnecessary delays or planning refusals.
Table of Contents
- What does permitted development say about extension height limits?
- Single-storey extension height rules: 4m, 3m eaves and rear depth limits
- What are the height rules for two-storey and larger extensions?
- How do you measure height, eaves and rear projection correctly?
- Does designated land change your extension height limit?
- How does the larger extension prior approval route work?
- When does an extension need full planning permission instead?
- Common mistakes homeowners make with extension height limits
- How do we design around a 4 metre height envelope?
- Get a compliant, fixed-price extension design without the guesswork
- Where to check the official rules yourself
- Sources
What does permitted development say about extension height limits?
Permitted development rights sit inside Schedule 2, Part 1, Class A of the Town and Country Planning (General Permitted Development) (England) Order 2015 (SI 2015/596). Class A is the specific clause covering householder extensions, and it’s the reason most single-storey rear extensions never need a planning application at all. But it isn’t a free pass. It’s a tightly worded set of conditions, and height is only one of them.
The core height principle is simple: nothing you build under Class A can rise higher than the highest part of the existing roof. That single rule quietly rules out a lot of ambitious loft-and-extension combinations before the tape measure even comes out. Beyond that, GOV.UK’s own technical guidance for householders sets out a run of general conditions that apply whatever shape your extension takes.
Before you get anywhere near the specific numbers for single or two-storey builds, your project needs to clear these basic disqualifiers:
- The total area covered by extensions and outbuildings must not exceed 50% of the curtilage (the land around the original house, not just the garden you can see from the kitchen).
- Materials used should be similar in appearance to the existing house, though this is a condition rather than a height rule.
- Verandas, balconies, and raised platforms are excluded from permitted development entirely, regardless of height.
- The property must not sit on Article 2(3) designated land, which changes the rules substantially (more on that below).
- Roof pitch on any extension higher than a single storey must match the existing house as closely as practicable.
That last point catches people out constantly. Homeowners assume permitted development is a generous, flexible allowance because so many neighbours seem to have used it without any drama. It’s actually the opposite: a narrow corridor with hard edges. Miss one condition and you’re not just tweaking the design, you’re submitting a full application, with all the fees, delay, and neighbour notifications that come with it.
This is why GOV.UK and the Planning Portal remain the two sources worth trusting over forum threads or a builder’s rule of thumb. Both are maintained by the bodies that actually write and administer this legislation, and both get updated when the rules shift. A number quoted on a blog from three years ago might already be wrong.
Single-storey extension height rules: 4m, 3m eaves and rear depth limits
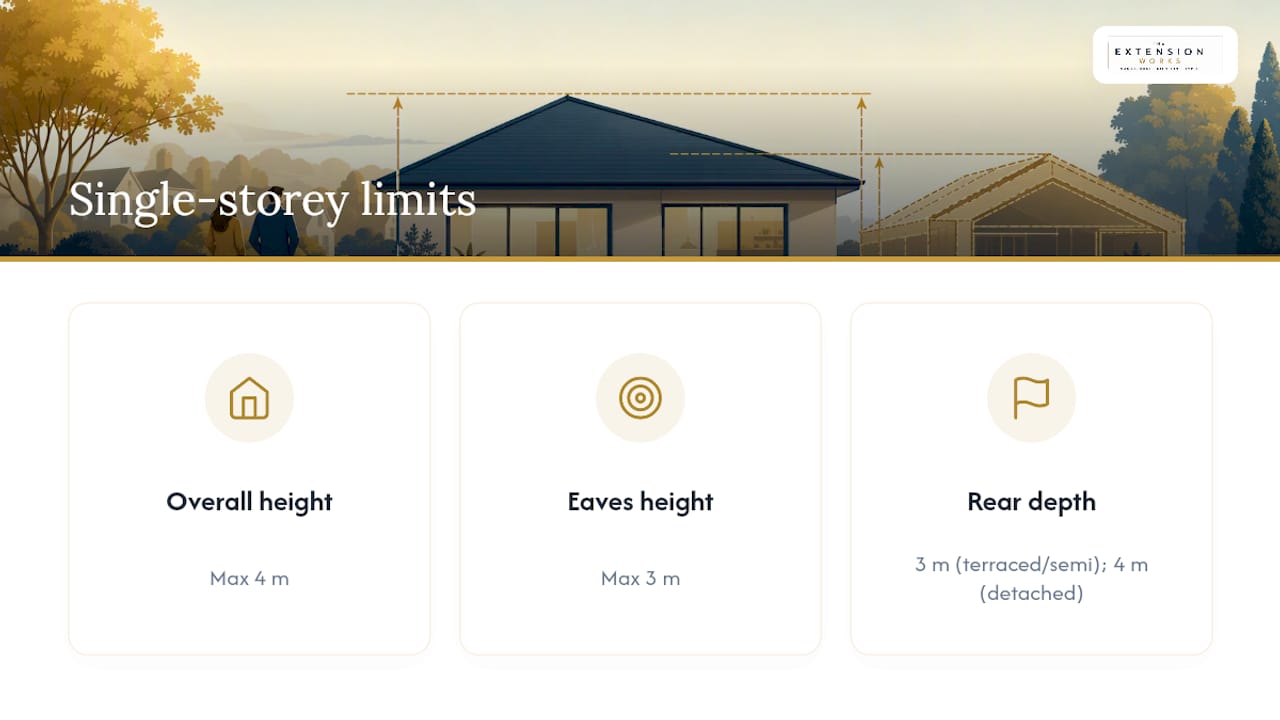
This is where most homeowners actually live, because the overwhelming majority of home extensions in England are single-storey rear builds. Three numbers matter more than any others: 4 metres, 3 metres, and either 3 or 4 metres again, depending on your house type. Get comfortable with all three because they govern almost every design decision that follows.
The 4 metre overall height cap
Under permitted development, a single-storey rear extension cannot exceed 4 metres in overall height, measured from natural ground level at the base of the extension to the highest point of the roof. It doesn’t matter whether your roof is flat, pitched, or something more elaborate. Hit 4 metres and you’ve hit the ceiling, literally and legally.
This limit tends to bite hardest on flat-roof extensions with a parapet detail, because parapets count towards the overall height measurement. A design that looks modest on paper can creep over 4 metres once you add upstands, rooflights with raised kerbs, and a decent fall for drainage. It’s worth checking this early, not after the structural engineer has already drawn the roof buildup.
The 3 metre eaves rule near boundaries
Here’s the rule that trips up more homeowners than any other: if any part of your single-storey extension is within 2 metres of a boundary, the eaves height must not exceed 3 metres, as confirmed in the permitted development technical guidance. This isn’t a suggestion or a guideline with wiggle room. Breach it and the whole extension falls outside permitted development, forcing a full planning application regardless of how sensible the design otherwise is.
Quick reference: A 3 metre eaves limit within 2 metres of a boundary is one of the most commonly missed rules in permitted development, precisely because it only applies conditionally. Extensions set back further than 2 metres from every boundary don’t face this restriction at all, which is why identical-looking extensions on neighbouring plots sometimes follow completely different rules.
On a narrow London terrace, where side return extensions almost always sit close to at least one boundary, this rule effectively dictates the roof form before anything else gets decided. It’s a major reason so many rear extensions in Sutton and Morden use a stepped roof: a lower flat section near the boundary to respect the 3 metre eaves line, rising to a higher ridge further from it.
Rear projection: 3m, 4m, or the larger extension route
Standard permitted development allows a rear extension to project:
- 3 metres from the original rear wall for an attached (terraced or semi-detached) house.
- 4 metres from the original rear wall for a detached house.
Want to go further without full planning permission? The larger home extension prior approval route, confirmed on the Planning Portal’s extensions guidance, extends those projections to 6 metres for attached houses and 8 metres for detached houses. Critically, the 4 metre overall height limit doesn’t move. You get more depth, not more height, and the trade-off is a neighbour consultation process that the standard route doesn’t require.
A quick word about a mistake that catches out plenty of second-time extenders: your permitted development allowance isn’t reset by time or by a change of ownership. If the house already had a rear extension added at any point, historic extensions still count towards your total enlargement and your remaining projection allowance. A house that already has a 3 metre rear addition has, for all practical purposes, used up its standard permitted development depth.
Pro Tip: Before finalising any design, check the planning history of the property through your council’s planning portal search, not just what you can see standing in the garden. A conservatory built in 2004 and later absorbed into the kitchen still counts, even if nobody currently living there remembers it being a separate structure.
What are the height rules for two-storey and larger extensions?
Extensions of more than one storey face a stricter, less forgiving set of rules, and it’s worth understanding why before you start sketching a first-floor addition over an existing single-storey rear extension.
The two governing constraints, both confirmed on the Planning Portal, are:
- Eaves and ridge height cannot exceed the equivalent heights of the original house. You can’t build a rear extension that’s taller than the house it’s attached to, even by a small margin.
- Any part of the extension must be at least 7 metres from any boundary opposite the rear wall of the house. This is a much larger setback than anything required for single-storey work, and on a standard suburban plot it often simply can’t be met.
That 7 metre rule is the one that quietly rules permitted development out for a huge number of two-storey rear extension ideas. Most rear gardens in England, particularly on post-war semis and terraces, aren’t deep enough to give a two-storey addition 7 metres of clearance to the boundary at the far end of the garden. Unless you’re working with a genuinely large plot, this pushes the project towards full planning permission almost by default.
There’s also a practical design reason two-storey permitted development stays uncommon: matching an existing roofline exactly, without exceeding it anywhere, constrains roof pitch, ridge position, and eaves detailing far more than most homeowners expect once an architect actually draws it. It’s rarely impossible, but it’s rarely as straightforward as the single-storey equivalent either.
How do you measure height, eaves and rear projection correctly?
Getting the definitions right matters just as much as knowing the numbers, because a correct rule applied to the wrong baseline still produces a non-compliant extension. Four measurement questions come up constantly, and getting any one of them wrong can undo months of design work.
- What counts as the “original house”? It means the house as it stood on 1 July 1948, or as first built if constructed after that date, not the house as it stands today. If a previous owner added a rear extension in the 1990s, that addition is not part of the “original” house for measurement purposes, but it still counts towards your used-up permitted development allowance.
- Where do you measure overall height from? From natural ground level at the point where the extension meets the ground, up to the highest point of the roof, including parapets, as GOV.UK’s technical guidance sets out. On a sloping site, this means checking the lowest point of natural ground along the extension’s footprint, not an average or the highest point.
- Where do you measure the 2 metre boundary trigger from? From the nearest point of the extension itself to the boundary line, not from the house’s original wall. A single-storey extension that steps closer to a side boundary partway along its depth can trigger the 3 metre eaves rule for that section even if the rest of the building is set back further.
- Where does rear projection start from? From the original rear wall of the house, as defined above, not from any wall added since. This is the single most common source of miscalculation, because homeowners naturally measure from whichever wall is currently at the back of the house.
Sloping gardens deserve a specific mention. On a site that falls away towards the rear, the lowest natural ground level at the base of the extension governs the height calculation, which can mean a design that looks compliant on a level cross-section actually breaches the 4 metre limit once the real ground profile is surveyed. This is precisely the kind of detail a proper site survey catches and a rough sketch on the back of an envelope doesn’t. Our guide to structural calculations for extensions covers how ground conditions feed into the wider design process.
Does designated land change your extension height limit?
Yes, and often significantly. Article 2(3) of the same 2015 Order identifies “designated land” where permitted development rights are curtailed, sometimes to the point of removing them almost entirely for larger projects.
Designated land includes:
- Conservation areas
- National Parks
- Areas of Outstanding Natural Beauty (AONBs)
- The Broads
- World Heritage Sites
If your property falls within any of these, the government’s own guidance on protected sites and areas makes clear that certain permitted development rights simply don’t apply in the same way. Side extensions, for instance, often require planning permission on designated land even at a scale that would sail through unnoticed elsewhere. Rear projections beyond a certain depth can also lose the automatic prior-approval route, meaning the larger home extension scheme isn’t available at all.
Pro Tip: Never assume your postcode is clear of a designation just because the house doesn’t look particularly old or grand. Conservation area boundaries follow historic street patterns rather than property values, and a fairly ordinary 1930s semi can sit well inside one. Check your Local Planning Authority’s conservation area map before finalising any height-sensitive design.
Councils layer their own Article 4 directions on top of this in specific streets or estates, removing particular permitted development rights the national rules would otherwise grant. This is a genuinely local variation, and it’s why a project that would be routine in one borough sometimes needs full planning permission a few streets away in another. Always check current Local Planning Authority policy before assuming the national default applies to your address.
How does the larger extension prior approval route work?
The larger home extension scheme lets you extend beyond the standard 3 metre or 4 metre rear projection, up to 6 metres or 8 metres, while keeping the 4 metre overall height limit firmly in place. It sits in an odd middle ground: not full planning permission, but not the unconditional right of standard permitted development either.
The mechanism that makes this possible is neighbour consultation. Once you submit a prior approval application, the Local Planning Authority formally notifies adjoining neighbours and gives them a set period, typically 21 days, to raise concerns. The council then assesses those objections specifically against the impact on neighbouring amenity, principally light and privacy, rather than reopening the whole design for general planning judgment.
A few things worth knowing before relying on this route:
- Prior approval is not a formality. The technical guidance is explicit that neighbour consultation is a genuine assessment, and the LPA can refuse the larger projection on amenity grounds even where every other rule is met.
- If no objection is received within the consultation period, the council typically cannot refuse the application on amenity grounds and it usually proceeds.
- If an objection is received, the council must decide within a set timeframe, weighing the impact on the neighbour’s enjoyment of their property.
- The height limit itself is not up for negotiation in this process. Prior approval extends depth, never the 4 metre ceiling.
This route suits homeowners who want meaningfully more floor space (an 8 metre kitchen extension on a detached house is a genuinely different room to a 4 metre one) without the cost, delay, and design scrutiny of a full planning application.
When does an extension need full planning permission instead?
Several triggers push a project out of permitted development entirely, and recognising them early saves months of wasted design time. You’ll need full planning permission if:
- The extension exceeds the 4 metre overall height limit, or the 3 metre eaves limit within 2 metres of a boundary.
- Any part of a multi-storey addition rises higher than the original house’s eaves or ridge.
- The property sits on Article 2(3) designated land and the specific right you need has been removed or restricted.
- Previous extensions have already used up the available projection allowance, and the new build would take the total enlargement beyond what’s permitted.
- The design includes a veranda, balcony, or raised platform, which are excluded from permitted development regardless of scale.
A full planning application is a genuinely different process from prior approval. It involves detailed drawings, a formal fee to the council, statutory neighbour and public consultation, and a planning officer’s judgment against the full range of local policy, not just the narrow amenity test used for prior approval. Timelines typically run to eight weeks for a straightforward householder application, sometimes longer.
Pro Tip: If you’re unsure which route applies, a pre-application enquiry with your Local Planning Authority is usually the cheapest way to find out before committing to detailed drawings. It won’t give you a binding decision, but it flags major objections early.
This is also where an end-to-end service earns its keep. Managing the design, the planning route decision, and the eventual construction as separate hires means three different parties interpreting the same height rules, sometimes inconsistently. Handling design, rear extension planning, and build under one roof avoids that particular headache.
Common mistakes homeowners make with extension height limits
Most permitted development breaches aren’t the result of ambitious oversized designs. They’re small measurement errors that only surface once building control or a neighbour raises a query, usually well after the design has been finalised.
The three mistakes that come up again and again:
- Measuring from the wrong wall. Homeowners frequently measure rear projection from whichever wall currently forms the back of the house, rather than the original rear wall as legally defined. If a previous owner added even a modest lean-to extension decades ago, that shifts your true starting point and eats into your allowance.
- Ignoring sloping ground. A design checked against a single spot height rather than the actual ground profile along the extension’s footprint can look compliant on paper and still breach the 4 metre limit once built, because the lowest natural ground point governs the calculation.
- Overlooking the 2 metre boundary trigger on an irregular footprint. A side return that steps in and out relative to the boundary line can be compliant along most of its length and non-compliant at the one point that juts closest, and that single point is enough to disqualify the whole scheme from permitted development.
Roughly a third of the enquiries that come through checking their extension’s compliance turn up at least one of these three issues before the design has even reached planning submission. Catching them early, at the sketch stage rather than after structural drawings exist, is dramatically cheaper than redesigning later.
Before committing to a design route, gather:
- A copy of the property’s title plan and boundary lines.
- Any historic planning applications or building control records for previous extensions.
- An accurate topographical survey if the garden slopes at all.
- Photographs and measurements of existing eaves and ridge heights.
An instant online feasibility check that cross-references these details against the current permitted development rules removes most of the guesswork that traditionally only surfaced once an architect had already drawn full plans.
How do we design around a 4 metre height envelope?
A 4 metre height limit sounds restrictive on paper, but it rarely feels that way once you’re standing in a well-designed room. The real skill isn’t fighting the limit, it’s working out where the height actually needs to go.
Most of the perceived spaciousness in a rear extension comes from roof form and light, not raw ceiling height. A vaulted section over the kitchen island, dropping to a lower flat roof nearer the boundary to respect the 3 metre eaves rule, reads as generous even though large sections of it sit well under 4 metres. Rooflights placed at the high point of a vaulted section do more for how a room feels than an extra 300mm of uniform ceiling height ever would.
Internal floor levels matter too. Dropping the extension’s floor slightly below the existing ground floor, where drainage and access allow it, buys back height inside the room without touching the external envelope at all. It’s a modest trick, but it consistently works.
The projects that run smoothest are the ones where the height constraints get resolved before drawings are finalised, not discovered afterwards. A proper site survey, checked against natural ground levels and boundary distances, paired with live 3D modelling so the homeowner can actually see the roof form before committing, catches the sloping-site and boundary-proximity issues that otherwise only surface once building control gets involved. That’s the sequence that avoids redesign later.
— Esskay
Get a compliant, fixed-price extension design without the guesswork
Working out whether your project fits within the 4 metre height limit, the 3 metre eaves rule, and the correct rear projection allowance is exactly the sort of check that normally takes weeks of back-and-forth with an architect before you get a straight answer. The Extension Works built its Instant Extension Quote Tool to shortcut that: enter your property details and get a feasibility check, a live 3D model, and a fixed VAT-inclusive price in one sitting, rather than waiting on a string of separate quotes from separate firms.

Everything after that first quote stays under one roof, too. Design, planning route selection (whether that’s standard permitted development, the larger extension prior approval process, or a full application), structural calculations, and construction are all handled by the same in-house team, backed by a 12-month workmanship warranty. That matters specifically for height-constrained projects, where the person drawing the roof form and the person building it need to be working from the same measurements from day one.
Serving homeowners across Sutton and Morden, The Extension Works takes on the height-limit calculations, the boundary measurements, and the planning submission itself, so you’re not the one cross-checking eaves heights against a 2 metre boundary line at 11pm. Browse the extension gallery for real examples of how other homeowners have worked within these exact height rules, then run your own address through the quote tool to see what’s actually achievable on your plot.
Where to check the official rules yourself
Three sources are worth bookmarking before you go any further with a design. GOV.UK’s permitted development technical guidance is the primary interpretation of the legislation, written for exactly the kind of practical questions this article covers. The Planning Portal’s extensions guidance translates the same rules into a more visual, homeowner-facing format, useful for double-checking projection and height figures at a glance.
For the underlying law itself, Schedule 2, Part 1, Class A of SI 2015/596 is the actual legislative text. It’s dense reading, but it’s the final word if a dispute over interpretation ever arises. If you’re weighing up costs before deciding between permitted development and a full application, House A-Z’s guide to extension costs gives a useful independent budgeting benchmark for the year ahead.
Sources
- Permitted development rights for householders: technical guidance
- Planning Permission - Extensions
- Single-storey rear extensions