
Avoid Costly Delays: Drainage Checks UK Homeowners Must Do
A compliance-first guide for UK homeowners: order sewer records and a CCTV survey, size soakaways for new roofs, and avoid costly build delays and redesigns.
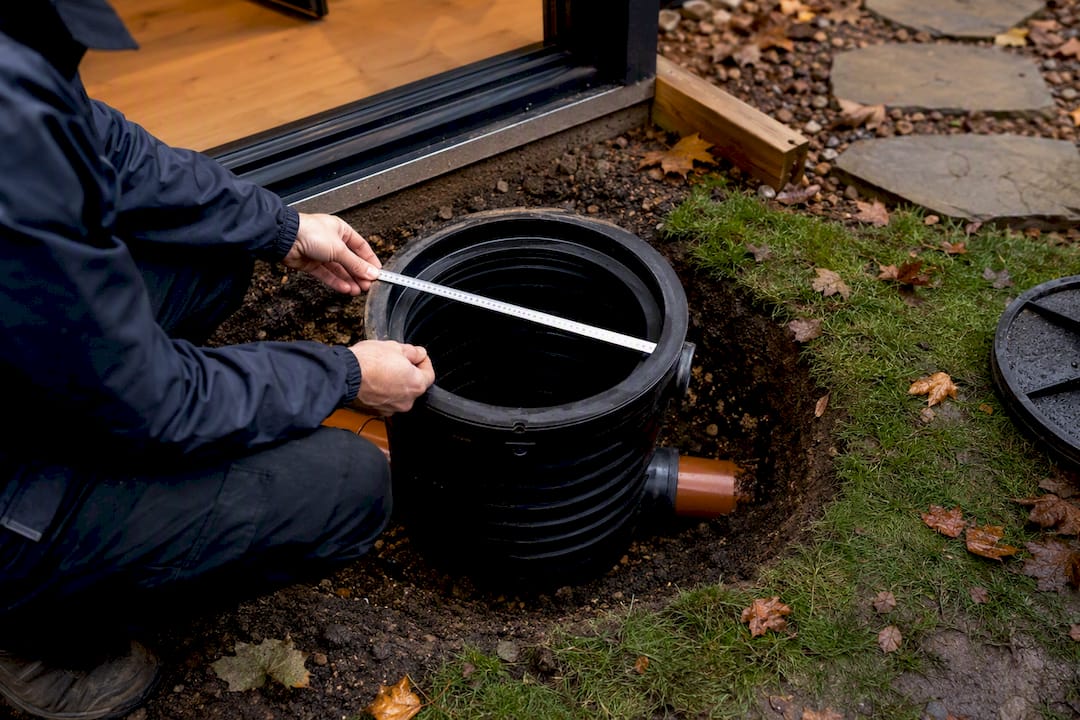
Avoid Costly Delays: Drainage Checks UK Homeowners Must Do
Most single-storey rear extensions need a new surface-water drainage route for the extra roof area, and any extension adding a bath, shower, sink or WC needs foul drainage tied in correctly. Before you fix the footprint, order the sewer records and commission a pre-conditional CCTV drain survey. That one step decides whether your design works or gets sent back by building control.
TL;DR:
- Most rear extensions require separate foul and surface-water drainage routes, with flood risks avoided by keeping these systems physically separate.
- Commission a CCTV drain survey before finalizing plans to identify existing pipe routes, conditions, and potential obstructions that could affect your design.
- Building within close proximity to a public sewer typically needs a build-over agreement, which can delay construction by several weeks if not arranged early.
- Proper drainage design must follow the discharge hierarchy, prioritizing public sewers, then private, and only resorting to treatment methods as a last option, with minimum pipe diameters and gradient standards.
- Soil type and groundwater levels critically influence soakaway feasibility and size, with inadequate testing increasing the risk of system failure during heavy rainfall.
Table of Contents
- What types of drainage does an extension actually need?
- How do you find and assess the drains already on site?
- Public or private drain: when do you need a build-over agreement?
- Which Building Regulations apply to extension drainage?
- Soakaways and SuDS: a worked example for a typical roof
- What are the practical next steps and who should you hire?
- What types of inspection chamber does your extension need?
- What can go wrong with extension drainage, and how do you avoid it?
- How do you maintain drainage once the extension is finished?
- Why do soil type and groundwater levels change your drainage design?
- How does new drainage connect to what is already there?
- What environmental rules govern where drainage water can go?
- Why we design drainage before foundations
- Get a drainage-aware extension quote from The Extension Works
- Where to check the detail yourself
- Sources
What types of drainage does an extension actually need?
Extensions almost always trigger one or both of two separate systems, and mixing them up on a drawing is the single most common design error building control catches.
Foul drainage carries wastewater from anything connected to a soil pipe. If your extension includes a WC, basin, shower, dishwasher, or washing machine, you need a foul connection, either to the existing system or a new run to the sewer. Surface-water drainage handles rainfall from the new roof and any paving. These two must stay physically separate. Combining them into a single pipe risks flooding the foul system during heavy rain and can breach Building Regulations.
A simple rule for briefing your designer:
- New wet room, kitchen extension, or utility space = new foul connection required
- New roof footprint or patio = surface-water solution required, regardless of whether plumbing is involved
- Both apply to most rear extensions that include a kitchen or bathroom extension
Get this wrong at concept stage and you will be redrawing the layout after building control review, which costs weeks.
How do you find and assess the drains already on site?
You cannot design new drainage sensibly without knowing exactly where the existing pipework runs, how deep it sits, and what condition it is in. Two steps handle this.
- Order sewer records from your local water company. These show the public sewer network and any private drains recorded near your property.
- Commission a pre-conditional CCTV drain survey. An operator feeds a camera through the existing runs and reports back on route, depth, pipe diameter, material, and any defects such as cracks, root ingress, or blockages.
The survey report tells you whether the drain runs under your proposed footprint, and if so, whether you can divert it, build over it with agreement, or need to redesign around it entirely. Pre-conditional surveys also record flow direction, which matters when you are working out gradients for a new connection.
Pro Tip: Book the CCTV survey before your architect finalises the drawings, not after. A drain running diagonally under your proposed extension can shift the whole footprint by a metre or more, and that is far cheaper to discover on paper than after groundworks start.
Public or private drain: when do you need a build-over agreement?
Ownership determines who you need permission from, and it is not always obvious just by looking at a manhole cover. A drain becomes a shared public sewer once it connects with a neighbour’s pipework, and from that point the water company controls what happens near it, per Ofwat’s guidance on shared drain responsibility.
- Building within a few metres of a public sewer usually triggers the need for a build-over agreement with the water company
- Foundations are typically kept at a safe clearance from inspection chambers, and pipes that are shallow require a minimum clearance from foundations
- Inspection chambers must not be located inside the finished extension; internal manholes are generally not permitted under Building Regulations
- Diversion or build-over applications can take several weeks to process, and the water company’s contractors often carry out the physical work, with costs usually borne by the homeowner
Factor this timeline into your build programme early. A build-over application submitted after the rest of your design is locked in is one of the most frequent causes of a stalled start date.
Which Building Regulations apply to extension drainage?
Approved Document H sets out what your building control inspector will actually check, and it is worth reading the priority order before you design anything.
Discharge should follow this sequence: connect to a public sewer first, then a private sewer, then a package treatment plant, then a septic tank, and a cesspool only as a last resort. You cannot simply pick whichever option is cheapest to install; regulations require you to justify why you have not used a higher-priority route.
On pipework, foul drains typically need a minimum 100mm diameter with gradients that keep flow self-cleansing, usually falling between 1:40 and 1:80 depending on pipe size and expected flow. Inspection chambers need to be positioned at changes of direction, gradient, or pipe diameter, and spaced closely enough that the whole run can be rodded for clearance.
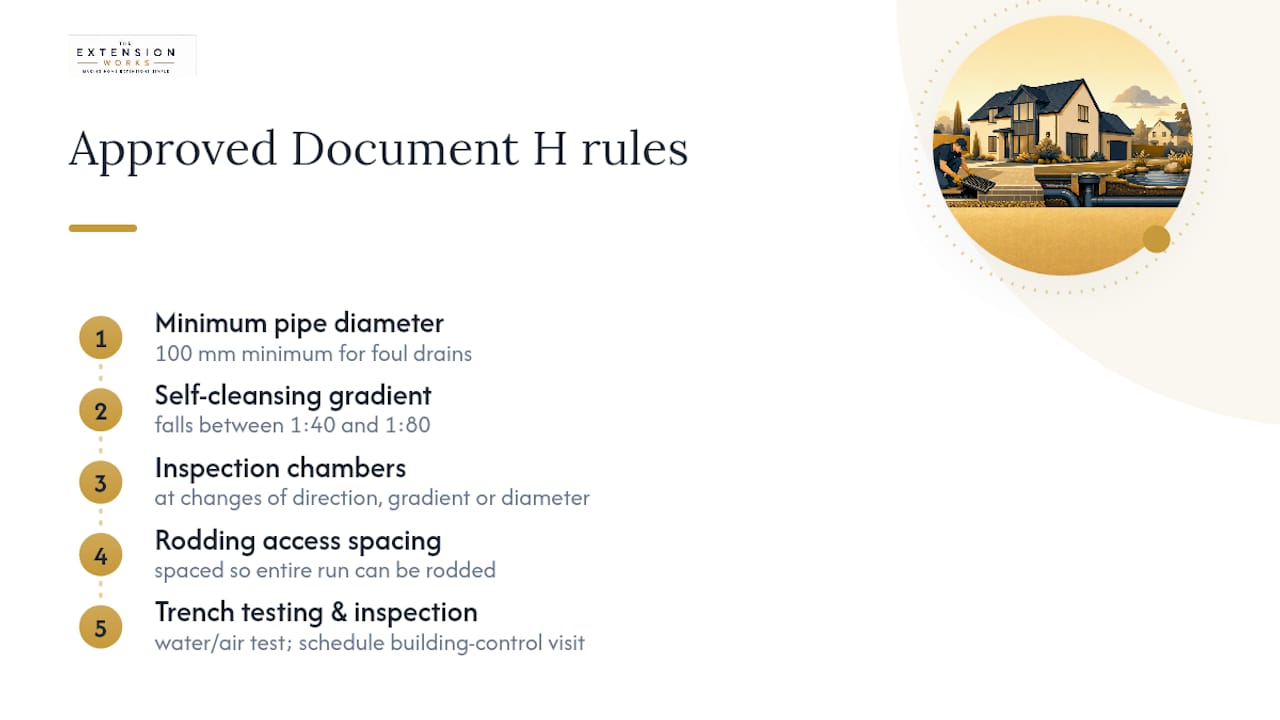
Before backfilling any trench, the installer should carry out a water or air pressure test to confirm the joints hold. Building control will usually want to inspect the open trench and bedding material before you cover it, so schedule that visit rather than working around it.
Soakaways and SuDS: a worked example for a typical roof
Once you know how much surface water your new roof will generate, sizing a soakaway is straightforward arithmetic rather than guesswork.
The discharge hierarchy under sustainable drainage principles runs: soakaway first, where ground conditions allow it, then a surface-water sewer, then a watercourse as a last resort. Soakaways are usually sited at least 5 metres from the building and 2.5 metres from any boundary, and a percolation test on site confirms whether the ground will actually drain fast enough to make one viable, per BRE Digest 365.
Worked example: for a 50 square metre roof, a crate-system soakaway needs roughly 0.84 cubic metres of storage in well-draining soil. A rubble-filled soakaway for the same roof area needs closer to 2.8 cubic metres, because rubble fill has far less void space than a crate structure. The calculation is roof area multiplied by 50mm of rainfall per hour, divided by 3,000 for the crate figure, then divided again by roughly 0.3 to get the rubble equivalent.
That gap between 0.84 and 2.8 cubic metres is exactly why most contractors now specify crate systems over old-style rubble pits: less excavation, same performance.
What are the practical next steps and who should you hire?
Working through drainage in the right order saves you from redesigning mid-project, which is where most extension delays actually come from.
- Order the sewer record from your water company
- Commission a pre-conditional CCTV survey of existing drains
- Design the drainage layout around what the survey reveals
- Submit drainage drawings to building control alongside your planning or building notice application
- Carry out the drainage works alongside groundworks
- Commission a post-conditional CCTV survey to confirm compliance before final sign-off
On cost, expect a CCTV survey to run into a few hundred pounds depending on drain length and access, a standard inspection chamber to add a modest sum per unit, and a simple crate soakaway to cost noticeably less than a full diversion or build-over agreement, which can run into thousands once water-company fees and reinstatement are included. These are indicative ranges only; get quotes for your specific site.
Pro Tip: When hiring a drainage contractor, ask whether they or their surveyor hold National Association of Drainage Contractors (NADC) accreditation, request a sample CCTV report so you know what you are paying for, and confirm what insurance and workmanship warranty back up the installation.
What types of inspection chamber does your extension need?
Inspection chambers give access for rodding and maintenance, and choosing the wrong type or position is a common reason schemes get queried at building control stage.
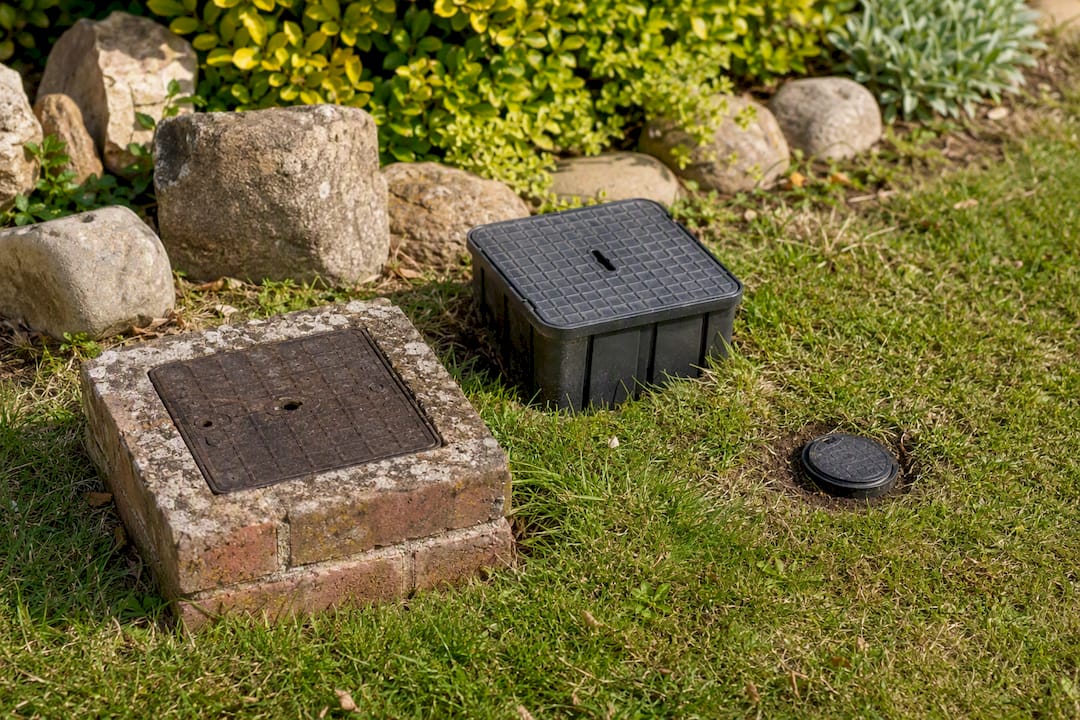
Traditional brick or precast concrete chambers are still used on deeper or older systems, particularly where a chamber needs to accommodate multiple pipe junctions at depth. They take longer to install and cost more, but they are robust for high-traffic areas like driveways.
Plastic modular chambers have become the standard for domestic extensions. They are lightweight, quick to install, and available in shallow, medium, and deep configurations depending on invert level. A shallow chamber with a lightweight cover suits a garden path; a deeper chamber under a driveway needs a load-rated cover to handle vehicle weight.
Rodding eyes are a smaller access point, used where full inspection access is not needed but you still need to clear a straight run of pipe. They are cheaper but more limited.
Placement matters as much as type. Chambers go at every change of direction, gradient, or pipe diameter, and at maximum spacing intervals so the whole run can be rodded end to end. Under Approved Document H, a chamber must never sit inside the finished building envelope. If your proposed extension footprint would swallow an existing manhole, you need to either relocate the chamber before construction or reroute the drain run entirely, both of which should be settled at design stage using your CCTV survey findings, not discovered once groundworks begin.
What can go wrong with extension drainage, and how do you avoid it?
Drainage problems on extensions tend to fall into three categories, and all three are more expensive to fix after the concrete has gone down than before.
Blockages usually stem from incorrect gradients or undersized pipework installed to save on excavation depth. A foul pipe laid too flat will not self-clean, and grease or waste builds up at the low points. This is exactly why Approved Document H specifies minimum fall ratios rather than leaving them to guesswork.
Tree roots are a slower but serious risk, particularly with older clay pipework that has slight joint gaps roots can exploit. If your CCTV survey shows root ingress in an existing run, that pipe needs either relining or replacement before you build over or near it, because roots will keep growing back and eventually crack a badly compromised pipe under load.
Ground movement affects drainage more than most homeowners expect. New foundations placed close to an existing drain run can cause differential settlement, where the extension and the pipe move at different rates and shear a joint apart. This is the underlying reason for the standard clearance rules between foundations and drains, and why building control inspects trench work before backfill rather than trusting it retrospectively.
A less obvious risk is sequencing: installing drainage before the final ground levels are confirmed can leave inspection chambers sitting proud or buried too deep once landscaping finishes. Confirm finished levels before the drainage contractor sets chamber heights.
How do you maintain drainage once the extension is finished?
New drainage is not maintenance-free just because it is compliant on day one. A few habits keep it working for decades rather than years.
Get inspection chambers rodded or jetted every year or two, particularly on any run serving a kitchen extension, since fat and food waste are the most common cause of foul blockages in newly built systems. If your extension includes a soakaway, check that surface gullies feeding it stay clear of leaves and silt, especially after autumn, because a blocked gully will simply send rainwater somewhere you did not plan for.
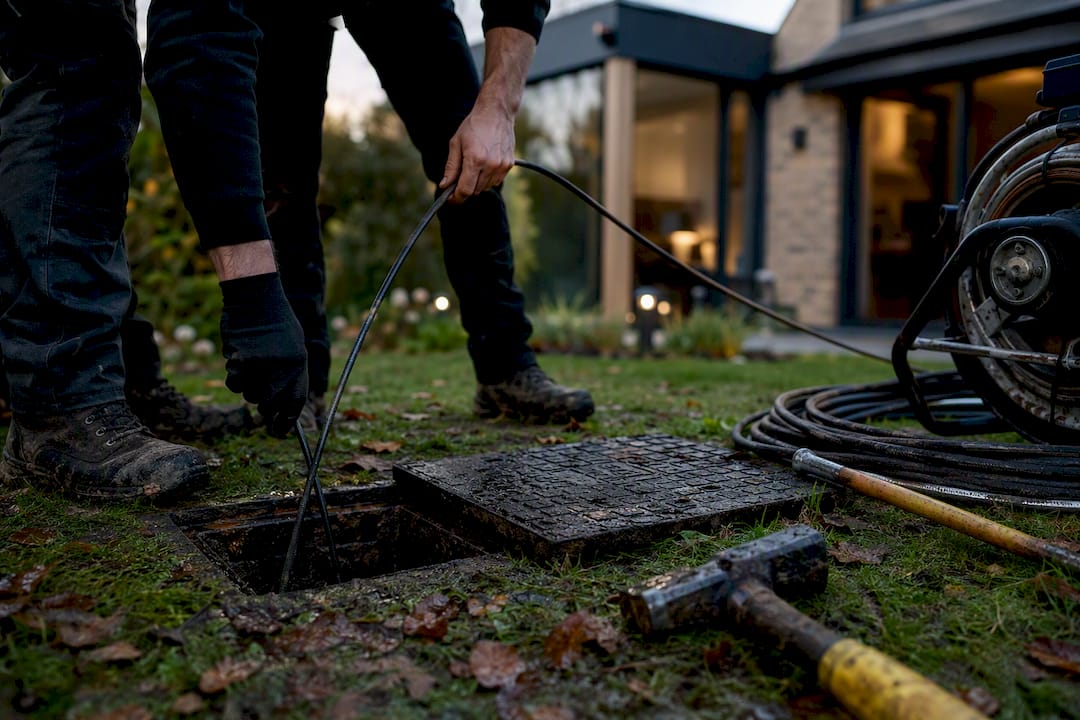
Keep a copy of the post-conditional CCTV survey and the as-built drainage drawing somewhere accessible. If a blockage or leak occurs years later, that record tells a contractor exactly what they are dealing with without another exploratory dig. It is also the document any future buyer’s surveyor will ask for.
Watch for early warning signs: gurgling from the newly connected WC, slow-draining showers, or damp patches near the new foundation line all point to a developing issue rather than a one-off. Catching these within the first year, while any workmanship warranty is still active, avoids paying for a fix that should have been covered.
Why do soil type and groundwater levels change your drainage design?
Ground conditions decide whether a soakaway will even work, and this is the single biggest reason two identical extensions on different streets can need completely different drainage solutions.
Free-draining soils, sandy or chalky ground, allow water to disperse quickly and are ideal for soakaways. Clay soils drain poorly and often rule a soakaway out entirely, pushing the design towards a surface-water sewer connection instead. This is precisely why a percolation test on your own site matters more than any generic assumption, and why BRE Digest 365 specifies a trial pit and timed soakage test as the basis for sizing, not a rule of thumb.
High groundwater is the other variable that catches homeowners out. If groundwater sits close to the surface for parts of the year, a soakaway can end up submerged and unable to accept more water exactly when you need it most, during heavy rain. A soakage test carried out in winter after wet weather gives a far more realistic picture than one done in a dry August.
Ground movement risk also links back to soil type. Clay soils shrink and swell with moisture content, which is part of why foundation depths and drain clearances are specified so precisely in Approved Document H. Skipping the soil investigation to save a survey fee is one of the more expensive shortcuts a homeowner can take on an extension.
How does new drainage connect to what is already there?
New drainage rarely stands alone. It has to tie into an existing system that was likely designed decades ago for a smaller house with fewer fixtures.
The first check is capacity. Adding a kitchen extension with a dishwasher and washing machine onto an existing foul run that already serves a full bathroom can push flow beyond what an old pipe was sized for. Your CCTV survey and sewer records tell you the existing pipe diameter, so your designer can confirm whether it has headroom for the extra load or needs upsizing at the junction point.
The second is gradient continuity. A new connection joining an existing run at the wrong angle or fall can create a local low point where waste collects, even if both sections individually meet minimum gradients. This is a detail easy to miss on a drawing and much harder to fix once pipework is buried.
Surface water needs the same scrutiny. If your existing surface-water drainage already discharges to a soakaway near capacity, adding a new roof area on top of it without checking that capacity risks the soakaway flooding during storms. Sometimes the right answer is a second, independent soakaway for the new roof rather than tying into the old one. A structural calculation for the extension should account for any drain run passing near or under new foundations, since structural and drainage design are rarely separate decisions in practice.
What environmental rules govern where drainage water can go?
Where your water ends up after it leaves the pipe is not just a design preference, it is governed by environmental permitting rules that most homeowners never encounter until an application stalls.
Discharging surface water to a watercourse, a stream or ditch, typically needs consent, and in some cases an environmental permit, because uncontrolled discharge can affect water quality and downstream flood risk. This is one reason the discharge hierarchy under Approved Document H places watercourse discharge below soakaways and surface-water sewers rather than treating all three as interchangeable options.
Foul drainage discharging to anything other than a mains sewer, a septic tank or package treatment plant, carries its own set of environmental permitting requirements, and modern treatment plants must meet discharge quality standards before water leaves the site. If your extension sits on a property without mains connection, this becomes a much bigger part of the design conversation than most homeowners expect.
SuDS features like soakaways and permeable paving are increasingly favoured by planning authorities precisely because they reduce the volume of water reaching the public network, easing pressure on combined sewers during heavy rainfall. Some local authorities now expect a SuDS approach as a condition of approval on larger extensions, so it is worth checking your planning conditions early rather than assuming a conventional connection will be waved through.
Why we design drainage before foundations
Drainage is the part of an extension that punishes guesswork hardest, and the part most homeowners think about last. Every avoidable delay we have seen traced back to the same root cause: someone finalised a floor plan before anyone confirmed what was running underneath it. At The Extension Works, drainage gets checked at the same stage as the footprint, using live 3D modelling and in-house coordination, precisely so a drain run never becomes a surprise once groundworks start.
— Esskay
Get a drainage-aware extension quote from The Extension Works
The Extension Works handles drainage as part of the design, not as an afterthought bolted on once planning drawings are finished. That means your architectural drawings, structural calculations, and building-control submissions are produced together, with any existing drain runs, soakaway requirements, or build-over considerations factored in before groundworks start rather than discovered mid-build.

Every project comes with fixed VAT-inclusive pricing agreed upfront, a dedicated in-house team managing design through to sign-off, and a 12-month workmanship warranty covering the finished build, including the drainage work. This suits homeowners who want one team accountable for the whole project rather than juggling a separate architect, drainage contractor, and builder who each blame the others when something does not line up.
If you are ready to see what a compliant, drainage-considered extension would look like on your property, get an instant quote and start with live 3D modelling of your own footprint.
Where to check the detail yourself
For the full regulatory detail behind the guidance above, go straight to the source documents. Approved Document H covers the Building Regulations requirements in full. The Planning Portal’s build-over CCTV survey guidance explains survey and build-over agreement processes. The CNC Building Control soakaway calculator walks through sizing arithmetic, and BRE Digest 365 remains the technical reference for soakaway siting and testing on variable ground.
Sources
- Drainage and waste disposal: Approved Document H
- Calculate the size of soakaway required for extension
- Build-over CCTV drain surveys - Drains and sewers - Planning Portal
- How to get your extension drainage right | Homebuilding