
Right to light and extensions: what you need to know
Discover the essentials of a right to light extension. Learn how to protect your build and understand legal implications for your property.

Right to light and extensions: what you need to know
What is the right to light, and why does it matter for your extension?
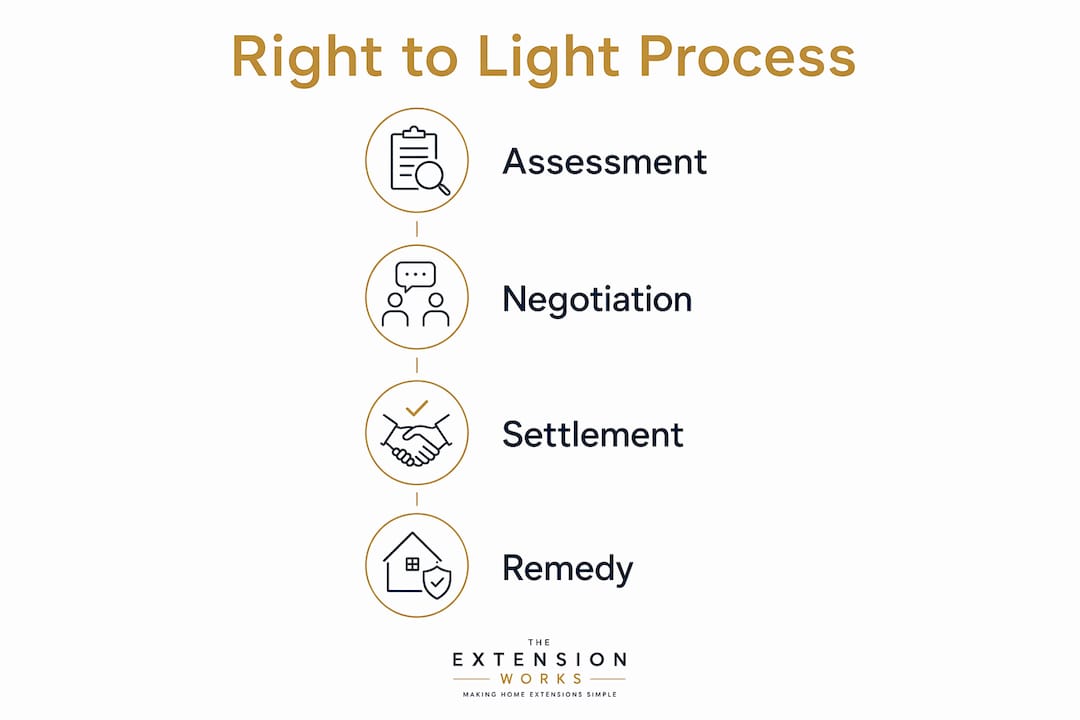
A right to light is a legal easement giving a property the entitlement to receive natural light through specific apertures, typically windows, rooflights, or skylights. Under the Prescription Act 1832, this right arises automatically after a long uninterrupted period of light passing through those apertures, without any written consent from the neighbouring landowner. Once established, it is a private property right, enforceable in civil court.
For anyone planning a right to light extension, this matters enormously in practice. A neighbour whose windows have enjoyed unobstructed light for a long continuous period may have a legally protected interest that your proposed build could infringe. That claim does not disappear because you have planning permission, and it can result in injunctions, compensation demands, or forced redesigns.
Key points to understand from the outset:
- The right protects light to building interiors, not gardens, open land, or views.
- It attaches to specific apertures, not to a property generally.
- It is acquired passively, without any formal registration.
- It operates entirely separately from the planning system.
- A successful claim can halt construction or require physical alterations to a completed build.
Table of Contents
- How is the right to light acquired under UK law?
- How is light interference measured and assessed?
- Does planning permission protect you from right to light claims?
- How are right to light disputes resolved?
- How can you manage right to light risks before and during your project?
- How long does a right to light assessment take?
- What does a right to light assessment cost, and what are the financial risks?
- Common scenarios where right to light issues arise in extensions
- The Extension Works takes the complexity out of compliant extensions
- Key takeaways
How is the right to light acquired under UK law?
The legal foundation is the Prescription Act 1832, specifically Section 3, which contains provisions unique to light. Unlike other prescriptive easements, there is no requirement that use be “as of right.” Provided light has passed through a defined aperture for a legally specified continuous period, the right arises, unless a written consent or a registered obstruction has interrupted it.
Beyond prescription, a right to light can also arise through:
- Express grant: explicitly written into a deed or conveyance.
- Implied grant: arising when a property is sold and the seller retains adjacent land, and light has historically passed from that land to the sold building’s windows.
- Common law prescription: theoretically available but rarely relied upon in practice.
Crucially, planning permission does not override these private rights. The right to light sits in civil law, not planning law. A council granting permission for your extension has no power to extinguish a neighbour’s easement. Gardens, open yards, and outdoor spaces have no protection under this easement; only buildings with defined apertures qualify.
How is light interference measured and assessed?
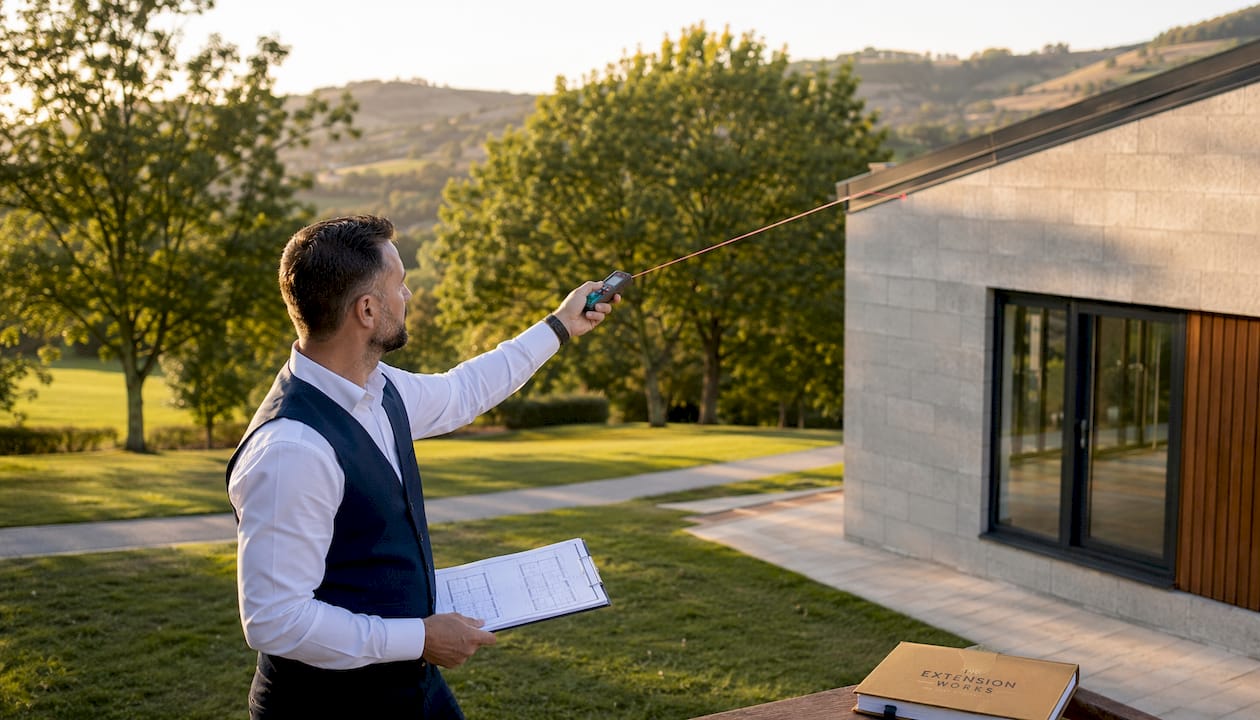
The technical assessment of whether an extension causes unlawful interference relies primarily on the BRE daylight and sunlight guidelines, which provide the key metrics surveyors use.
- Vertical Sky Component (VSC): measures the proportion of sky visible from a window. A VSC below 27% is generally considered to indicate a noticeable reduction in daylight.
- 45-degree rule: a common planning tool where an extension should not cross a 45-degree line drawn from the centre of a neighbour’s nearest window.
- 25-degree rule: applied to extensions in certain configurations, assessing the angle of obstruction from a lower reference point.
“Substantial interference” is the legal threshold for a valid claim. Minor reductions in light, even if measurable, do not automatically give rise to actionable rights. The assessment involves detailed technical calculations of daylight factors and how rooms are actually used, not simply whether a shadow falls across a window.
Pro Tip: Engage a specialist rights to light surveyor before your design is finalised. Adjusting a roofline or repositioning a wall at the drawing stage costs a fraction of what a legal dispute or post-construction redesign will.
Does planning permission protect you from right to light claims?
No, and this is the most common and costly misunderstanding among homeowners. Planning permission and right to light are legally separate systems. A council’s planning assessment will consider daylight impact using BRE guidelines, but that assessment is a public planning matter, not a determination of private property rights.
- Planning consent does not extinguish a neighbour’s right to light.
- A planning officer cannot grant you immunity from civil claims.
- Permitted development rights, which allow certain single-storey rear extensions without any planning application, carry an additional risk: because no formal daylight assessment is required, light obstruction issues can go unidentified until a neighbour raises a legal claim.
Extensions under permitted development are particularly exposed. There is no mandatory consultation with neighbours on daylight impact, so the first indication of a problem may arrive as a solicitor’s letter after your build is complete. Understanding permitted development rules in this context is not just about what you can build; it is about what you can build without triggering a civil dispute.
How are right to light disputes resolved?
Mediation is widely recommended as the first step, and for good reason. It is faster, cheaper, and far less adversarial than litigation. Most disputes that reach a specialist surveyor or solicitor early are resolved through negotiation, often resulting in a formal right to light agreement, a deed of release, or a financial settlement.
When disputes escalate, the legal options are:
- Injunction: a court order requiring modification or demolition of the offending structure. Courts can and do grant these for serious interference.
- Damages: monetary compensation reflecting the loss of light and, in some cases, the developer’s profit attributable to the infringement.
- Negotiated settlement: the most common outcome, often reached before proceedings are issued.
Courts generally prefer awarding damages over injunctions, but they retain the power to order partial demolition where interference is substantial. Relying on a court’s preference for compensation rather than an injunction is a gamble; the outcome depends heavily on the degree of interference and the conduct of the parties.
Resolution timeframes vary. A negotiated settlement with surveyors involved on both sides can conclude in weeks. Mediation typically takes one to three months. Full court proceedings can run to 18 months or longer, with significant legal costs on both sides.
How can you manage right to light risks before and during your project?
Proactive management is far cheaper than reactive dispute resolution. The steps below reflect standard professional advice for homeowners and developers in England and Wales.
- Check title deeds and the Land Registry for any existing rights to light or restrictive covenants relating to light before you commission designs.
- Appoint a specialist rights to light surveyor at the earliest design stage, not after planning is granted.
- Communicate openly with neighbours before submitting any application or commencing permitted development works.
- Consider a formal right to light agreement with affected neighbours, providing certainty for both parties.
- If you are the potential dominant owner (i.e., your light may be at risk from a neighbour’s build), a Light Obstruction Notice (LON) is a tool available to the servient landowner to prevent new prescriptive rights from accruing. An LON must be registered as a local land charge via the Upper Tribunal (Lands Chamber), and if uncontested within one year, it halts the prescription clock.
Pro Tip: Keep dated records of any physical changes to windows, extensions, or apertures on your property. The prescription period runs from when light first passed through a specific aperture, and documentation of dates can be decisive in a dispute.
How long does a right to light assessment take?
A preliminary desktop assessment by a specialist surveyor, reviewing title information and basic geometry, typically takes one to two weeks. A full measured survey, including on-site measurements and technical calculations using VSC and related metrics, generally takes four to eight weeks depending on the complexity of the site and the number of affected apertures.
If a dispute arises and formal negotiations begin, add another four to twelve weeks for a negotiated resolution. Mediation, once agreed by both parties, is usually concluded within a month of the first session. Court proceedings, if unavoidable, should be budgeted at 12–18 months minimum.
For extension projects in Bracknell, factoring this timeline into your overall programme is practical planning. A right to light issue discovered after groundworks begin is significantly more disruptive than one identified at the design stage.
What does a right to light assessment cost, and what are the financial risks?
A preliminary right to light assessment from a specialist surveyor typically costs between £500 and £2,000 depending on scope. A full measured survey with technical reporting ranges from £2,000 to £5,000 or more for complex sites.
If a dispute proceeds to negotiation, legal and surveying fees on both sides can reach £10,000–£30,000 before any compensation is agreed. Court proceedings are substantially more expensive. Compensation awards in right to light cases vary widely; they reflect the degree of interference, the value of the affected property, and in developer cases, a share of the profit attributable to the infringement. In high-value residential or commercial cases, awards have run into six figures.
Right to light insurance is available and worth considering for development projects where a potential claim has been identified but cannot be fully resolved before construction. Premiums vary with the assessed risk level and the value of the development.
Common scenarios where right to light issues arise in extensions
The rear single-storey extension: the most frequent scenario. A homeowner builds a full-width rear extension under permitted development. The neighbouring property’s kitchen or dining room windows, which have enjoyed unobstructed light for over 20 years, now face a solid wall. The neighbour instructs a surveyor, VSC calculations show a drop below 27%, and a formal claim follows.
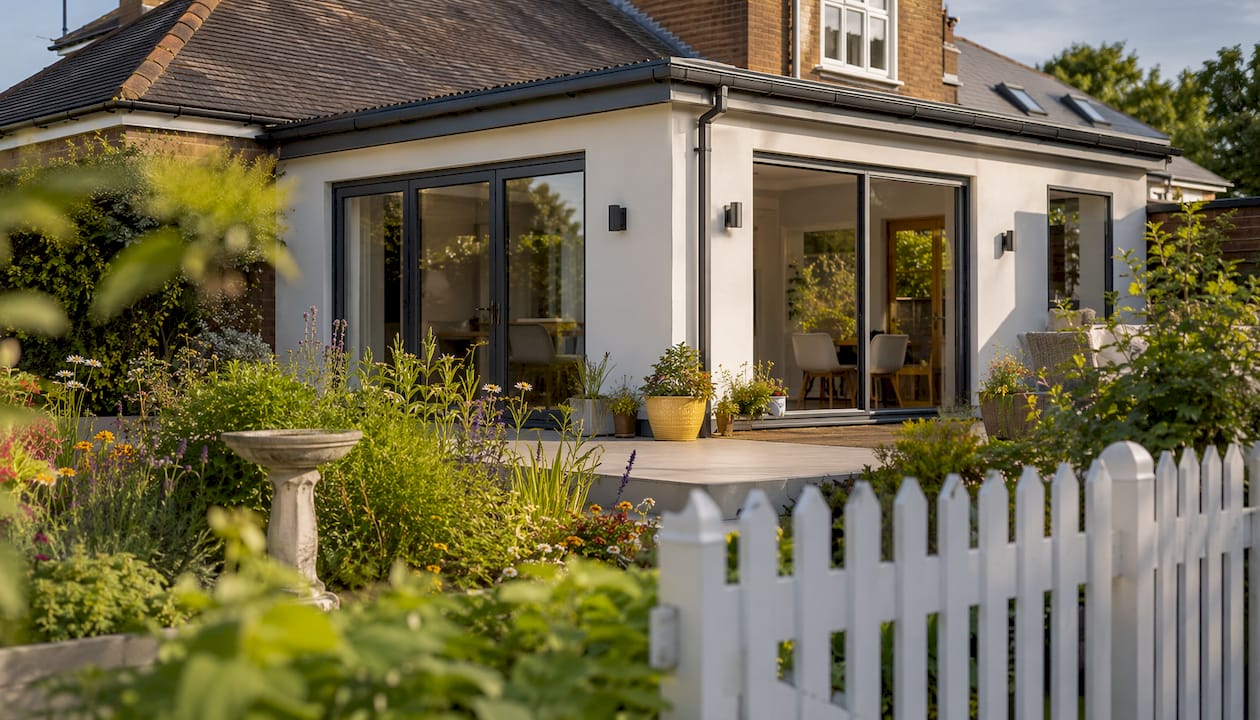
The two-storey side extension: a side return or two-storey addition that rises close to a boundary. Windows on the neighbouring property’s flank wall, often overlooked during the design process, lose significant sky visibility. Because side windows are sometimes assumed to have less protection, this scenario catches many homeowners off guard.
The loft conversion with dormer: a rear dormer can obstruct light to properties at the rear, particularly on terraced streets where gardens are short. The geometry is less obvious than a ground-floor extension, but the legal exposure is identical.
In each scenario, the common factor is the same: the issue was identifiable at the design stage and would have cost relatively little to address then. Once construction is complete, the options narrow considerably. For kitchen extension projects in particular, where glazing and natural light are central to the design, understanding light access disputes before you build protects both your investment and your neighbour relationship.
The Extension Works takes the complexity out of compliant extensions
Planning a rear extension in Bracknell means navigating permitted development rules, BRE daylight guidelines, and the ever-present risk of right to light claims, all before a single brick is laid. The Extension Works handles every stage in-house: design, architectural plans, structural calculations, planning permission, and construction, with a fixed VAT-inclusive price from the start.

The live 3D modelling tool lets you see exactly how your extension will sit on your property before any commitment is made, which means potential light obstruction issues can be identified and designed around at the earliest possible stage. There are no separate surveyors to coordinate, no gaps between the design team and the builders, and no surprises on the final invoice. The 12-month workmanship warranty covers the finished build, and the dedicated in-house team manages the process from first sketch to sign-off. Get an instant quote and see your extension in 3D before you commit to anything.
Key takeaways
A right to light extension dispute is almost always cheaper to prevent than to resolve, and the 20-year prescription period means many properties already carry established rights that a new build could infringe.
| Point | Details |
|---|---|
| Prescription period | A right to light arises after 20 years of uninterrupted light through a defined aperture under the Prescription Act 1832. |
| Planning permission is no defence | Council approval does not extinguish a neighbour’s private right to light; civil claims can proceed regardless. |
| VSC threshold | A Vertical Sky Component below 27% is the standard indicator of a noticeable, potentially actionable reduction in daylight. |
| Early surveyor engagement | Appointing a specialist rights to light surveyor before designs are finalised avoids costly redesigns and legal disputes. |
| The Extension Works | Manages design, planning, and construction in-house with fixed pricing and live 3D modelling to identify light issues before they become disputes. |
Recommended
- Foundations for extensions: the complete UK guide — The Extension Works
- Building work hours: a homeowner’s guide to faster extensions — The Extension Works
- Permitted Development & Extension Rules 2026 — How Big Can You Build? | The Extension Works
- Home insurance renovation: what you need to know — The Extension Works