
Avoid Refusal and Delay: Prior Approval Extension in England
Step by step guide for England homeowners on single‑storey prior approval extensions: limits, the 21 day neighbour check, 42 day decision window, common...
Avoid Refusal and Delay: Prior Approval Extension in England
Prior approval lets homeowners in England build a larger single-storey rear extension: up to a larger permitted depth for a terraced or semi-detached house, or for a detached one, subject to a maximum height limit. The route needs a neighbour consultation and a 42-day council decision, so it’s faster than full planning permission but slower than standard permitted development.
TL;DR:
- Neighbours receive a minimum of 21 days to object during the consultation, and approval is automatically granted if no objections are raised within 42 days.
- Variations in existing house size, boundary measurements, or prior partial extensions can disqualify a property from using the prior approval route.
- The scheme is limited to single-storey rear extensions with maximum depths of 4 meters for detached houses and less for others, measured from the original rear wall.
- A refusal often results from neighbour objections, incorrect dimensions, or exceeding the allowed depth or height limits, which can be avoided with accurate plans and neighbour communication.
- Building work cannot commence until the council’s written decision or the 42-day approval window passes, making early start without approval a risk of enforcement.
Table of Contents
- What does a larger home extension prior approval actually cover?
- Who can’t use the prior approval extension route?
- How do you apply for prior approval on an extension?
- What happens during neighbour consultation, and how long does it take?
- What if your prior approval application gets refused?
- What should you do after prior approval is granted?
- How does The Extension Works handle prior approval for you?
- Does a larger extension affect your property’s value?
- Can you amend an extension after prior approval is granted?
- How is prior approval different from a normal permitted development extension?
- How does prior approval compare with full planning permission?
- What are the most common reasons prior approval gets refused?
- How do you track your prior approval decision?
- When can you actually start building work?
- Practical tips from an extension specialist
- Get a fixed-price quote for your prior approval extension
- Where to check the official rules yourself
- Sources
What does a larger home extension prior approval actually cover?
Standard permitted development rules cap a rear extension at certain standard depths for detached and other houses, built without needing to tell the council beforehand. The larger home extension scheme allows deeper extensions than standard limits, but your neighbours get a say and the council gets a formal decision window.
The rules only apply to single-storey rear extensions. No side returns, no wraparounds, no upper floors. Height is capped at 4 metres overall, and the eaves height can’t exceed the eaves of the original house, or 3 metres if built within 2 metres of a boundary.
Measurement matters more than most homeowners expect:
- Depth is measured from the original rear wall of the house, not the current one, so if a previous owner already built a small extension, you’re measuring the total enlargement against the house as it stood originally.
- If your home predates modern records, the reference point is how the house stood on 1 July 1948.
- Joining onto an existing extension counts the whole thing towards your limit, not just the new section.
Get this wrong and you could submit an application for a project that’s technically outside the scheme’s scope, which wastes the fee and the 42 days.
Who can’t use the prior approval extension route?
Certain land designations rule out the larger extension scheme entirely, regardless of how modest your plans are. If your property sits in any of the following, you’ll need full planning permission instead:
- Conservation areas
- Areas of Outstanding Natural Beauty (AONB)
- National Parks
- Sites of Special Scientific Interest (SSSI)
- World Heritage Sites
- Article 2(3) land (which broadly overlaps with conservation designations)
Beyond location, a few practical situations disqualify you too. You can’t use prior approval if work has already started, if your proposed extension exceeds the height or depth limits even by a small margin, or if the build isn’t genuinely single-storey and to the rear. Flats, maisonettes, and listed buildings are excluded from permitted development rights altogether, prior approval included.
Local authorities occasionally layer on extra restrictions through Article 4 directions, which remove specific permitted development rights in a defined area. Always check your council’s own planning pages before assuming the national rules apply cleanly to your street. It only takes ten minutes, and it can save you weeks of resubmission.
How do you apply for prior approval on an extension?
Submit through the Planning Portal, which routes your application straight to your local authority and issues a validation email confirming receipt. If anything is missing, you typically have 28 days to supply it before the application risks being returned as invalid.
A complete application needs:
- A written description of the proposed extension
- The extension’s length, measured from the original rear wall
- Eaves height and maximum overall height
- Site plan and proposed plans showing the extension in context
- Distances to boundaries and neighbouring buildings
- Addresses of adjoining premises (these get notified directly)
- Your contact details and the correct fee
Fees for prior approval have shifted over the years, so confirm the current amount on the Planning Portal’s fee calculator or your council’s own page rather than trusting an older figure you’ve seen quoted elsewhere.
Most returned applications fail for the same reasons: dimensions that don’t match the plans, missing adjoining addresses, or drawings too vague to measure against the rules. Pro Tip: Get your plans professionally drawn with dimensions marked clearly on every elevation. A £200 error on a hand-sketched plan can cost you six weeks of resubmission.
What happens during neighbour consultation, and how long does it take?
Once your application is validated, the council writes to every adjoining owner, giving them a minimum of 21 days to raise concerns. If nobody objects within that window, prior approval isn’t required at all and you can proceed with the build.
If objections do come in, the council weighs them against a specific amenity test, looking at things like:
- Loss of light to neighbouring windows
- Overshadowing of gardens or amenity space
- An overbearing sense of enclosure from the extension’s bulk
The council must issue its decision within 42 days of a valid application. Miss that window, and approval is deemed granted by default, though it’s worth chasing the council for something in writing rather than relying on silence. The amenity test is genuinely subjective: meeting every numeric limit in the technical guidance doesn’t guarantee a clean approval if a neighbour makes a credible case for harm. Get written confirmation before you touch a spade.
What if your prior approval application gets refused?
You have a right of appeal to the Planning Inspectorate, and appeals tend to focus narrowly on whether the council applied the prior approval test correctly, not on wider design policy debates.
Before appealing, it’s usually faster to:
- Call the case officer and ask exactly which element triggered the refusal
- Consider a modest redesign, reducing depth or repositioning to address the specific objection
- Submit a full planning application if the redesign still won’t fit the scheme’s numeric limits
Appeals add weeks, sometimes months, to your timeline. Whatever route you take, never start building before a decision lands. Prior approval cannot be granted retrospectively, so work started early forfeits your right to use this scheme entirely.
What should you do after prior approval is granted?
Wait for the written decision letter, or the 42-day deemed approval if the council goes silent, before any groundwork begins. Keep that letter; it’s your proof the extension is lawful if a future buyer’s solicitor ever asks.
Prior approval only covers the planning side. You’ll still need:
- Building Control sign-off, either through your local authority or an approved inspector
- Structural calculations for the new roof, foundations, and any steel beams
- Copies of your plans, neighbour correspondence, and the decision notice, filed together
Pro Tip: Scan every planning document into one folder the day you receive them. Solicitors ask for this exact bundle at sale time, often years later when the paperwork’s easy to misplace.
How does The Extension Works handle prior approval for you?
Running your own prior approval application while also sourcing a builder is where most projects lose momentum. The Extension Works bundles the two together, so nothing falls between separate suppliers.
The process starts with an instant online quote, followed by live 3D modelling so you can see the extension before committing to a design. From there:
- Planning Portal submission is handled in-house, with dimensions and plans checked against the scheme’s limits before they go anywhere near a case officer
- One project team carries the design through prior approval and into construction, so nobody’s guessing what a previous supplier already agreed
- Pricing is fixed and VAT-inclusive from the quote stage, with a 12-month workmanship warranty once the build completes
A single supplier managing design, submission, and build reduces the risk of the mismatched plans and missing dimensions that cause most prior approval delays.
Does a larger extension affect your property’s value?
A well-executed single-storey rear extension is one of the more reliable ways to add resale value in England, particularly when it creates open-plan kitchen-diner space, which remains one of the most requested layouts among buyers viewing family homes.
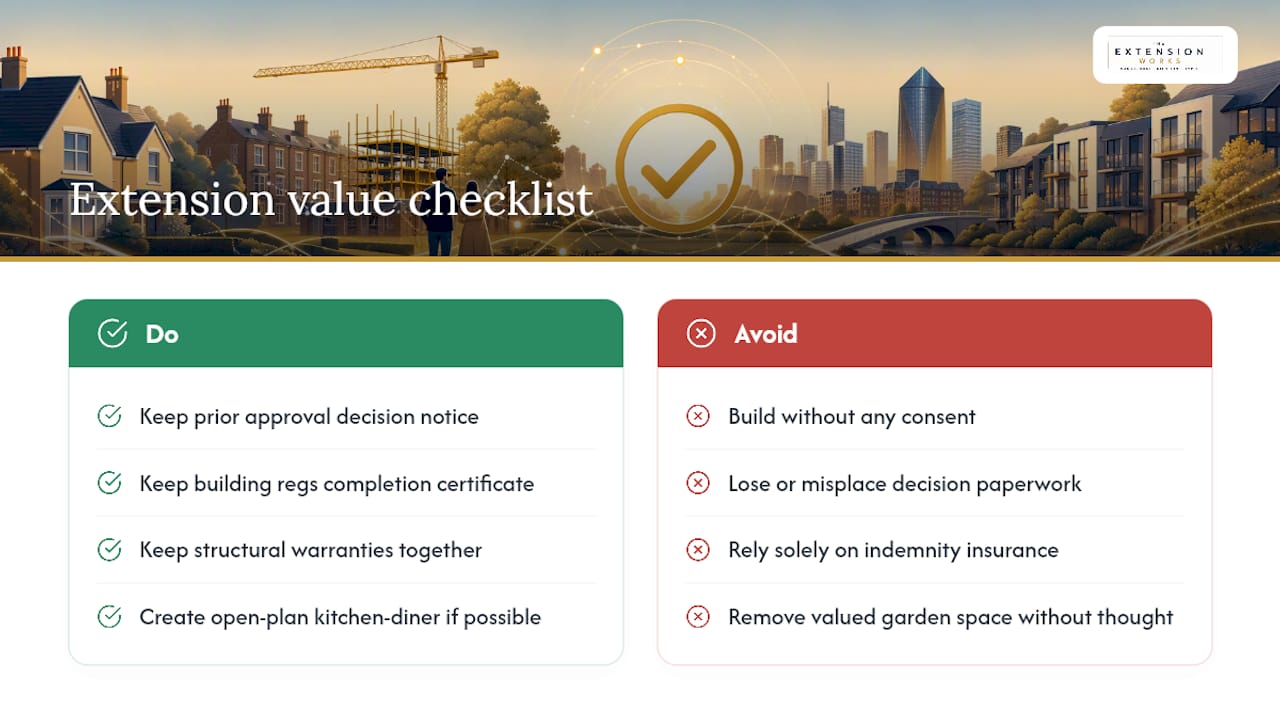
The prior approval route itself doesn’t harm value, but the paperwork trail matters enormously at sale time. Buyers’ solicitors routinely ask for evidence that an extension was built lawfully, and a missing decision letter or absent Building Control certificate can stall a sale or trigger a price renegotiation. Keeping your prior approval decision notice, building regulations completion certificate, and any structural warranties together turns a potential sticking point into a five-minute conveyancing formality.
Extensions that push right up to the 6m or 8m limit sometimes prompt a second look from valuers, not because the depth itself is a problem, but because a very deep single-storey addition can eat into garden space that some buyers value more than extra floor area. It’s worth weighing your own street’s buyer profile: a family estate where gardens matter differs from a flat-heavy area where extra living space wins every time.
Extensions built without any consent at all, retrospective or otherwise, are the real value killer. Indemnity insurance can sometimes paper over a historic gap, but it never fully replaces a clean decision notice.
Can you amend an extension after prior approval is granted?
Prior approval isn’t infinitely flexible once granted. If you want to change the design after approval, minor tweaks, such as adjusting window positions or internal layout, generally don’t need a fresh submission because they don’t touch the external dimensions the original decision assessed.
Anything that changes the depth, height, or footprint, though, effectively creates a new proposal. That means a new application, a new 21-day neighbour consultation, and a new 42-day clock. There’s no formal “amendment” mechanism within the larger home extension scheme itself, unlike full planning permission’s non-material amendment process.
If your builder suggests a change mid-project, for instance extending eaves height slightly to accommodate a structural beam, stop and check whether that pushes you outside the approved parameters before proceeding. Building Control will compare the finished structure against the approved plans, and a mismatch can create real problems at completion and later at sale.
The safest approach is getting the design right before submission, using 3D modelling to catch layout issues early rather than discovering them once the foundations are in.
How is prior approval different from a normal permitted development extension?
Prior approval is a notification route, not a full planning application, but it’s also not the automatic right you get under standard permitted development rules. Under standard PD, you build within the 4m/3m limits and tell nobody. Under prior approval, you’re asking the council to confirm whether your larger extension needs a look, and by extension, whether your neighbours get to comment.
The scheme exists precisely to bridge the gap between “no consultation needed” and “full planning application required.” It gives homeowners the extra depth that used to only come with full planning consent, while keeping the process faster and cheaper than a formal application. There’s no committee decision, no public consultation beyond the immediate neighbours, and no design policy assessment beyond the amenity test.
How does prior approval compare with full planning permission?
Full planning permission assesses your whole proposal against local design policy: appearance, materials, impact on the street scene, sometimes even landscaping. Prior approval assesses one narrow question: does this specific extension, within these specific limits, cause unacceptable harm to a neighbour’s amenity?
That narrower scope is why prior approval moves faster. A full application can take eight weeks or longer as standard, often longer where a case goes to committee. Prior approval’s 42-day statutory window is fixed, and if the council doesn’t move, approval is deemed granted by default rather than left in limbo.
The trade-off is scope. Prior approval only ever covers single-storey rear extensions within the depth and height limits already discussed. Anything larger, anything at the side, anything with an upper floor, or anything on excluded land needs the full application route regardless of how modest the design looks on paper.
What are the most common reasons prior approval gets refused?
Refusals cluster around a small number of recurring issues, most of which are avoidable with better preparation.
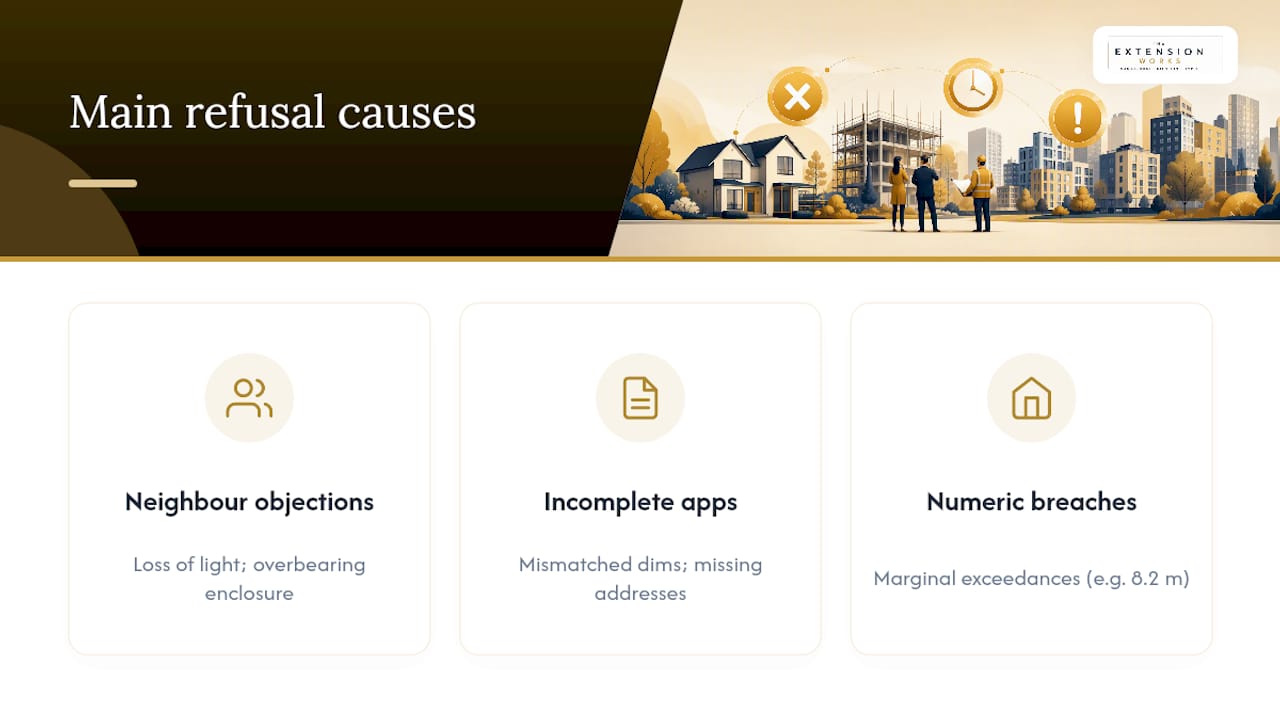
Amenity objections from neighbours cause the majority of refusals that make it past validation. Loss of light and an overbearing sense of enclosure are the two most cited concerns, and they’re more likely on narrow plots or where the extension sits close to a shared boundary. Addressing this early, by showing plans to neighbours before submission, often resolves concerns that would otherwise become formal objections.
Incomplete or inconsistent applications get returned rather than refused, but the practical effect is the same: delay. Dimensions on the plans that don’t match the written description, missing adjoining addresses, or a site plan that doesn’t clearly show boundary distances all trigger a request for more information.
Exceeding the numeric limits, even marginally, is a straightforward rejection. A design that comes in at 8.2 metres on a detached house needs redesigning or a full application, not a prior approval submission hoping for leniency.
Each of these has the same fix: get the survey accurate, get the plans professionally drawn, and talk to your immediate neighbours before the council’s letter lands on their doormat.
How do you track your prior approval decision?
The Planning Portal gives you a reference number on submission, which you can use to check status directly with your local authority’s planning portal or online tracking system. Most councils publish weekly updates to their planning register, searchable by address or application number.
You should receive automatic email updates at key stages: validation, neighbour consultation start, and the final decision. If you haven’t heard anything as the 42-day mark approaches, don’t assume silence means approval, call the planning department directly and ask for the case officer’s name. Having a named contact makes chasing a decision, or clarifying a query, considerably faster than working through a general enquiries line.
Once a decision is issued, it arrives as a formal letter, either by post or through your Planning Portal account. That document is your proof of lawful development, so save both a digital and physical copy immediately.
When can you actually start building work?
You cannot start work until you have either the council’s written decision or the 42-day deemed approval has passed with no response, whichever comes first. Starting earlier, even by a few days, forfeits your right to rely on the prior approval route entirely.
This matters more than it sounds. Prior approval cannot be applied retrospectively: there’s no mechanism to submit an application after the foundations are dug and have it validated backwards. If you build first and the council later finds the extension exceeds the standard 4m/3m limits without valid prior approval, you’re looking at enforcement action, not a paperwork formality.
The safest practical approach is treating the 42-day window as fixed in your build schedule from day one. Brief your builder and any subcontractors that groundworks don’t start until the decision letter is in hand, and build that buffer into your overall project timeline rather than treating it as flexible.
Practical tips from an extension specialist
Talk to your neighbours before you submit, not after they receive a council letter cold. Build in contingency for objections and Building Control snags rather than assuming a clean 42 days. Use a competent contractor and keep every plan, letter, and decision notice in one place from day one.
— Esskay
Get a fixed-price quote for your prior approval extension
There’s a shorter path through all of this than juggling an architect, a separate planning agent, and a builder who’s never seen your site. The Extension Works runs design, prior approval submission, and construction through one in-house team, so your dimensions, plans, and neighbour addresses stay consistent from the first sketch to the final sign-off.

Start with an instant online quote, which gives you an indicative price, a live 3D model of your proposed extension, and a realistic timeline before you commit to anything. Pricing is fixed and VAT-inclusive from that first quote, backed by a 12-month workmanship warranty once the build is finished. The service covers projects across England, and getting started takes a few minutes online, no site visit required to see your first design.
Where to check the official rules yourself
Verify limits, fees, and your council’s own requirements directly rather than relying on secondhand summaries.
- Planning Portal’s prior approval guidance for the national rules and fee calculator
- Permitted development technical guidance on gov.uk for full legal detail
- Your local authority’s planning pages for application forms and any local Article 4 restrictions
Sources
- Prior approval - Extensions
- Application to determine if prior approval is required for a proposed: Larger Home Extension
- Apply for Household Prior Notification | Newcastle City Council
- Prior approval for larger home extensions | Do I need planning permission | Nuneaton and Bedworth Borough Council
- Permitted development rights for householders: technical guidance