
£1,000 Measured Survey That Secures a Fixed Price Extension in England
For England homeowners: why a measured survey (from about £1,000) must come first, how it shapes budget and planning timelines, and how it turns drawings...

£1,000 Measured Survey That Secures a Fixed Price Extension in England
Yes. Any extension that goes beyond a simple like-for-like rebuild needs a measured building survey before design work starts. RICS guidance treats accurate baseline drawings as the foundation for planning and construction, and firms like The Extension Works build their fixed-price proposals on exactly this kind of data. Commission the survey first; design decisions second.
TL;DR:
- Skipping a measured survey often leads to costly redesigns due to inaccuracies in estate agent plans, old drawings, and hidden site conditions.
- A survey should be commissioned early in the project, ideally before design work begins, to ensure accurate dimensions for planning and structural calculations.
- The most precise method, laser scanning, costs more upfront but reduces design errors and delays by capturing detailed 3D data with ±1 to 3mm accuracy.
- Deliverables should include detailed CAD files, elevations, sections, and boundary data, all in formats compatible with architects and engineers.
- A typical domestic survey costs from around £1,000 to £1,500, with price driven by property size, complexity, required accuracy, and access challenges.
Table of Contents
- What is a measured survey for an extension, and how does it differ from other surveys?
- Why skipping a measured survey costs you more than it saves
- How measured surveys are actually carried out
- Deliverables and file formats to ask for
- When to commission the survey in your extension timeline
- How much does a measured survey cost, and what drives the price?
- How to choose and brief a surveyor for your extension
- How The Extension Works uses measured survey data
- The survey is the cheap part, and homeowners still skip it
- Get from measured survey to fixed-price quote
- Where to check the detail
- Sources
What is a measured survey for an extension, and how does it differ from other surveys?
A measured building survey captures the precise geometry of your house: every wall, opening, level change and roofline, translated into accurate drawings. It answers one question only, “what exactly is there and where?” That’s a different job from a RICS Level 2 or Level 3 condition survey, which looks at defects, damp, roof pathology and structural wear rather than dimensions. Confusing the two is one of the most common mistakes homeowners make when budgeting for structural calculations, because a condition report tells you nothing about how far your kitchen wall sits from the boundary.
Most homeowners need a measured survey, and sometimes a condition survey as well, when planning a rear extension design. A measured survey and a homebuyer or condition survey serve entirely different purposes even though both get called “a survey” by estate agents and contractors alike.
You’ll typically need one for:
- Rear or side extensions where new drawings must tie into the existing structure
- Loft or basement conversions where headroom and structural openings are tight
- Listed building applications, where planning officers expect precise as-built evidence
- Party wall situations, where boundary dimensions matter legally, not just visually
- Any project relying on old estate agent floor plans, which are rarely accurate enough to build from
Architects, structural engineers, and planning officers all work from these drawings directly. If the geometry is wrong, everything downstream, from your planning drawings to your structural calculations, inherits that error.
Why skipping a measured survey costs you more than it saves
Homeowners who skip the survey usually do it to save a few hundred pounds early on. That decision tends to backfire, often expensively, once design and construction begin.
Old estate agent plans and even original planning drawings are rarely dimensionally reliable for extension design. Walls drift out of square over decades, floors settle unevenly, and “as built” rarely matches “as drawn” from forty years ago. Relying on that paperwork without a fresh survey is how redesigns and planning delays happen.
The problems a proper survey tends to uncover include:
- Concealed services such as drainage runs, gas pipes, and electrical cabling that a design would otherwise clash with.
- Foundation anomalies, including shallow or irregular footings that change what a structural engineer can safely propose.
- Uneven floors and drifting walls, where a wall that looks straight to the eye is out by several centimetres over its length.
- Boundary discrepancies, where the fence line and the legal boundary don’t match, which matters enormously for party wall notices.
Each of these, caught late in the process, triggers a redesign, a fresh set of structural calculations, or a stalled planning application. Catching them in week one costs a survey fee. Catching them in month four costs weeks of delay and a second round of drawings.
How measured surveys are actually carried out
Three main methods cover almost every domestic extension survey, and which one you need depends on how much precision your project demands.
- 3D laser scanning (LiDAR) fires thousands of measurements per second across a room or elevation, building a “point cloud” that’s converted into drawings. It’s the standard choice where accuracy and speed both matter, particularly on complex or irregular buildings.
- Photogrammetry, often drone-assisted, stitches together overlapping photographs into a 3D model. It’s useful for roofs, chimneys and hard-to-reach elevations where scaffolding isn’t yet up.
- Handheld disto and manual measurement uses a laser distance meter and a tape, recorded by hand. It’s the cheapest option and fine for a straightforward single-storey rear extension with simple geometry.
Laser scanning typically achieves ±1 to 3mm of accuracy per measured point, with final drawings coming in around ±5mm. Manual surveys are quicker to arrange, sometimes taking as little as four hours on site for a typical house, but they carry wider tolerances that can matter once you’re cutting into an existing wall.
The accuracy you actually need depends on what happens next. A feasibility sketch tolerates a much looser measurement than a structural opening that has to align with an existing steel beam. Laser scanning costs more upfront, but it tends to save money in design coordination later, because there’s far less risk of a costly on-site correction once the builders arrive. Internal capture usually takes longer than external elevations, since every room, door swing and radiator position has to be recorded individually.
Deliverables and file formats to ask for
The drawings you receive are only useful if your architect or design team can actually open and work with them. Ask for these before you pay a deposit, not after.
Standard drawing deliverables should include:
- Floor plans for every level, including the loft or basement if relevant
- Elevations for each face of the property affected by the extension
- Sections showing internal heights, floor build-ups and roof pitches
- A schedule of features, noting window sizes, door widths and structural elements
On the digital side, measured surveys typically hand over CAD files in DWG format, Revit (RVT) or IFC models for BIM workflows, and raw point cloud data in E57 or LAZ format if you’ve had a laser scan. Orthophotos, flattened photographic elevations, are useful for extensions with decorative brickwork or period detailing.
Specify scale (commonly 1:50 or 1:100), metric units throughout, and a sensible layer structure before the surveyor starts. Vague requests produce vague drawings.
When to commission the survey in your extension timeline
Get the sequencing wrong here and you’ll pay for it twice.
- Commission the survey in week one, before any design sketch or planning submission. It should be completed before architectural design work begins, not run alongside it.
- Let your architect brief the surveyor directly wherever possible. Architects often prefer this because they know exactly what level of detail their planning and structural work needs, down to which features matter and which don’t.
- Feed the drawings straight into planning and permitted development checks. Accurate boundary and height data determines whether your project qualifies for permitted development or needs a full application, which in turn affects your planning timeline.
Do it out of order, commissioning a survey after the design is half drawn, and you risk redrawing everything once the real dimensions turn up.
How much does a measured survey cost, and what drives the price?
Domestic measured survey prices in England commonly start from around £1,000, rising from there depending on the scope. A small, simple single-storey rear extension survey sits at the lower end; a large period property with a loft conversion and complex rooflines pushes the price up considerably.
What actually moves the number:
- Property size and layout complexity, since more rooms and irregular shapes mean more time on site
- Accuracy required, with tighter tolerances for structural or heritage work costing more than a feasibility-level survey
- Site access, where scaffolding, overgrown boundaries or a rear garden extension without side access adds time
- Extras, such as a drone survey for roof detail or full BIM modelling for larger, more complex projects
Pro Tip: Ask every quote for the same three things in writing before comparing prices: the accuracy tolerance, the exact deliverable list, and the file formats included. A £1,200 quote with a Revit model and point cloud data can be better value than an £800 quote with two flat PDFs.
How to choose and brief a surveyor for your extension
Start the brief with purpose and accuracy, not price. RICS guidance is explicit that defining these two things with your surveyor upfront avoids both under-delivered drawings and needlessly expensive ones. A heritage application needs tighter tolerances than an early feasibility sketch, and the surveyor should be helping you decide which applies.
Before you commit to anyone, work through this:
- Ask to see sample deliverables from a domestic extension project, not just a commercial portfolio
- Confirm turnaround time in writing, and what happens if site access is delayed
- Check RICS membership or affiliation, which signals adherence to recognised specification standards
- Ask directly what file formats you’ll receive and whether a point cloud is included at no extra cost
Pro Tip: Treat a surveyor who can’t clearly answer “what accuracy tolerance will I get on the final drawings?” as a red flag. A properly specified brief, the kind RICS recommends, should make that answer immediate, not vague.
Red flags worth walking away from: quotes with no stated deliverable list, no mention of file formats, or a price that seems too low against everyone else without a clear reason why.
How The Extension Works uses measured survey data
Accurate measured drawings are what makes an instant quote actually mean something. Once survey data comes in, whether from your own surveyor or coordinated through the project, it feeds directly into live 3D modelling, so you’re seeing your actual house, not a generic template, before a fixed-price proposal is issued.
Specifying the right deliverables at survey stage, correct scale, full elevations, accurate boundary lines, cuts down on the change orders that usually appear once construction drawings replace initial sketches. It’s the difference between a quote that holds and one that creeps.
The in-house team handles design, planning and structural calculations from that same baseline data, which is why the process from sketch to fixed-price contract stays joined up rather than passed between separate firms.
The survey is the cheap part, and homeowners still skip it
The conventional advice on measured surveys focuses almost entirely on accuracy figures and equipment, laser scanning versus manual, millimetres versus centimetres, as if the technical detail were the risk. It isn’t. The real risk is sequencing: homeowners who commission a survey after they’ve already fallen in love with a design, then discover the extension they’ve sketched doesn’t fit the actual dimensions of their garden or the real position of a drain run.
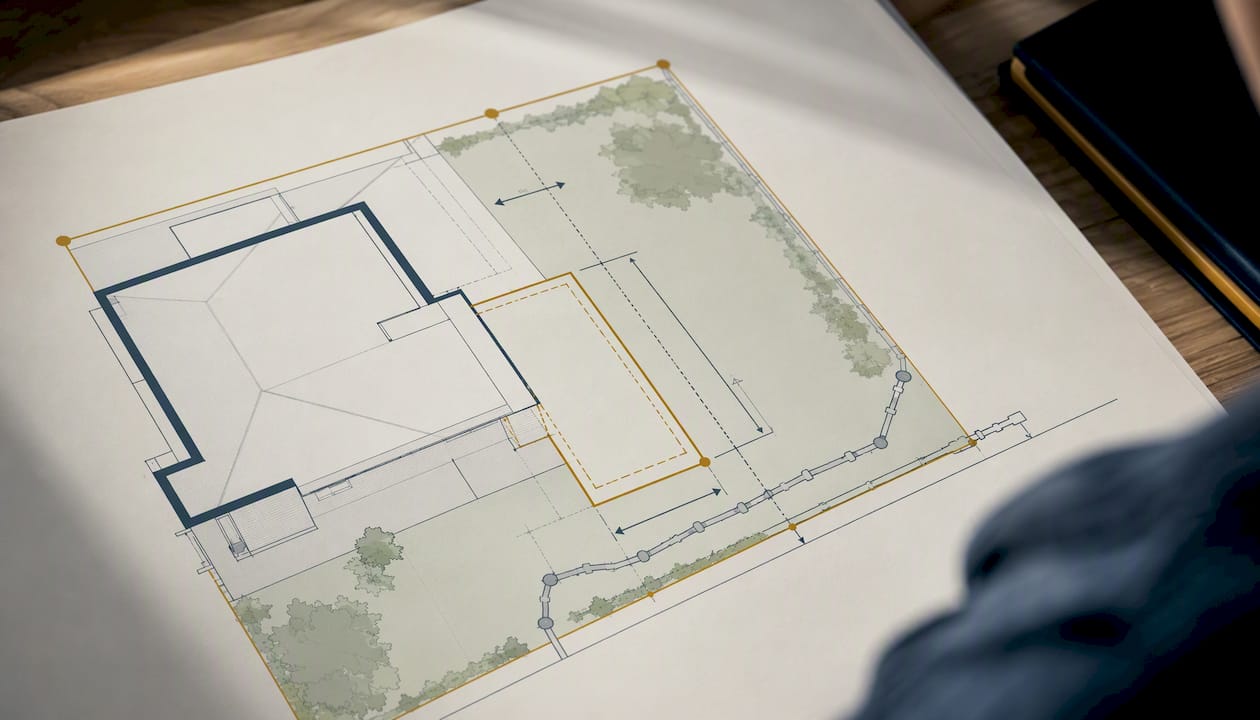
A £1,000 to £1,500 survey fee looks like an easy corner to cut on a project costing tens of thousands of pounds. It rarely is. Every redesign caused by bad baseline data costs more in architect hours and delayed planning submissions than the survey would have cost in the first place.
If there’s one thing to prioritise, it’s this: treat the survey as the first design decision, not a formality before the real work starts. Get the geometry right, and everything built on top of it, quotes, drawings, structural calculations, stays reliable.
— Esskay
Get from measured survey to fixed-price quote
The Extension Works turns your measured survey data straight into a proposal, not a waiting game. Where a traditional architect route often means weeks between survey and seeing a design, the Instant Extension Quote Tool uses your property’s dimensions to generate a live 3D model and a fixed, VAT-inclusive price in one sitting.

Once your survey drawings are in hand, whether commissioned independently or through the project brief, the in-house team carries them straight through design, planning permission handling and structural calculations, with no handoff between separate firms and no surprise change orders once the fixed price is set. A 12-month workmanship warranty backs the build itself.
If you’re at the stage of commissioning a survey for a rear extension, start with the instant quote tool to see what your project could look like and cost before you spend a penny on drawings.
Where to check the detail
For the survey specification itself, consult RICS guidance on measured surveys. For interpreting the drawings you receive, this guide to reading floor plans is a useful primer. For pricing signals, see Checkatrade’s cost breakdown.
Sources
- What Is a Measured Building Survey? Cost, Process & Uses (2026)
- Measured Building Survey
- Measured survey | pin360 glossary
- What is a measured survey? Costs and equipment | Checkatrade