
Rear extension cost London: 2026 guide for homeowners
Discover the real rear extension cost in London for 2026. Get instant quotes and expert insights to budget your project effectively.

Rear extension cost London: 2026 guide for homeowners
A typical single-storey rear extension in London costs a substantial amount all-in in 2026, once you include construction, professional fees, VAT and a 10% contingency. That figure comes from construction rates for good-quality work in Greater London, before fees and VAT are added. For a fixed price with no surprises, The Extension Works offers an instant online quote with VAT included from the start. If you prefer a local builder to price the job separately, FS North London House Extensions operates in the borough.
Key facts to hold in mind before you read on:
- London per-m² rates vary depending on specification and are well above the UK national average.
- Professional fees add a further 10–20% on top of the construction contract
- A 10% contingency is standard practice; on a £90,000 project that is £9,000 sitting in reserve
Table of Contents
- How much does a rear extension cost in London by type?
- What drives the cost of a rear extension up or down?
- Every cost you need to budget for
- Worked budgets: 3m×4m, 15 m² and 25 m²
- How long does a London rear extension take?
- Practical ways to reduce your extension costs
- Comparing London providers: The Extension Works vs FS North London House Extensions
- Questions to ask before you sign anything
- Why fixed-price integrated services reduce budget blowouts
- Key takeaways
- A practitioner’s perspective on London extension budgets
- Get a fixed price for your London rear extension today
- Useful sources and further reading
How much does a rear extension cost in London by type?
London sits firmly at the upper end of UK pricing. Regional data puts London and the South East 15–25% above national averages, and inner-borough premiums push costs higher still.
Per-m² specification bands for London (2026, VAT exclusive):
- Budget/standard: £1,800–£2,500/m² — pitched or basic flat roof, uPVC doors, standard cavity walls
- Mid/good spec: £2,500–£3,500/m² — aluminium bi-folds, GRP flat roof, rooflight, underfloor heating
- High spec/contemporary: £3,500–£4,300/m² — full-width glazing, structural glass, premium insulation, feature finishes
The extension cost per m² shifts more with specification than with floor area once foundations and structural openings are accounted for. A lantern rooflight and aluminium bi-folds can add significantly to the cost above a shell that would otherwise sit comfortably in the mid band.
All-in cost ranges by extension type (London, including VAT, fees and 10% contingency):
| Extension type | Typical size | All-in cost range |
|---|---|---|
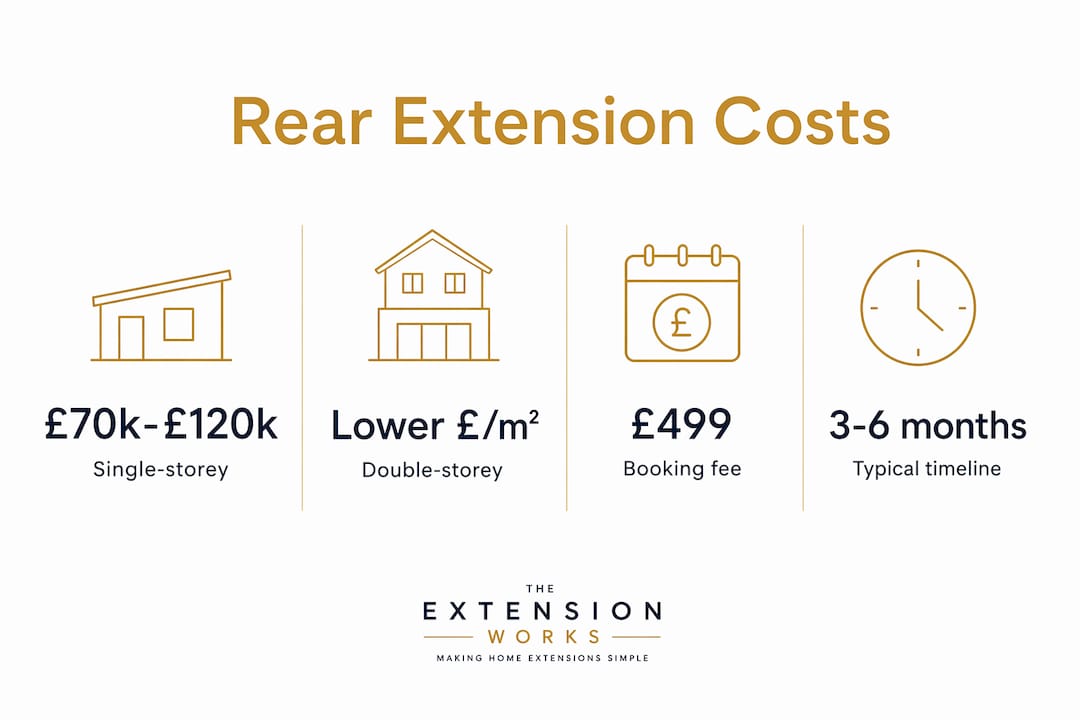
| Single-storey rear | 12–20 m² | £70,000–£120,000 |
| Double-storey rear | 20–30 m² | £90,000–£140,000 |
| Wrap-around | 25–45 m² | £110,000–£160,000 |
| Side return | 8–15 m² | £45,000–£90,000 |
Double-storey builds cost more in total but often deliver a lower per-m² rate because groundworks and scaffolding are shared across two floors.
What drives the cost of a rear extension up or down?
Most budget surprises trace back to a handful of site and specification decisions made early in the design process.
- Foundations near trees: clay soils and tree root zones can push foundation costs to £10,000–£30,000 above a standard strip footing
- Structural knock-throughs and RSJs: a single steel beam and knock-through typically adds £2,500–£15,000 depending on span and load
- Glazing and roof type: Bi-fold doors and lantern rooflights add notable costs over a standard flat roof.
- Drainage and soil conditions: connecting to existing drains or rerouting them adds £1,500–£4,000
- Access and scaffolding: Terraced properties in Sutton with no rear access often pay a premium for scaffold erection and materials delivery.
- Conservation areas and party walls: a conservation area application adds design time and fees; Party wall awards cost a notable amount per adjoining neighbour.
Smaller extensions also carry a higher per-m² price because fixed site costs — mobilisation, temporary works, drainage connections — are spread over less floor area. A 10 m² extension and a 20 m² extension share almost identical groundwork costs.
Pro Tip: Increasing your footprint by even 2–3 m² often improves value per pound spent, because the fixed costs are spread more favourably. Roof type is the single easiest place to save: a well-detailed flat roof costs less than a pitched equivalent and performs just as well with quality EPDM or GRP membrane.
Every cost you need to budget for
A realistic budget has several distinct layers. Miss one and the shortfall hits you mid-build.
- Construction shell — foundations, walls, roof structure, windows and external doors: the largest single line, typically 55–65% of the all-in total
- First and second fix — internal framing, plasterboard, electrical first fix, plumbing rough-in: roughly 10–15%
- Finishes and fit-out — flooring, decoration, kitchen or utility fit-out, tiling: 10–20% depending on specification
- Glazing and rooflights — bi-fold or sliding doors, lanterns, fixed rooflights: budget separately, as these vary enormously
- External works — patio, drainage, landscaping, boundary reinstatement: often forgotten, typically £3,000–£8,000
- Professional fees — architect, structural engineer, party wall surveyor: 10–20% of construction cost, so £7,000–£18,000 on a £70,000–£90,000 build
- Planning or prior approval — Permitted Development is free to use but a prior approval application costs around £120; a full planning application is £258 for a householder application in England
- Building control — typically £500–£1,200 for a single-storey extension
- Party wall awards — £1,500–£3,000 per neighbour; two semi-detached neighbours means up to £6,000
- VAT — 20% on all construction and professional services unless you qualify for a reduced rate
- Contingency — 10% of the total budget; non-negotiable on any London project given ground conditions
The professional fees line catches homeowners most often. An architect, a structural engineer and a party wall surveyor are three separate appointments, each with their own contract and invoice.
Worked budgets: 3m×4m, 15 m² and 25 m²
3m×4m (~12 m²) — small kitchen extension, mid spec
- Construction shell: £33,000–£42,000
- Structural opening: £3,000
- Professional fees (15%): £5,400–£6,750
- Building control: £800
- VAT (20%): £8,440–£10,510
- Contingency (10%): £5,064–£6,306
- All-in total: approximately £56,000–£69,000
3m×5m (~15 m²) — mid spec
- Construction shell: £42,000–£52,500
- Structural opening: £3,000
- Professional fees (15%): £6,750–£8,325
- Building control: £800
- VAT (20%): £10,510–£12,765
- Contingency (10%): £6,306–£7,659
- All-in total: approximately £69,000–£84,000
4m×6m (~24 m²) — mid/high spec
A 3m×6m London extension costs a substantial amount all-in including VAT, fees and contingency; a 4m×6m at mid-to-high spec will be somewhat higher.
Is £30,000 enough for a London rear extension? No, not for a complete project. At London rates, £30,000 covers only the construction shell of a very small (under 10 m²) basic extension, with nothing left for fees, VAT or fit-out. A realistic all-in budget for even the smallest sensible rear extension in London starts at around £45,000–£55,000.
Can you build for £20,000? Not a conventional rear extension in London. At £20,000 you might fund a very basic internal reconfiguration or a small lean-to structure, but not a compliant, warranted extension with foundations, structural work and building control sign-off.
How long does a London rear extension take?
Expect 6–12 months from first conversation to completion. The phases break down roughly as follows:
- Design and drawings: 4–8 weeks, longer if revisions are needed or the brief is complex
- Planning or prior approval: 8 weeks for a householder application; prior approval can be faster but still requires formal submission — see the rear extension planning guide for the rules
- Party wall procedure: 2–12 weeks depending on neighbour response; a dissenting neighbour triggers a formal award process
- Mobilisation and procurement: 2–4 weeks after approvals
- Build: 10–16 weeks on site for a single-storey rear extension
- Snagging and building control sign-off: 2–4 weeks
London-specific delays include restricted site access on terraced streets, conservation area scrutiny, neighbour objections and unexpected ground conditions. A fixed-price, integrated provider who manages design, planning and build under one contract removes the coordination gaps between these phases and typically reduces overall duration.
Practical ways to reduce your extension costs
Specification and procurement decisions made at design stage have far more impact on final cost than haggling over the builder’s day rate.
- Increase footprint slightly if you are near a round number: going from 10 m² to 14 m² spreads fixed costs and often costs less per m² overall
- Choose a flat roof where the design allows — a quality EPDM or GRP flat roof costs less than a pitched equivalent and suits most rear extensions; compare the options in the flat roof vs pitched guide
- Limit structural openings to one well-placed knock-through rather than multiple openings into the existing house
- Standardise window and door sizes to avoid bespoke glazing premiums
- Use a fixed-price design-and-build package to eliminate the risk of change orders and coordination costs between separate consultants
- Stage non-essential fit-out — leave the kitchen or flooring for a second phase if budget is tight
One caution: never cut corners on foundations or waterproofing. Remedial work on a failed flat roof or subsiding slab costs far more than the saving made at the time.
Comparing London providers: The Extension Works vs FS North London House Extensions
| Dimension | The Extension Works | FS North London House Extensions |
|---|---|---|
| Pricing model | Fixed VAT-inclusive price via online configurator | Bespoke estimate; contact for quote |
| What’s included | Design, planning, structural calculations, building control, build, 12-month warranty | Construction services; scope confirmed on enquiry |
| Booking/deposit | £499 booking fee to reserve survey date | Not publicly listed |
| Warranty | 12-month workmanship warranty | Not publicly listed |
| Service area | London Borough of Sutton and surrounding areas | London Borough of Sutton |
| Transparency | Published prices, instant online quote, project gallery | Local business listing; details on enquiry |
Fixed-price, integrated services minimise scope creep and coordination failures because a single supplier internalises the risk of design changes, planning delays and structural surprises — rather than passing each one back to the homeowner as a variation order.
Pro Tip: When speaking to any provider, ask them to confirm in writing: (1) whether the quoted price is VAT-inclusive, (2) what triggers a variation order and what the typical cost is, and (3) whether professional fees are included or billed separately. These three questions will reveal more about a quote’s reliability than any headline figure.
Questions to ask before you sign anything
- Is the price fixed and VAT-inclusive, or is VAT added on top?
- What is and is not included in the scope (professional fees, building control, fit-out)?
- What is the payment schedule and what are the deposit and stage-payment amounts?
- What does the warranty cover and for how long?
- Who handles planning and building control — you or the contractor?
- What is the process if ground conditions require additional foundation work?
Red flags to watch for:
- Vague scope with no itemised breakdown
- No published case studies or completed project references
- Open-ended payment schedules with large upfront sums
- Refusal to confirm professional fees in writing before contract
Pro Tip: Never pay more than 10–15% as an initial deposit before work starts on site. Stage payments tied to defined milestones — foundations complete, roof watertight, first fix complete — protect you if the project stalls.
Why fixed-price integrated services reduce budget blowouts
The core problem with the traditional route — separate architect, separate structural engineer, separate builder — is that each handover is a potential gap. When the architect’s drawings do not fully reflect the structural engineer’s requirements, the builder raises a variation order. The homeowner pays.
When design, planning and construction sit under one contract, the supplier cannot pass coordination failures back to the client as extras. That single change removes the most common source of cost overruns on residential extension projects.
Fixed-price packages also reduce contingency spend in practice. A homeowner using a single integrated supplier typically needs a smaller contingency reserve because the supplier has already priced the known risks into the fixed figure. That does not mean contingency is unnecessary — ground conditions can still surprise — but the frequency of mid-project cost shocks drops significantly.
Pro Tip: Ask any integrated provider to show you a completed project where the final cost matched the original quote. A provider confident in their fixed-price model will have several examples ready.
Key takeaways
A single-storey rear extension in London costs £70,000–£120,000 all-in at good specification in 2026, once construction, professional fees, VAT and contingency are included.
| Point | Details |
|---|---|
| Headline budget | All-in costs run £70,000–£120,000 for a good-spec single-storey rear extension in London in 2026. |
| Hidden costs to budget for | Party wall awards, specialist foundations and professional fees (10–20%) are the most commonly missed items. |
| Small extension penalty | Fixed site costs mean small extensions cost more per m²; adding 2–3 m² often improves value. |
| VAT and contingency | Always budget VAT at 20% and a 10% contingency are standard practice for such projects. |
| The Extension Works | Offers a fixed VAT-inclusive price, £499 booking fee, 12-month warranty and an instant online quote tool for London homeowners. |
A practitioner’s perspective on London extension budgets
The number that catches most homeowners off guard is not the construction cost — it is the professional fees. Architect, structural engineer and party wall surveyor are three separate appointments, each invoiced separately, and together they add significantly to a project beyond construction costs alone. The second surprise is ground conditions: London clay and the prevalence of mature trees in Sutton mean that specialist foundations are not unusual, and a ground investigation before pricing is money well spent.
The practical step that prevents most budget shocks is choosing a provider who prices the whole project — design, planning, build and warranty — under a single fixed contract. When one team is responsible for the outcome from drawing to sign-off, the incentive to flag problems early is built into the commercial structure.
Get a fixed price for your London rear extension today
The Extension Works removes the guesswork from rear extension budgeting in Sutton and across London. The instant quote tool generates a fixed, VAT-inclusive price for your specific property in minutes — no waiting for three separate quotes, no surprise variation orders mid-build. Design, planning permission, structural calculations, building control and construction are all managed by one in-house team, with a 12-month workmanship warranty included.
To get started, reserve your survey date with a £499 booking fee. That fee secures your slot and covers the initial site visit. Browse completed projects in the gallery to see the standard of finish before you commit.

Get your instant fixed quote and know your all-in price before you speak to anyone else.
Useful sources and further reading
- The real cost of a house extension in London in 2026 — Rise Design Studio
- London house extension costs (Updated 2026) — Composition Design Architects
- Extension cost by size London 2026 — Mayfair Studio
- Extension cost London 2026: real prices by borough — MyBuildAlly
- Rear extension cost 2026: single vs double storey — BookaBuilderUK
- Single storey extension cost UK 2026 — RenoCalc
- Instant Extension Quote Tool — The Extension Works
- FS North London House Extensions — local business profile
For a bespoke estimate based on your property’s specific dimensions and specification, use the Extension Works instant quote tool as your starting point.
Recommended
- Rear extension cost in 2026: a UK homeowner’s guide — The Extension Works
- Extension cost per m2 in the UK: 2026 guide — The Extension Works
- Rear extension planning: UK rules and local guide 2026 — The Extension Works
- Instant Extension Quote Tool — Design & Price Your Rear Extension Online | The Extension Works