
Design build vs architect: which is right for your home?
Deciding between design build vs architect? Explore the benefits of each approach for your home extension project and find the right fit!
Design build vs architect: which is right for your home?
For most UK homeowners planning a single-storey rear extension, a design-build firm is the stronger choice: one contract, one team, and a fixed price from day one. If you are planning something genuinely bespoke, a listed building, or a project where design quality overrides every other consideration, an independent architect working through traditional procurement gives you more control. Those two profiles cover the vast majority of decisions. The rest of this guide explains exactly why, and where the line sits.
The clearest signal is who holds the risk. Design-build consolidates responsibility under one contract, so if something goes wrong between design and construction, there is no gap between parties to fall into. Traditional procurement splits that responsibility, which means the homeowner often ends up in the middle. For a standard rear extension, that coordination burden is rarely worth taking on.
Table of Contents
- What do “design-build” and “architect-led” actually mean?
- How do the two routes compare at a glance?
- What are the pros and cons of design-build for UK homeowners?
- What are the pros and cons of hiring an independent architect?
- How do pricing, contracts, and risk allocation differ in the UK?
- Which route suits your project? A practical checklist
- Who handles planning, building regulations, and warranties?
- Which route fits common UK projects?
- When is The Extension Works a good match for your project?
- Key takeaways
- The view from here
- Fixed-price rear extensions with no coordination headaches
- Useful UK sources and further reading
What do “design-build” and “architect-led” actually mean?
The industry term for the architect-led approach is design-bid-build (sometimes called traditional procurement). Understanding both models in plain terms makes every comparison below easier to follow.
Design-build (D&B):
- A single contract covers design, planning, and construction.
- One integrated team (or firm) is responsible from initial drawings through to handover.
- The homeowner sets out their requirements (known as Employer’s Requirements), and the contractor proposes how to meet them.
- Example: you approach a design-build firm for a rear extension, receive a fixed price, and the same team handles planning permission, structural calculations, and the build.
Architect-led / traditional (design-bid-build):
- The homeowner appoints an architect separately to produce drawings and specifications.
- Those drawings are then tendered to builders, who price competitively.
- The homeowner holds two separate contracts: one with the architect, one with the builder.
- Example: you hire a RIBA-chartered architect, they produce full planning and construction drawings, you get three builder quotes, then appoint the cheapest or most suitable.
There is also a hybrid worth knowing: novation, where a homeowner’s architect is formally transferred (novated) to the contractor once a design-build firm is appointed. This is more common on commercial projects but occasionally appears on larger domestic schemes.
How do the two routes compare at a glance?
Design-build centralises risk and reduces the owner’s coordination burden, while traditional procurement leaves more control with the client but increases coordination effort. The table below maps the key axes.

| Dimension | Design-build | Architect-led (traditional) |
|---|---|---|
| Who holds the contract | Single contract with one firm | Separate contracts: architect + builder |
| How price is set | Fixed lump sum or guaranteed maximum price (GMP) | Architect fees + competitive tender price |
| Design flexibility | Good for standard to mid-complexity projects | Maximum control; specification locked before build |
| Owner coordination burden | Low: firm manages the process | Higher: owner coordinates between architect and builder |
| Risk allocation for defects | Contractor responsible for design and build | Split: architect for design, builder for construction |
| Best project type | Standard extensions, repeatable residential work | Heritage, listed buildings, highly bespoke schemes |
| Planning and building control | Usually managed by the D&B firm | Usually managed by architect; client remains coordinator |
| Warranties | Workmanship warranty from contractor | Architect’s PI insurance + separate builder warranty |
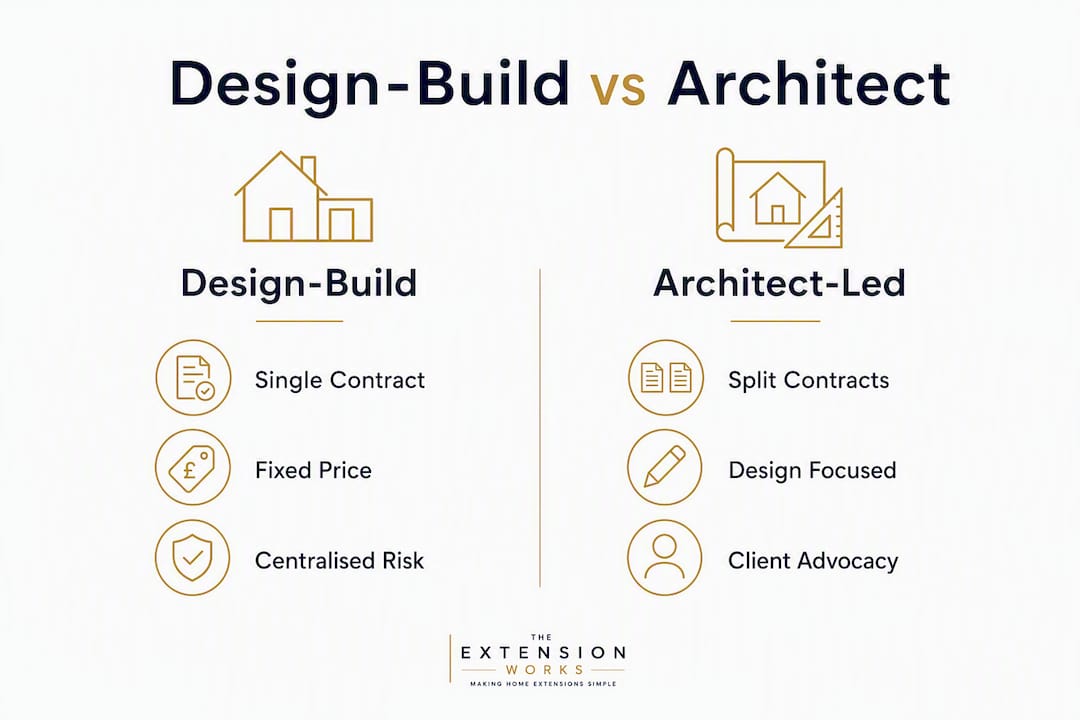
Two trade-offs stand out above all others. First, a fixed price in design-build is only as reliable as the Employer’s Requirements behind it: vague requirements produce vague prices. Second, traditional procurement gives you a fully designed project before any builder is appointed, which is genuinely valuable when specification precision matters more than speed.
What are the pros and cons of design-build for UK homeowners?
The headline advantage is speed. Design-build allows design and construction phases to overlap, which shortens the overall programme compared with the sequential traditional model. For a homeowner who wants their kitchen extended before next summer, that matters.
Pros:
- Single point of responsibility: one firm owns both the design and the build, so there is no finger-pointing if something does not match the drawings.
- Faster programme: overlapping design and construction phases reduces total project duration.
- Early cost certainty: the price is agreed before work starts, often as a fixed lump sum or GMP.
- Integrated structural coordination: for rear extensions, design-build teams often align structural calculations with architectural drawings in-house, reducing costly late revisions before planning submission.
- Less management burden: the firm handles planning, building control, and contractor scheduling.
Cons:
- Reduced specification control after contract: once signed, changing materials or layouts triggers variation costs.
- Employer’s Requirements must be detailed: a vague brief produces a vague price, and the contractor will build to the minimum the contract allows.
- Portfolio scrutiny required: you need to evaluate both design quality and build quality, not just one.
“Design-build firms should be evaluated on both design capability and construction track record; homeowners must review integrated portfolios rather than construction-only examples.” — EDR Design Build
Pro Tip: Before signing a design-build contract, ask for stage gates: defined review points where you approve the design before construction drawings are finalised. This preserves your input without undermining the single-contract model.
Trust signals to look for: a guaranteed maximum price or fixed VAT-inclusive quote, a portfolio of completed projects at similar scale, a workmanship warranty of a standard length; some firms offer longer periods, and clear contract documents with a named change-control process.
What are the pros and cons of hiring an independent architect?
The traditional route gives you something design-build cannot fully replicate: a professional whose sole job is to represent your interests. A RIBA-chartered architect acts as your advocate during construction, checking that the builder delivers what the drawings specify.
Pros:
- Maximum design control: the specification is complete and locked before any builder is appointed, so you know exactly what you are getting.
- Client advocacy: the architect administers the contract on your behalf and certifies payments only when work meets the standard.
- Suited to complex or heritage projects: listed buildings, conservation areas, and architecturally ambitious schemes benefit from a designer who is not also the contractor.
- Traditional procurement allows the client to specify exact materials and finishes before contracting builders, which is the right approach when quality is paramount.
Cons:
- Longer programme: design must be substantially complete before tendering, adding months to the timeline.
- Split liability: if a defect arises, the architect and builder may each point to the other’s scope.
- Cost erosion risk: when bids on a fully designed project come back over budget, the traditional route commonly forces redesign, fee increases, and programme delay, eroding the apparent savings from competitive tendering.
- Higher total cost when coordination is included: architect fees, structural engineer fees, and the time cost of managing two separate contracts add up.
Choose the traditional route when design quality genuinely overrides speed and budget predictability: a heritage property, a complex multi-level scheme, or a project where the architectural vision is the point.

How do pricing, contracts, and risk allocation differ in the UK?
Cost certainty is where the two models diverge most sharply in practice.
Design-build pricing typically works as a fixed lump sum or a guaranteed maximum price. The homeowner knows the total before work starts. The risk of cost overruns sits with the contractor, provided the Employer’s Requirements do not change. Watch out for provisional sums and allowances buried in the contract: these are placeholders for items not yet specified (a particular tile, a specific door), and they can shift the final price upward if the actual selection costs more than the allowance. The remedy is straightforward: specify everything you care about before signing.
In 2026, UK design-build projects often achieve a 5–10% cost efficiency over traditional procurement, mainly through programme savings and contractor-led value engineering.
Traditional procurement pricing works differently. The architect’s fee is agreed separately, then builders price competitively against the completed drawings. Competitive tendering can produce a lower initial build price, but the true cost comparison must include downstream change orders and time-related carrying costs. A design that is bid low in a tender may return a low initial price but generate substantial variations during the build.
Questions to ask before signing either contract:
- Who signs the workmanship warranty, and what does it cover?
- How are variations priced, and what is the change-control process?
- What design review rights do you retain after contract award?
- Who holds professional indemnity insurance, and for how long?
- How are disputes resolved: adjudication, mediation, or arbitration?
For transparent scope and a clear change-control process, ask to see a sample contract before you commit. Any firm that resists sharing one is worth treating with caution.
Variation risk in design-build: Once the contract is signed, changes to the specification are the homeowner’s cost. A variation that seems minor (swapping a window size, adding a rooflight) can carry a disproportionate price tag once the contractor has priced their risk. Lock down the specification before you sign.
Which route suits your project? A practical checklist
Use this to map your own project before approaching firms.
Decision checklist:
- Project complexity: Is this a standard single-storey rear extension, or does it involve structural alterations, multiple levels, or a complex site?
- Design ambition: Do you have a specific architectural vision, or are you primarily after more space and light?
- Planning route: Does the project fall under Permitted Development, or will it need a full planning application? (See extension planning drawings for what each route requires.)
- Budget tolerance: Can you absorb cost uncertainty, or do you need a fixed price from day one?
- Timeline: Is there a hard deadline (a new baby, a sale, a lease end)?
- Owner involvement: Do you want to be closely involved in every design decision, or would you rather hand the process to a managed team?
Essential questions to ask any firm:
- Can you show me three completed projects of similar scale and complexity?
- What does your workmanship warranty cover, and for how long?
- May I see a sample contract and your change-control process?
- Who manages planning permission and building control submissions?
- How are disputes between design and construction handled within your team?
Red flags to watch for:
- Vague Employer’s Requirements with no stage-gate review points.
- A quote with multiple unspecified allowances and no breakdown.
- No portfolio of completed projects at a similar scale.
- Reluctance to share sample contracts or warranty documents.
- No named project manager or single point of contact.
When reviewing portfolios, look beyond the photography. Ask to visit a completed project, speak to a previous client, and check whether the firm can supply planning permission drawings and structural calculations in-house or relies on subcontracted engineers.
Who handles planning, building regulations, and warranties?
Planning permission and building control:
Under design-build, the firm typically manages the full planning and building control process: preparing drawings, submitting applications, liaising with the local authority, and arranging building inspector sign-off. The homeowner’s role is to review and approve, not to coordinate.
Under traditional procurement, the architect prepares and submits planning drawings and may administer building control, but the homeowner remains the applicant and the coordinator between architect, structural engineer, and builder.
Warranties and insurance to request:
- A minimum 12-month workmanship warranty from the contractor, covering defects in materials and labour.
- NHBC or equivalent 10-year structural warranty for new-build elements (relevant for larger extensions with new foundations).
- The architect’s professional indemnity (PI) insurance: verify it is current and covers the project value.
- The contractor’s public liability and employer’s liability insurance: ask for certificates before work starts.
How to verify credentials:
- Check architect registration on the ARB register (the Architects Registration Board; registration is a legal requirement to use the title “architect” in the UK).
- Confirm RIBA chartered membership if the firm claims it.
- Ask the contractor for their insurance certificates and Companies House registration number.
Which route fits common UK projects?
Scenario 1: Standard single-storey rear extension on a suburban terrace Design-build is the natural fit. The project scope is well-defined, the planning route is usually Permitted Development or a straightforward householder application, and a fixed price removes budget uncertainty. An integrated team handles structural calculations and architectural drawings together, reducing the risk of late revisions. For small rear extension ideas on typical terraced or semi-detached homes, this is the efficient, modern standard.
Scenario 2: Complex multi-level remodelling with structural alterations and planning constraints Traditional procurement is the stronger choice. The complexity warrants a designer who can develop a detailed specification before any builder is appointed, and the homeowner benefits from having an architect administer the contract independently. For standard residential work, design-build is increasingly viewed as the more efficient modern standard; traditional procurement remains preferred for extremely complex, high-end or heritage projects.
Scenario 3: High-end bespoke rear extension with heritage or conservation area considerations Appoint a RIBA-chartered architect. Listed buildings and conservation areas require a designer who understands heritage constraints and can negotiate with the local planning authority on your behalf. The additional programme length and cost are justified by the complexity and the risk of getting it wrong.
When is The Extension Works a good match for your project?
The Extension Works operates as a fixed-price design-build service for single-storey rear extensions, with the entire process managed in-house: instant online quoting, live 3D modelling, architectural plans, structural calculations, planning permission handling (including Permitted Development and prior-approval routes), project management, and construction.
Homeowner profiles that fit well:
- You want a fixed VAT-inclusive price before committing to anything.
- You need a single point of contact from first sketch to final sign-off.
- Your project is a single-storey rear extension on a standard residential property.
- You value seeing your extension in 3D before approving the design.
- You want the planning application handled without managing it yourself.
- A 12-month workmanship warranty matters to you.
The service is particularly well-suited to busy homeowners who want the design-build advantages of speed and cost certainty without the coordination burden of managing separate architects and builders. The extension project management process is handled by a dedicated in-house team, which means fewer handoffs and a clearer line of accountability if anything needs resolving after completion.
For homeowners considering finishes and specifications during the design stage, decisions like interior door styles are worth thinking through early, since locking them in before contract avoids variation costs later.
Key takeaways
Design-build suits most UK homeowners planning a standard rear extension: it offers a single contract, fixed pricing, and lower coordination burden, while the traditional architect-led route remains the right call for heritage, listed, or truly bespoke projects.
| Point | Details |
|---|---|
| Single contract vs split contracts | Design-build gives one point of responsibility; traditional procurement splits liability between architect and builder. |
| Cost certainty | Design-build typically uses a fixed lump sum or GMP; traditional procurement uses competitive tendering, which can produce variations that erode early savings. |
| Design control | Traditional procurement locks the specification before any builder is appointed, giving maximum control for complex or heritage projects. |
| Programme speed | Overlapping design and construction phases in design-build shortens the overall timeline compared with the sequential traditional model. |
| The Extension Works | Offers fixed VAT-inclusive pricing, live 3D modelling, in-house planning, and a 12-month workmanship warranty for single-storey rear extensions. |
The view from here
The conversation around design-build versus architect-led procurement often gets framed as a quality argument: that hiring an independent architect means getting a better result. That framing is worth questioning.
What an architect gives you is design independence and client advocacy during construction. Those are genuinely valuable on the right project. But for a standard rear extension, the assumption that traditional procurement produces a superior outcome does not hold up in practice. The coordination burden falls on the homeowner, the programme is longer, and the final cost, once you include architect fees, structural engineer fees, and the change orders that almost always follow competitive tendering, is rarely lower.
The more honest framing is this: design-build trades some specification control for speed, cost certainty, and a single point of accountability. For most homeowners extending a suburban terrace or semi-detached house, that is a trade worth making. The cases where it is not, heritage buildings, genuinely ambitious architectural schemes, projects where the design is the whole point, are real but they are the minority.
The mistake most homeowners make is not choosing the wrong model. It is choosing the right model but writing a vague brief. Whether you go design-build or traditional, the quality of your outcome is largely determined by how clearly you specify what you want before anyone picks up a pen.
Fixed-price rear extensions with no coordination headaches
If your project is a single-storey rear extension and you want a fixed price without managing architects, structural engineers, and builders separately, The Extension Works offers exactly that. The instant quote tool gives you a fixed VAT-inclusive price for your extension in minutes, based on your property and dimensions, with no obligation to proceed.

Every project includes live 3D modelling so you can see the extension before approving it, in-house planning permission handling, structural calculations, and a 12-month workmanship warranty. The in-house team manages the process from first drawing to final sign-off, which means one point of contact and no gap between what was designed and what gets built.
The service covers standard single-storey rear extensions on residential properties. If your project involves a listed building, a conservation area, or significant structural complexity beyond a standard extension, the traditional architect-led route described above is likely the better fit. For everything else, get your instant fixed price and see what your extension could look like today.
Useful UK sources and further reading
| Source | What it covers |
|---|---|
| Design-build — Wikipedia | Overview of the design-build procurement model and its history |
| RapidQS: D&B vs Traditional procurement | UK quantity surveyor’s comparison of procurement methods and cost efficiency |
| Trindom Global: design-build vs traditional construction | Risk allocation and owner coordination differences between models |
| Massimo Construction: design-build vs architect-bid-build | Practical contract and checklist guidance for homeowners |
| Extension planning drawings — The Extension Works | What planning drawings are needed and who prepares them |
| Planning permission drawings guide — The Extension Works | Step-by-step guide to planning submissions for UK homeowners |
| Rear extension cost London — The Extension Works | Regional pricing reference for London rear extensions |
| Instant Extension Quote Tool — The Extension Works | Fixed VAT-inclusive pricing for single-storey rear extensions |
Recommended
- Flat roof vs pitched: which is right for your extension? — The Extension Works
- Extension planning drawings: a homeowner’s guide — The Extension Works
- Planning permission drawings: a homeowner’s 2026 guide — The Extension Works
- Building work hours: a homeowner’s guide to faster extensions — The Extension Works