
Orangery vs extension: which should you build?
Considering an orangery vs extension? Discover which option suits your needs in cost, build time, and overall space for your home.
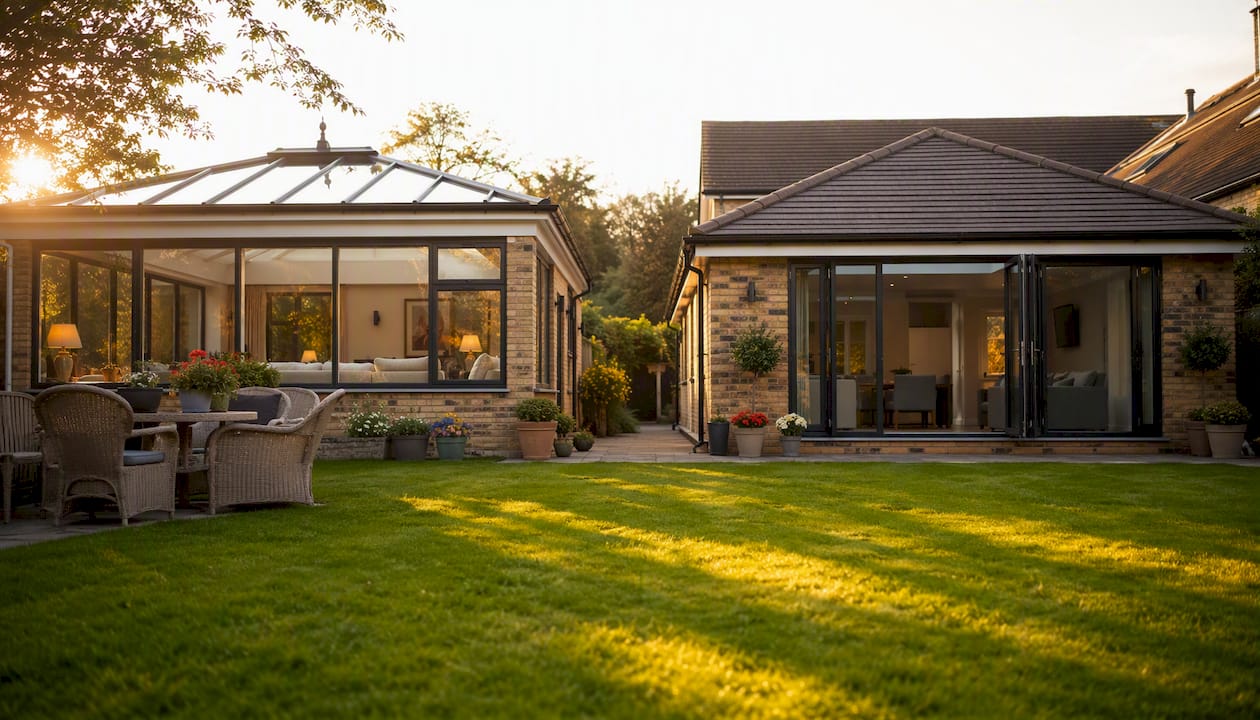
Orangery vs extension: which should you build?
If you want a bright, year-round living or dining space with less disruption and a lower budget, an orangery usually wins. If you need a kitchen remodel, multiple rooms, or a structure that reads as a seamless part of the house, a traditional extension is the right call.
The single biggest trade-offs at a glance:
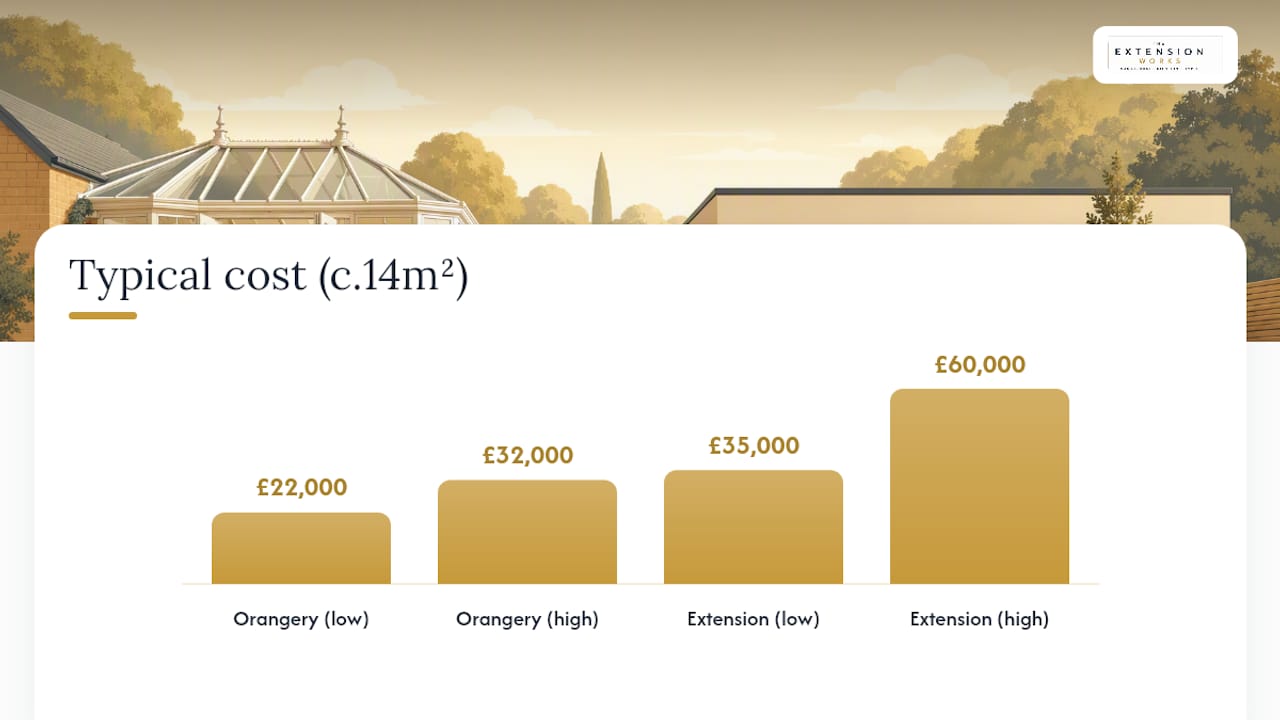
- Cost: Orangeries typically run £22,000–£32,000; single-storey extensions £35,000–£60,000 for a comparable footprint, according to 2026 cost data.
- Planning route: Both can fall under Permitted Development, but extensions are more likely to exceed PD limits and trigger a full application.
- Build disruption: Orangeries generally take less time on site than extensions, which require a longer building period.
If you already know you want an extension, you can get an instant fixed quote from The Extension Works and see a live 3D model of your project before committing to anything.
Table of Contents
- What is the difference between an orangery and an extension?
- Orangery vs extension: advantages, disadvantages and a side-by-side comparison
- Which materials and roof types should you choose?
- How do you decide between an orangery and an extension?
- How The Extension Works makes a managed extension straightforward
- Key takeaways
- A builder’s honest view on what homeowners get wrong
- Ready to price your extension? Here is how to start
- Useful sources and further reading
What is the difference between an orangery and an extension?
The confusion between these two is understandable because an orangery sits structurally between a conservatory and a full extension. Getting the distinction right matters, because it affects insulation, planning treatment, and how the space actually lives.
An orangery is built with solid brick or stone piers at the corners, substantial masonry walls (usually to at least half height), and a glazed lantern roof at the centre. The roof perimeter is typically solid, with the lantern sitting proud above it. That combination gives you more thermal mass than a conservatory, better insulation, and a space that genuinely works in January as well as July. Modern orangeries are built with more brick and a glazed lantern roof, making them more thermally efficient and usable year-round than a traditional conservatory.
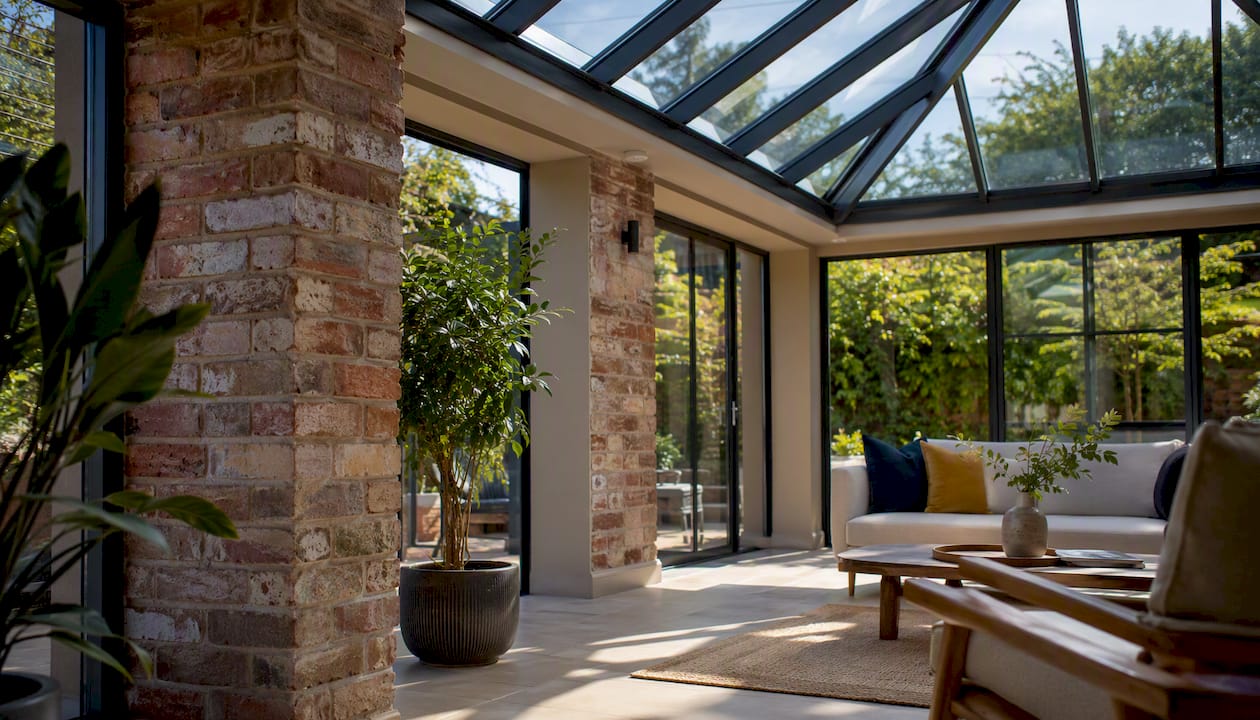
A traditional extension is full masonry construction: brick or blockwork cavity walls, a conventional pitched, flat, or tiled roof, and glazing only where you choose to put it (bi-fold doors, windows, a rooflight). There is no structural glass in the roof itself. The result integrates more completely with the existing house, can span multiple rooms, and carries no restrictions on furniture placement from solar gain.
The key structural differences that affect your decision:
- Permitted Development treatment: An orangery is usually classed as a single-storey extension for planning purposes, not as a conservatory, so it rarely qualifies for the conservatory exemptions the Planning Portal outlines.
Orangery vs extension: advantages, disadvantages and a side-by-side comparison
| Dimension | Orangery | Single-storey extension |
|---|---|---|
| Typical cost (c.14m²) | £22,000–£32,000 | £35,000–£60,000 |
| Build time / disruption | 3–6 weeks on site | 10–18 weeks on site |
| Permitted Development likelihood | Often PD-compliant if within limits | PD possible but more often exceeded |
| Thermal performance / year-round use | Good (better than conservatory; lantern can cause overheating if unshaded) | Excellent with insulated roof and cavity walls |
| Design flexibility | Single room; limited wall space | Multiple rooms, kitchen, structural openings |
| Maintenance / lifespan | Timber or aluminium frames; lantern seals need periodic attention | Masonry; low maintenance; 30+ years typical |
| Resale / value impact | Positive; adds kerb appeal and usable space | Strongest uplift, especially with kitchen or extra room |
Where an orangery has the edge
- Lower cost and shorter build time than a full extension.
- The glazed lantern floods the space with natural light without the overheating risk of a full-glass conservatory roof.
- Architecturally distinctive; adds character to period and traditional properties.
- Sits in the sweet spot for homeowners who want year-round use, good resale uplift and less disruption than a full build.
Where an extension has the edge
- No constraints on wall space, so it suits kitchens, utility rooms, and open-plan layouts.
- A well-specified insulated roof outperforms a lantern for thermal consistency.
- Easier to match the existing roofline exactly, which matters on some streets and in conservation areas.
- Greater long-term resale uplift when it adds a functional room rather than a glazed sitting area.
Which materials and roof types should you choose?
Doors and glazing
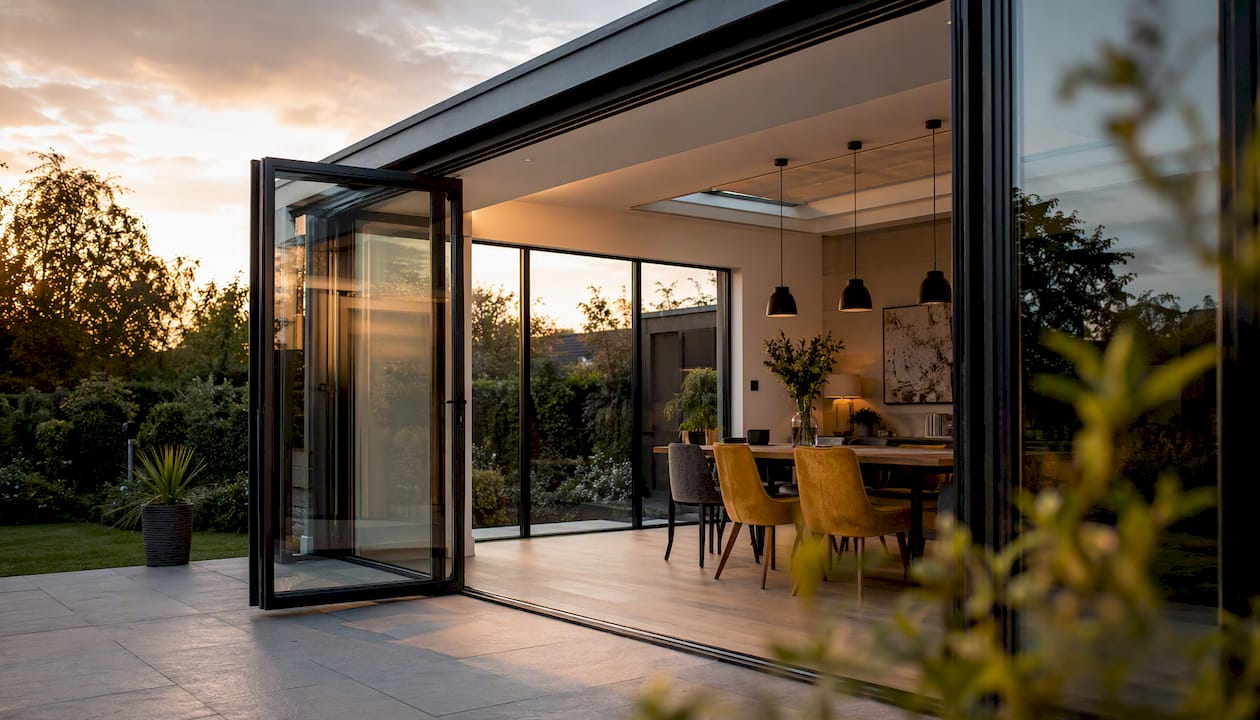
Bifold vs sliding doors is a genuine decision point. Bifolds open the full width of the aperture and suit wider openings; sliding doors are slimmer when closed and suit narrower spans or where threshold space is tight. French doors remain the most cost-effective option and suit traditional aesthetics. For door hardware and Building Regulation requirements on handles and ironmongery, Window Hardware Store’s guide is a practical reference.
How do you decide between an orangery and an extension?
Work through this in order before you approach any designer or builder.
- Check PD limits for your plot — Measure the existing rear projection and total site coverage. Use the Planning Portal and speak to your LPA before assuming PD applies.
Questions to ask at quote stage: What are the foundation requirements? Is a structural engineer’s report included? What is the roof U-value? Are services (underfloor heating, electrics, drainage) included in the fixed price or provisional sums?
Red flags that point firmly to a full extension: You need more than one room. The brief includes a kitchen remodel or WC. You need to match the existing roofline precisely. The project requires a structural knock-through with a steel beam.
How The Extension Works makes a managed extension straightforward
For homeowners who decide on a full extension, the practical challenge shifts from “which build?” to “how do I manage architects, planners, and builders without losing six months of my life?” That is where a managed design-to-build service changes the experience.
The Extension Works handles the entire process in-house: instant online quote with live 3D modelling, architectural drawings, structural calculations, planning permission and Permitted Development navigation, and full construction management. Every project is priced with a fixed VAT-inclusive figure from the outset, so there are no provisional sums that balloon at the end.
Key benefits of the managed approach:
- Fixed pricing means the quote you see is the price you pay, VAT included. For a breakdown of how VAT applies to extension projects, the VAT on extensions guide explains the position clearly.
The managed model is particularly valuable for busy professionals, for projects with any planning complexity, and for builds that require structural openings into the existing house. Extension project management is the part of a build that most homeowners underestimate until they are in the middle of it.
Key takeaways
An orangery suits a single bright room on a tighter budget; a full extension delivers the greatest flexibility, resale uplift, and thermal performance for larger or more complex briefs.
| Point | Details |
|---|---|
| Cost difference is significant | Orangeries cost £22,000–£32,000; single-storey extensions £35,000–£60,000 for a comparable footprint. |
| Build time varies considerably | Orangeries typically complete in 3–6 weeks on site; extensions take 10–18 weeks. |
| Planning route is similar | Both follow Permitted Development rules; extensions more often exceed PD limits and need a full application. |
| Building Regs apply to both | Orangeries require foundations, insulation compliance, and inspections — they are rarely exempt structures. |
| The Extension Works | Offers fixed VAT-inclusive pricing, 3D modelling, PD handling, and a 12-month warranty for single-storey rear extensions. |
A builder’s honest view on what homeowners get wrong
The orangery-versus-extension decision is usually made on aesthetics and budget, which is fine as far as it goes. What homeowners consistently underestimate is the ground beneath their feet.
Foundations are where projects go over budget. A quote that looks competitive often carries a provisional sum for groundworks, and if your garden has mature trees within 5 metres or the ground is clay-heavy, that provisional sum can double. Ask every builder for a fixed foundation price or at least a worst-case range before you sign anything.
The second thing people miss is ventilation. A glazed lantern without opening vents, or a flat-roof extension with no mechanical extract, becomes uncomfortable in summer and prone to condensation in winter. Spend the extra £500–£800 on opening roof vents or a heat-recovery unit. You will not regret it.
On the resale question: the homeowners who get the best return are not always the ones who built the biggest extension. A well-finished orangery on a Victorian terrace, designed to complement the original architecture, can outperform a poorly specified rear extension on the same street. The quality of the finish and the coherence of the design matter as much as the square footage.
One pattern worth noting: homeowners who start with an orangery brief often end up with a full extension once they price the kitchen integration they actually want. If your brief includes any cooking or utility function, go straight to extension quotes. The hybrid route rarely saves money once services are factored in.
Ready to price your extension? Here is how to start
The Extension Works gives homeowners a faster route to a fixed, fully managed rear extension than the traditional route of briefing an architect, waiting weeks for drawings, and then tendering to builders separately.

You get an instant online quote with live 3D modelling, so you can see exactly what your extension will look like before any money changes hands. Every project includes planning and Permitted Development handling, architectural drawings, structural calculations, and full construction management, all at a fixed VAT-inclusive price. The 12-month workmanship warranty covers the completed build.
To get started: gather a few photos of your rear elevation and garden, note your preferred use (kitchen, sitting room, open-plan), and set a rough budget. Then use the instant quote tool to get a fixed price and 3D visualisation in minutes, or browse completed projects in the gallery to see what is possible before you commit.
Useful sources and further reading
- Permitted development rights | Planning Portal
- Conservatories guidance | Planning Portal
- Orangery vs extension: Which is the right one for you? | Homebuilding
- Conservatory vs Orangery vs Extension: UK 2026 Guide
- Do you need planning permission for an orangery? | Everest
- Orangery & conservatory extension guide 2026 | DHW Joinery
- Conservatory, orangery & extension guide | Anglian
Recommended
- Flat roof vs pitched: which is right for your extension? — The Extension Works
- Small rear extension ideas that maximise light and value — The Extension Works
- Extension planning drawings: a homeowner’s guide — The Extension Works
- Building work hours: a homeowner’s guide to faster extensions — The Extension Works