
Article 4 extensions: 4 checks to confirm your address‑level status in England
England guide to Article 4 extensions. Learn the four address checks to confirm your status and the planning routes or a managed build option.

Article 4 extensions: 4 checks to confirm your address‑level status in England
An Article 4 direction removes your permitted development rights, so a rear extension that would otherwise be automatic under the GPDO (SI 2015/596) needs a full planning application instead. It is not a ban. Councils approve most well‑designed proposals in these areas, and the first job is simply confirming whether your address is affected.
TL;DR:
- Most Article 4 directions target specific permitted development classes such as rear extensions, window replacements, roof alterations, and front boundary structures, requiring full planning approval.
- Confirming whether an Article 4 applies to your property requires checking local council maps, requesting a Land Charges search, or obtaining a written pre-application response, as online sources are not always definitive.
- Losing permitted development rights means submitting a full planning application with detailed plans and matching materials, but approval is often possible if the design respects local character.
- Building without permission in an Article 4 area risks enforcement notices or retrospective rejection, with delays and costs making prior approval essential before starting works.
- Using services that handle Article 4 checks, design, and approval simplifies the process, avoids multiple contractors, and ensures compliance on the first attempt.
Table of Contents
- What an Article 4 direction actually does to your permitted development rights
- How to check whether your property is covered by an Article 4 direction
- Which permitted development rights councils commonly remove
- If Article 4 applies to your home: your application options
- Timescales, fees and what happens if you build without permission
- What homeowners consistently get wrong about Article 4 compliance
- Our take on navigating Article 4 as a homeowner
- Let The Extension Works handle the Article 4 check and the build
- Where to check the facts yourself
- Sources
- FAQ
What an Article 4 direction actually does to your permitted development rights
An Article 4 direction is not a blanket “no” stamped on a neighbourhood. It is a legal mechanism, set out under Article 4 of the GPDO 2015, that lets a local authority strip out specific permitted development rights in a defined area. Where it applies, work you’d normally start without paperwork now needs express planning consent.
There are two flavours. An Article 4(2) direction targets conservation areas and typically focuses on things like front elevation changes, since permitted development rights are already tighter in conservation areas. A site‑specific Article 4(1) direction can apply anywhere a council decides the character of an area justifies extra control, and it might target one street, one estate, or even a handful of properties.
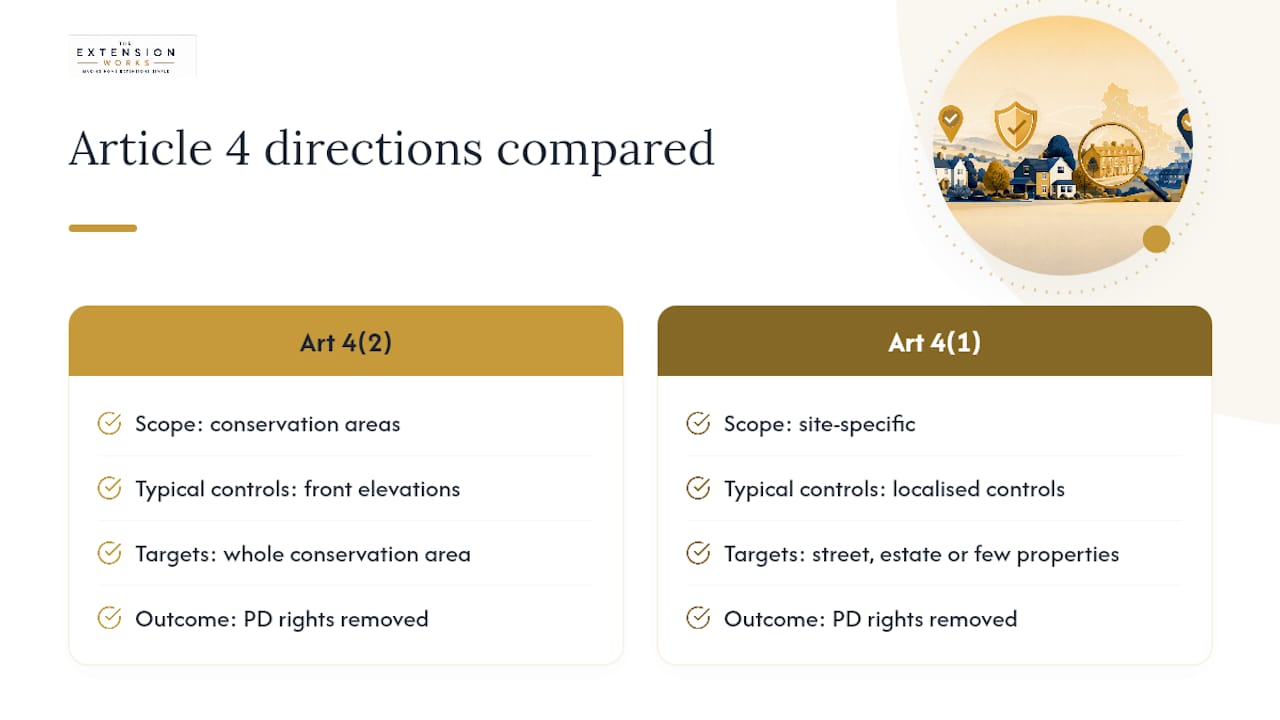
Either way, the effect on extensions is the same: the right you assumed you had disappears for that specific class of work. That means a planning application, not a phone call to a builder. The good news is that Article 4 exists to protect local character, not to stop reasonable improvements, and a sympathetic design that matches materials and scale to the surrounding street stands a genuinely good chance of approval.
How to check whether your property is covered by an Article 4 direction
Don’t guess. Article 4 boundaries can be drawn street by street, sometimes even splitting one side of a road from the other, so checking your exact address matters more than checking the general area.
Work through these steps in order:
- Search your local council’s planning pages for “Article 4 direction” or its interactive A4D map, which most authorities now publish alongside planning application search tools.
- Check the Planning Portal’s guidance on permitted development as a starting point, but treat it as general orientation rather than proof, since it won’t always flag a site‑specific direction on your street.
- Request a Local Land Charges Register search (an LLC1) for definitive, legally reliable confirmation. HM Land Registry has been migrating this service from individual councils, so response times vary by area.
- Submit a pre‑application enquiry to get written confirmation directly from the council, which is worth the small fee if you’re about to commission drawings.
Councils such as Bristol publish detailed Article 4 schedules and maps listing exactly which permitted development classes are withdrawn, street by street. Read the schedule carefully: it will reference specific “Parts” and “Classes” of the GPDO rather than plain English descriptions of extensions or windows.
Pro Tip: Ask the council’s planning duty officer to confirm the Article 4 status in writing by email. A verbal answer from a map you found online isn’t something you can rely on if a dispute arises later.
Which permitted development rights councils commonly remove
Most Article 4 directions target a predictable shortlist of permitted development classes, and knowing which ones apply to your street tells you exactly what changes for your extension plans.
- Part 1, Class A — this covers most householder extensions and is the one that matters most if you’re planning a single‑storey rear addition.
- Window and door replacement — common in conservation areas where uPVC swaps can alter a street’s appearance.
- Roof alterations, including dormers — often restricted where roofscapes are considered part of an area’s character.
- Part 2, Class A — gates, fences, walls, and hard surfacing at the front of a property.
- Part 3, Class M/N and change of use to HMOs (C3 to C4) — more than a hundred councils now have an Article 4 direction covering HMO conversions specifically.
The practical example that catches homeowners out: a single‑storey rear extension that would qualify as permitted development almost anywhere else in England, because it sits within the usual depth and height limits, suddenly needs a full application purely because the property falls inside a Part 1 Class A Article 4 zone. The extension itself hasn’t changed. The paperwork has.
If Article 4 applies to your home: your application options
Losing permitted development rights doesn’t mean losing the ability to extend. It means choosing the right route and preparing it properly.
- Submit a full householder planning application. Include scaled plans, a written design and access statement explaining materials and scale, and enough detail for the case officer to assess the impact on neighbours and street scene.
- Check whether prior approval still applies. Some larger single‑storey rear extension schemes normally use the prior approval process rather than full permission, but an Article 4 direction can exclude this route entirely, so confirm with the council before assuming it’s available.
- Consider a Lawful Development Certificate if you believe existing works or a use predates the Article 4 direction, or was completed under permitted development before the direction came into force. This gives you a formal legal record rather than leaving the matter ambiguous.
- Get pre‑application advice before you commission full drawings. Planning officers will often flag concerns early, which saves redesign costs later.
- Talk to neighbours before you submit. The neighbour consultation scheme that applies to some larger extensions rewards early, informal conversations, and objections are far less likely from neighbours who’ve already seen your plans.
Pro Tip: Match your extension’s brick, roof tile and window style to the existing house as closely as possible. Case officers assessing Article 4 applications are looking for exactly this kind of visual continuity, and it’s often the deciding factor between approval and a request for amendments.
Timescales, fees and what happens if you build without permission
A standard householder planning application has a statutory target of eight weeks for a decision, though busier councils or applications needing committee sign‑off can run longer. Build that buffer into any project timeline before you book contractors.
Planning application fees are reviewed and indexed annually by the government, with the next uplift taking effect from April 2026, so check the current schedule before budgeting rather than relying on a figure from last year’s quote.
Carrying out permitted development works in an Article 4 area without permission is a breach of planning control, not a paperwork technicality. Councils can issue an enforcement notice requiring the extension to be altered or removed entirely, and unresolved breaches routinely surface during conveyancing searches, complicating or delaying a house sale years later.
If you’ve already built without consent, a retrospective planning application is possible, but it carries real risk. The council assesses it exactly as if the extension didn’t exist yet, and refusal means removal.
- Budget the current fee from gov.uk’s schedule, not an old estimate.
- Allow at least eight weeks from a valid application to decision.
- Never start groundworks before permission is granted in an Article 4 area.
What homeowners consistently get wrong about Article 4 compliance
The biggest misconception is treating Article 4 as a wall rather than a checkpoint. It is oversight, not prohibition, and councils approve the large majority of applications where the design respects the street’s character.
The second mistake is checking the wrong boundary. Article 4 lines can split one side of a road from the other, so a neighbour’s confirmation that “nothing applies here” tells you nothing about your own plot. Always verify against the council’s own GIS map or an LLC1 search for your specific address.
This is where a service that handles both the design and the planning submission earns its keep. A service can provide an instant quote, live 3D modelling to view the extension before committing, and in‑house planning support that includes checking Article 4 status, all managed by one project team from sketch to sign‑off.
Our take on navigating Article 4 as a homeowner
The conventional advice on Article 4 is technically correct and practically useless: “check with your council.” True, but it skips the part homeowners actually struggle with, which is knowing which of the four or five checking methods to trust when they disagree.
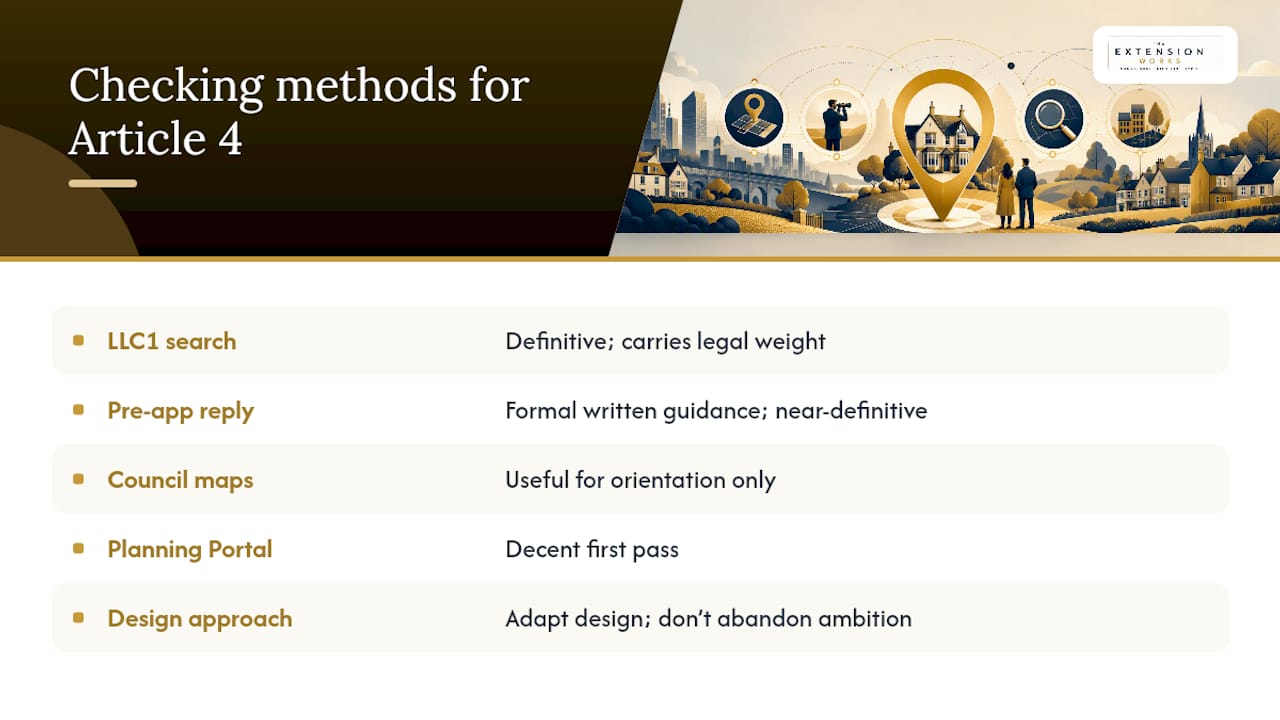
Our view, based on how these directions actually work in practice, is that the Local Land Charges search is the only step that counts as definitive. Council maps are useful for orientation and the Planning Portal is a decent first pass, but neither carries the legal weight of an LLC1 result or a written pre‑application answer. Treat everything else as a starting point, not a conclusion.
The other thing worth saying plainly: an Article 4 direction should change your approach to design, not your ambition. Homeowners who assume rejection and scale back their plans prematurely often leave value on the table. A well‑matched, well‑drawn scheme in an Article 4 area has a real chance of approval. Spend the effort on getting the design right rather than avoiding the application altogether; understanding permitted development and stairlifts can also help homeowners planning accessibility adaptations in extensions.
— Esskay
Let The Extension Works handle the Article 4 check and the build
There are services that act as an alternative to spending weeks chasing council planning officers and drawing up applications yourself: one team checks the Article 4 status, designs around it, and builds the extension, under a single fixed VAT‑inclusive price.

Every single‑storey rear extension project starts with live 3D modelling, so you see exactly how the design fits your house and street before any planning paperwork goes in. The in‑house team manages the application itself, whether that’s a full householder submission or a Lawful Development Certificate, and carries the project through to a 12‑month workmanship warranty on completion. There’s no separate architect, separate planning consultant and separate builder to coordinate, which matters most precisely in Article 4 areas where getting the design right the first time avoids a costly resubmission.
If you’re ready to see what your extension could look like and what it would cost, get an instant quote or read more about how the booking process works before committing.
Where to check the facts yourself
- GPDO 2015 (SI 2015/596) for the statutory basis of permitted development and Article 4.
- Gov.
- Your local council’s planning pages for A4D maps, plus an LLC1 search or pre‑application enquiry for address‑level confirmation.
Sources
- Article 4 directions: restrictions on permitted development - Dorset Council
- Permitted development rights - Planning Portal
- Gov
- Legislation
FAQ
How do I find out if my house has an Article 4 direction?
Search your council’s planning website for its Article 4 map or schedule first, then confirm with a Local Land Charges (LLC1) search for a legally reliable answer. A pre‑application enquiry to the planning department gives you written confirmation if you want certainty before commissioning drawings.
What is Article 4 in the UK?
An Article 4 direction is a power under the GPDO 2015 that lets a council remove specific permitted development rights in a defined area, meaning work that’s normally automatic needs a full planning application instead. It’s most commonly used in conservation areas but can apply to any street a council decides needs extra design control.
Are there any changes to permitted development rights in 2026?
Planning application fees are indexed annually, with an update due from April 2026, so check the current fee schedule before budgeting a project. Permitted development classes themselves aren’t changing wholesale, but individual councils can add or amend their own Article 4 directions at any time.
How close can a neighbour’s extension be to my house?
There’s no single blanket distance rule; it depends on factors like the “45‑degree rule” for daylight and the specific permitted development limits for extension depth and height. If a neighbour’s project falls inside an Article 4 area, it will have gone through a full planning application, which gives you the right to view and comment on the submitted plans, including their exact positioning.
Does an Article 4 direction cost more to build under?
There’s no separate Article 4 fee, but you’ll pay the standard householder planning application fee instead of avoiding it through permitted development, plus any costs for drawings or a design statement. Services like The Extension Works fold planning management into a fixed price, with a booking fee of £499 to secure the project.