
Architect fees for a UK house extension: what to budget
Discover how to budget for architect fees for your UK house extension. Learn what to expect, including costs from planning to completion.
Architect fees for a UK house extension: what to budget
Expect to pay roughly 5–12% of your extension’s build cost in architect fees, or somewhere between £3,000 and £12,000 as a fixed sum for most single-storey rear extensions in England. Market data confirms the range sits between 3% and 15%, with the majority of domestic projects clustering around 8–12%. A quick worked example: a £40,000 single-storey rear extension at 10% produces an architect fee of £4,000. Add planning drawings, building regulations, and contract administration and you are looking at a total professional bill that can reach 15–22% of build cost once all consultants are included.
A few headline figures to orient your budget:
- Planning drawings only: typically £1,750–£5,000
- Full architect service (design through to construction): typically £5,000–£12,000
- Simple extensions (5–7%), medium complexity (8–10%), complex or listed work (11–15%)
There is no single official fee scale in the UK. Historic RIBA guidance gave indicative percentages, but those scales are no longer prescriptive. Every practice sets its own rates, which is why two quotes for the same project can differ by thousands of pounds.
Pro Tip: Before you approach any architect, write down your approximate build budget. Even a rough figure (£30,000–£50,000) lets you convert percentage proposals into pounds on the spot and compare quotes on equal terms.
Key takeaways
Architect fees for a UK house extension typically run 5–12% of build cost, with combined professional fees reaching 15–22% once structural, planning, and building control costs are added.
| Point | Details |
|---|---|
| Typical fee range | Architect fees run 5–12% of build cost; fixed sums range from £3,000 to £12,000 for most extensions. |
| Additional professional costs | Combined professional fees commonly reach 15–22% of construction cost when all consultants are included. |
| London/South East premium | London and South East practices typically charge 20–40% more than the national average. |
| Scope beats headline rate | Compare proposals by itemised deliverables, not percentage alone; a lower rate that excludes key stages can cost more overall. |
| The Extension Works option | The Extension Works offers a fixed, VAT-inclusive package covering design, planning, structural work, and build for single-storey rear extensions. |
Table of Contents
- How do architects charge for extension work?
- What are typical architect fee ranges for UK extensions?
- What does an architect’s fee normally include and exclude?
- What other costs should you budget alongside architect fees?
- How do fees vary across the UK?
- How do you calculate an architect fee yourself?
- Practical ways to reduce architect fees without cutting corners
- Is an architect worth it for a house extension?
- What should an architect contract include?
- A fixed-price extension in practice: how The Extension Works structures its package
- Your next steps: how to get reliable quotes and budget before you appoint
- How long does the architectural design and planning process take?
- How to assess an architect’s qualifications and track record for extensions
- Red flags in architect fee proposals and contracts
- Tips for negotiating architect fees without losing quality
- Fixed price, no surprises: how The Extension Works handles your extension
- Sources
How do architects charge for extension work?
Four billing models dominate the UK domestic market. Understanding which one is on your quote is the first step to comparing proposals fairly.
Percentage of construction cost
The architect may charge a fee calculated as a percentage of the agreed construction cost. The fee rises automatically if the build cost rises, which aligns the architect’s income with project scope but removes cost certainty for you. This model suits complex or high-value projects where scope is likely to evolve.
Pros: fee scales naturally with project size; no need to renegotiate if the brief grows modestly. Cons: any cost increase lifts the fee; you need a reliable build cost estimate before you can budget the fee.
Fixed or lump-sum fee
A single agreed price for a defined scope. Common for planning-only packages and for straightforward single-storey rear extensions where the deliverables are clear. Hourly rates for UK architects typically run £50–£100 for domestic work, but many practices prefer fixed fees for smaller jobs because clients find them easier to budget.
Pros: cost certainty; easy to compare like-for-like. Cons: scope creep is your problem; changes after sign-off usually trigger additional charges.
Hourly or time-charge
You pay for actual hours spent. Rare as the sole model for a full extension service, but common for feasibility advice, planning appeals, or one-off consultations.
Pros: you only pay for what you use. Cons: final cost is unpredictable; requires careful monitoring.
Hybrid (stage-based)
Many practices combine models by RIBA stage: a fixed fee for design and planning stages, then a percentage or time-charge for construction administration. Stage-based pricing helps homeowners budget phase by phase and compare proposals at each milestone rather than trying to assess a single lump sum covering years of work.
| Fee model | Best for | Main risk |
|---|---|---|
| Percentage | Complex, evolving briefs | Fee rises with build cost |
| Fixed/lump sum | Clear-scope extensions | Scope creep costs extra |
| Hourly | Consultations, appeals | Unpredictable total |
| Hybrid/stage-based | Full-service domestic projects | Requires clear stage definitions |
What are typical architect fee ranges for UK extensions?
Architect fees typically differ depending on the level of service required, such as planning drawings alone, building regulations drawings, or a full architect service.
Planning drawings only covers the design work needed to submit a planning application: existing and proposed floor plans, elevations, and a site plan. National averages for planning-only work on a single-storey extension sit around £2,500–£4,000, though some practices charge as little as £1,750 for a straightforward rear extension.
Building regulations drawings add the technical detail a building inspector needs: structural notes, insulation specifications, drainage, and construction details. Expect to pay roughly £1,500–£3,000 on top of planning fees, or as part of a combined package.
Full architect service runs from initial feasibility through to final sign-off, including contract administration during the build. This is where fees for extensions commonly reach £5,000–£12,000 as a fixed sum, or 8–12% of build cost as a percentage.
The table below converts the main percentage bands into pounds for four common extension budgets:
Market surveys place the national average for small residential extensions near 11%, though local factors and complexity push that figure in both directions.
What does an architect’s fee normally include and exclude?
Knowing what is inside the fee is more useful than knowing the headline number. A 7% fee that covers everything from feasibility to final certificate is better value than a 5% fee that stops at planning submission.
Typical inclusions
- Initial feasibility assessment and concept sketches
- Planning drawings (existing and proposed plans, elevations, site plan)
- Design and Access Statement where required
- Liaison with the local planning authority
- Building regulations drawings (if full service or combined package)
- Specified number of site visits during construction
- Contract administration and sign-off (full service only)
Typical exclusions
Most fee proposals do not include the following, even when the wording sounds comprehensive:
- Structural engineer’s calculations and drawings
- Party wall surveyor fees
- Planning application fee (paid directly to the council)
- Building control fee (paid to the local authority or an approved inspector)
- Ground investigation or measured surveys
- SAP energy calculations or specialist acoustic reports
- Additional site visits beyond the agreed number
Pro Tip: Ask for an itemised schedule of services before you sign anything. A one-page list of deliverables by RIBA stage takes an architect ten minutes to produce and saves you a dispute later.
For a detailed breakdown of what extension planning drawings typically contain, the scope is usually more extensive than homeowners expect.
What other costs should you budget alongside architect fees?
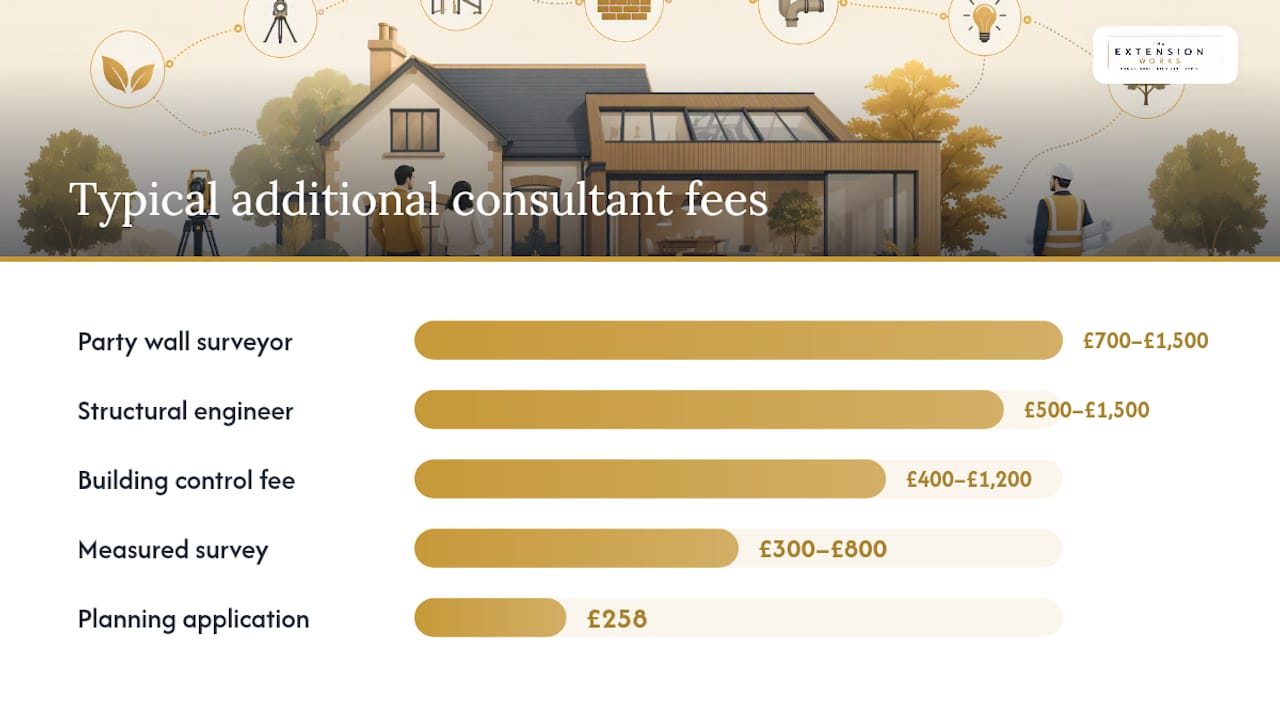
Architect fees are rarely the only professional cost on an extension. The additional statutory and consultant fees can add up quickly, particularly on smaller projects where fixed charges represent a higher share of the build cost.
- Planning application fee: currently £258 for a householder application in England (paid directly to the local planning authority; check your council’s website for the current figure as fees are subject to change).
- Building control fee: typically £400–£1,200 depending on project size and whether you use the local authority or an approved inspector.
- Structural engineer: usually £500–£1,500 for a straightforward single-storey extension; more for steel beams, basements, or complex junctions.
- Party wall surveyor: £700–£1,500 per surveyor if a party wall agreement is required; costs double if the neighbour appoints their own surveyor.
- Measured survey: £300–£800 if no existing drawings are available.
- SAP/energy report: £150–£400 for the energy performance calculation required by building regulations.
When you add all of these to the architect’s own fee, combined professional costs for a small extension commonly reach 15–22% of construction cost. On a £40,000 build that is £6,000–£8,800 in professional fees before a single brick is laid.
A 10–15% contingency on the construction cost is standard practice. On professional fees specifically, allow an extra 10% for scope changes, additional consultant input, or planning complications.
How do fees vary across the UK?
Geography has a significant effect on what architects charge. London and South East practices typically charge 20–40% more than the national average, driven by higher studio overheads, greater demand, and the complexity of many London projects (terraced houses, conservation areas, tight sites).
A few practical implications:
- A full-service fee of £6,000 in the Midlands might cost £8,000–£9,000 for an equivalent scope in central London.
- Rural practices sometimes charge less than urban ones, but travel time to site can add to hourly-rate work.
- Practices specialising in listed buildings or conservation areas often charge a premium regardless of location, reflecting the additional design and negotiation work involved.
- London-based homeowners should also factor in higher build costs per square metre, which in turn increases percentage-based fees. For a detailed look at rear extension costs in London, the regional premium affects both construction and professional fees.
When benchmarking quotes, compare practices in the same region. A London quote is not overpriced simply because it exceeds a national average; it may be entirely reasonable for its market.
How do you calculate an architect fee yourself?
The maths is straightforward. The difficulty is getting a reliable build cost estimate to apply the percentage to.
Step 1: Establish your build cost estimate. Use a cost-per-square-metre benchmark for your region and extension type. For a rough check, extension cost per m² guides give regional ranges you can apply to your floor area.
Step 2: Apply the percentage range. Multiply your build cost by the lower and upper percentage to get a fee range.
Step 3: Compare against fixed-fee quotes. If a practice quotes £5,500 fixed for a £40,000 build, that is 13.75% — above the typical medium-complexity band. Ask what is included before deciding whether it is justified.
Step 4: Check the scope. A lower percentage that excludes building regulations drawings, structural coordination, and site visits may cost more in total once you add those services separately.
A worked example using RIBA-stage fixed fees: a £30,000 single-storey extension with staged fixed fees totalled approximately £6,200 across all design and administration stages, equivalent to roughly 20% of build cost. That is high for a simple extension and suggests either a complex brief or a full-service scope that includes construction administration.
Pro Tip: If a quote’s percentage equivalent comes out above 15% for a simple rear extension, ask the architect to itemise the stages. Either the scope is genuinely comprehensive, or the fee is misaligned with the project.
Practical ways to reduce architect fees without cutting corners
Reducing fees is not about finding the cheapest practice. It is about buying only the services you genuinely need and eliminating the waste that inflates bills.
- Buy plans only. For a straightforward single-storey rear extension within permitted development, you may only need planning drawings and building regulations drawings. Fixing scope early and considering a plans-only service is one of the most effective ways to reduce fees.
- Freeze your brief before appointment. Every change after the design is agreed costs time. A clear brief at the start eliminates the most common source of additional charges.
- Provide existing drawings. If you have original house plans, share them. A measured survey costs £300–£800 and takes time; existing drawings eliminate that cost entirely.
- Limit the number of design iterations. Agree upfront how many design rounds are included. Unlimited revisions are not standard; each round beyond the agreed number is usually chargeable.
- Bundle permissions where possible. If your extension needs both planning permission and building regulations approval, commission both sets of drawings from the same practice. Duplication of site visits and design work is reduced.
- Choose an experienced small practice or freelance architect. Overheads at a large studio are higher, and those costs flow through to fees. A sole practitioner with a strong portfolio of domestic extensions often charges less and gives you more direct access to the person doing the work.
Pro Tip: The one area where accepting a higher fee usually pays off is construction administration. An architect who visits site regularly, checks work against drawings, and signs off stages catches defects before they become expensive. Skipping this stage to save £1,000–£2,000 in fees can cost far more in remedial work.
Is an architect worth it for a house extension?
Not every extension needs a fully registered architect. The right level of professional depends on the complexity of your project and what you are trying to achieve.
Hire an architect when:
- The extension involves structural changes beyond a simple flat or pitched roof addition.
- The property is listed or in a conservation area.
- You want a design that adds measurable value to the property, not just floor area.
- Multiple consultants need coordinating (structural engineer, party wall surveyor, specialist contractors).
- The planning context is sensitive or a previous application was refused.
A draughtsperson or plans-only service may be sufficient when:
- You are building a straightforward single-storey rear extension within permitted development limits.
- The design is simple and the structural requirements are standard.
- You are comfortable managing the build yourself or through a contractor.
- Budget is the primary constraint and design quality is secondary.
The resale argument is worth considering. A well-designed extension by a qualified architect tends to photograph better, pass buyer surveys more cleanly, and attract fewer queries from solicitors than one built from basic drawings. On a £400,000 property, a £2,000 saving on professional fees that reduces the sale price by £5,000 is a poor trade.
What should an architect contract include?
A contract that protects you does not need to be long. It needs to be specific.
Essential contract elements
- Defined scope by RIBA stage: which stages are included, what deliverables are produced at each, and what triggers a stage payment.
- Fee model and payment schedule: fixed, percentage, or hybrid; when each payment falls due; what happens if the project is paused or cancelled.
- VAT treatment: confirm whether fees are quoted inclusive or exclusive of VAT. Most architects charge VAT at 20%; a quote that omits this is misleading.
- Professional indemnity insurance: the architect’s PI cover should be stated, including the level of cover and the renewal date.
- Limits of liability: most contracts cap the architect’s liability at the fee paid or the level of PI cover; understand what you are agreeing to.
- Change control process: how additional work is instructed, agreed in writing, and priced.
- Termination terms: what you owe if you cancel, and what deliverables you receive on termination.
- Dispute resolution: most domestic contracts reference the RIBA’s dispute resolution procedure or a named adjudicator.
Questions to ask before you sign
- How many site visits are included, and what triggers an additional visit charge?
- Who carries out the structural calculations, and is that cost included?
- What is the estimated timetable for each RIBA stage?
- What format are the drawings delivered in (PDF, DWG, both)?
- Is the practice’s PI insurance current, and can you see the certificate?
Warning signs in fee proposals
- Vague deliverables (“full architectural service” with no stage breakdown).
- All-inclusive language that does not list exclusions.
- No mention of VAT.
- No professional indemnity insurance stated.
- Payment schedule that front-loads fees before any work is produced.
Pro Tip: The RIBA publishes a standard domestic client contract (the RIBA Domestic Professional Services Contract) that is widely used for residential extensions. If a practice offers its own bespoke contract, compare it clause by clause against the RIBA version before signing.
A fixed-price extension in practice: how The Extension Works structures its package
A single-storey rear extension in Sutton, managed through The Extension Works, illustrates how a fixed, VAT-inclusive package differs from a traditional architect-led appointment.
The package covered design, live 3D modelling, planning permission handling, structural calculations, project management, and the full build, all at a fixed VAT-inclusive price with a 12-month workmanship warranty. There were no separate invoices for a structural engineer, no planning application fee to pay separately, and no ambiguity about what the price included.
The internal logic of the package combines services that a homeowner would normally commission separately: architectural design, planning drawings, structural checks, and on-site project management. When those elements are bundled and delivered by an in-house team, the duplication of briefing, coordination, and administration is eliminated.
What the package typically covers:
- Concept design and live 3D visualisation
- Planning drawings and planning permission application
- Structural calculations
- Building regulations compliance
- Full project management from groundworks to final sign-off
- 12-month workmanship warranty
For a homeowner comparing this against a traditional route, the relevant question is not just what the architect charges, but what the total professional bill looks like once structural engineer, planning, building control, and project management are added. On a mid-range single-storey rear extension, those combined costs can represent a significant share of the overall budget.
Your next steps: how to get reliable quotes and budget before you appoint
- Establish your build budget first. Use a cost-per-m² benchmark for your region and extension type before approaching any architect. You cannot assess a percentage fee without a build cost to apply it to.
- Get at least three quotes. Ask each practice for an itemised scope by RIBA stage, not a single headline figure.
- Run the percentage check. Divide the quoted fee by your estimated build cost. If the result is above 15% for a simple rear extension, ask for a detailed breakdown.
- Request references and sample deliverables. Ask to see a planning drawing set and a building regulations package from a comparable project.
- Confirm VAT, insurance, and payment schedule in writing before you appoint anyone.
- Consider a fixed-price managed package if you want cost certainty from day one. The Extension Works’s Instant Extension Quote Tool gives you a fixed, VAT-inclusive price for a single-storey rear extension without the need to commission separate consultants.
How long does the architectural design and planning process take?
For a typical single-storey rear extension in England, allow roughly 3–5 months from first appointment to planning decision, and a further 2–4 months for building regulations drawings and contractor procurement before work starts on site.
The main phases break down as follows:
- Design and planning drawings: 4–8 weeks, depending on the complexity of the brief and how quickly you approve designs.
- Planning application: 8 weeks is the statutory determination period for a householder application, though some authorities take longer. Conservation area or listed building applications can take 13 weeks or more.
- Building regulations drawings and approval: 4–6 weeks once planning is granted.
- Contractor procurement and contract: 2–4 weeks to tender, review quotes, and appoint a builder.
- Construction: 8–16 weeks on site for a single-storey rear extension, depending on size and specification.
Total elapsed time from first architect meeting to completion: typically 9–18 months. Projects in conservation areas, or those requiring party wall agreements, tend to sit at the longer end of that range.
How to assess an architect’s qualifications and track record for extensions
The title “architect” is protected by law in the UK. Only individuals registered with the Architects Registration Board (ARB) may use it. RIBA membership (RIBA or ARB-registered) is an additional professional accreditation that indicates ongoing CPD and adherence to a code of conduct, but ARB registration is the legal minimum.
When assessing a practice for an extension specifically:
- Check ARB registration at the ARB’s public register before any other step.
- Ask for a portfolio of comparable projects. A practice with ten completed single-storey rear extensions in your area is a more reliable choice than one whose portfolio is dominated by commercial fit-outs or new-build houses.
- Read planning decision notices. Most local authority planning portals are public. Search the practice’s previous applications to see approval rates and any conditions imposed.
- Ask for client references from projects at a similar scale and budget to yours, and actually call them.
- Check for complaints history via the ARB’s disciplinary decisions register, which is publicly searchable.
Experience with your specific local planning authority matters more than general reputation. An architect who has submitted ten applications to your council knows the officers, the local design guide, and the common sticking points.
Red flags in architect fee proposals and contracts
Most architects are straightforward. A small number of proposals contain terms that should prompt questions or a renegotiation before you sign.
- No itemised deliverables. “Full architectural service” without a stage-by-stage breakdown of what you receive is not a contract; it is an open-ended commitment.
- Percentage fee with no cap. If the build cost rises, so does the fee. Without a cap, a 10% overrun on construction translates directly into a 10% overrun on the architect’s bill.
- VAT omitted from the headline figure. A quote of £5,000 that excludes VAT is actually £6,000. Always ask whether figures are inclusive or exclusive.
- No professional indemnity insurance stated. If the architect makes an error that costs you money, PI insurance is your recourse. A practice that cannot produce a current PI certificate is a risk.
- Front-loaded payment schedule. Paying 50% upfront before any drawings are produced gives you little leverage if the relationship breaks down.
- Ambiguous termination terms. You should know exactly what you owe and what you receive if you cancel at any stage.
- No change control clause. Without a written process for instructing and pricing changes, every scope discussion becomes a dispute.
Tips for negotiating architect fees without losing quality
Negotiation is normal and expected. Most practices have some flexibility, particularly on scope rather than rate.
- Negotiate scope, not rate. Asking an architect to reduce their hourly rate is a direct attack on their margin. Asking them to remove a stage or limit site visits achieves the same saving without the same friction.
- Offer a clear brief. A well-prepared brief reduces the architect’s risk of scope creep, and some practices will reflect that in a lower fee.
- Ask about a phased appointment. Commission design and planning only, with an option to extend to building regulations and construction administration. This limits your initial commitment and gives you a natural break point.
- Get competing quotes. Three quotes from comparable practices give you a genuine market reference. A practice that knows you have alternatives is more likely to sharpen its proposal.
- Ask what is negotiable. Some practices will reduce fees in exchange for a faster payment schedule, a reference, or permission to photograph the completed project for their portfolio.
- Do not negotiate on construction administration. This is the stage where errors are caught. Cutting it to save money is a false economy on any project with structural work or a complex junction.
The real cost of cheap plans
Architect fees feel like a large number until you compare them to the cost of a poorly built extension. A set of planning drawings that costs £1,500 from an online service is not inherently worse than one that costs £3,500 from a local practice, but the gap in service, accountability, and site knowledge can be significant.
The homeowners who end up with the most expensive extensions are rarely those who paid a premium for a good architect. They are usually the ones who saved on professional fees, skipped construction administration, and then discovered a structural problem, a planning breach, or a building regulations failure after the builder had been paid and left.
Fees are an investment in the quality and legality of what gets built. The right question is not “how do I pay less?” but “what do I actually need, and who is the best person to deliver it at a fair price?”
Fixed price, no surprises: how The Extension Works handles your extension
Sorting out architect fees, structural engineers, planning applications, and building control separately takes time and introduces risk at every handover. The Extension Works offers a different route: a single fixed, VAT-inclusive price that covers design, live 3D modelling, planning permission, structural calculations, project management, and the full build for single-storey rear extensions.

There are no separate invoices for consultants, no ambiguity about what is included, and no percentage fee that rises with the build cost. Every project comes with a 12-month workmanship warranty and a dedicated in-house team from first sketch to final sign-off. Use the Instant Extension Quote Tool to get a fixed price for your rear extension today, or browse the completed project gallery to see finished examples before you commit.
Sources
The following sources were used in preparing this guide and are worth consulting directly for official fees and deeper reading:
- Architect Costs: A Guide to Architect fees in 2026 - MyBuilder
- Architect Prices | MyJobQuote
- Architect Fees - And How To Cut Them In 2026
- Architect Fees Calculator UK 2026 | RIBA Stages 0-7 Costs
- Choosing an architect for your home extension | ResiQuote
- How much does an architect cost? — DesignForMe