
Does the neighbour consultation scheme apply to your extension?
Learn how the neighbour consultation scheme extension affects your plans. Ensure compliance and avoid costly mistakes with the right approvals.
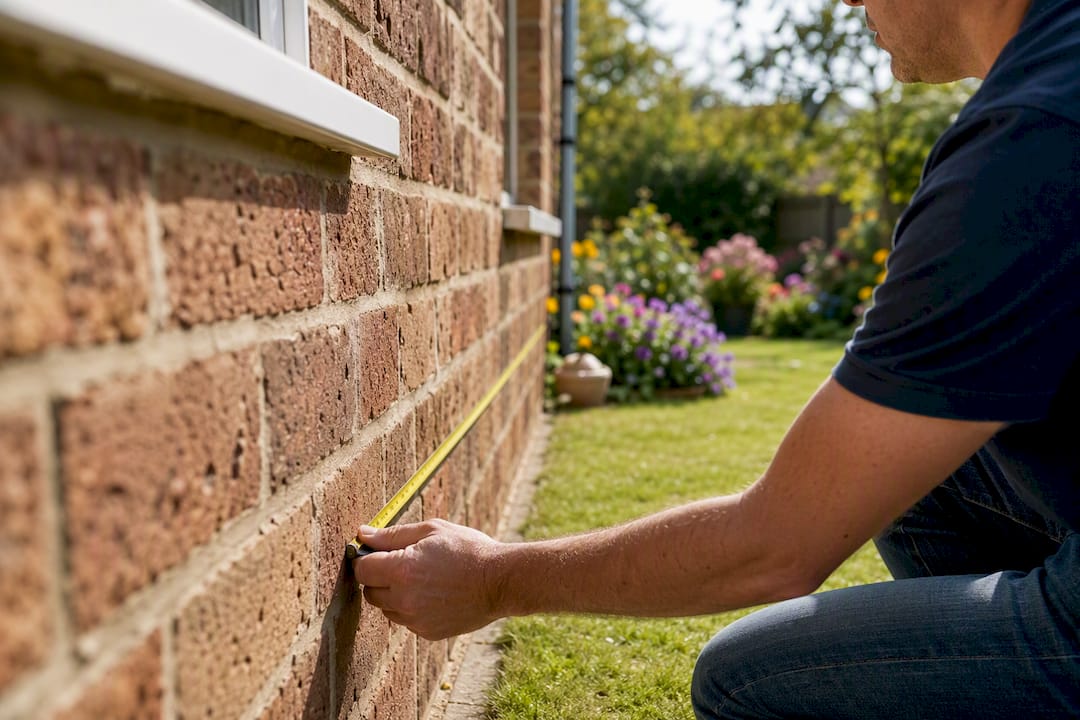
Does the neighbour consultation scheme apply to your extension?
If your single-storey rear extension goes beyond 3 metres (attached homes) or 4 metres (detached homes) past the original rear wall, you need prior approval under the neighbour consultation scheme extension route before a single brick moves. Submit your application through your local planning authority or the Planning Portal, then wait. Do not start work until you have a written decision or confirmation that the 42-day period has lapsed with no objection raised. Neighbours can only object on narrow grounds:
- Loss of light to their windows or garden
- Loss of outlook or a sense of being overbearing
- Privacy and overlooking concerns
Anything else, taste, house prices, noise during the build, carries no weight in this process.
Key Takeaways
Homeowners who measure correctly from the original rear wall, submit a complete application, and engage neighbours early are far more likely to secure prior approval within the 42-day window.
| Point | Details |
|---|---|
| Know your threshold | Non-detached homes trigger the scheme beyond 3m (up to 6m); detached homes beyond 4m (up to 8m). |
| Measure from the original wall | Use the pre-extension rear wall as your baseline, not the current one, to avoid rejection. |
| Respect the 42-day clock | Applications must be valid and complete for the statutory timetable to start on time. |
| Only amenity grounds count | Neighbours can raise light, outlook and privacy concerns, not design taste or property value. |
| Get written confirmation | Never start work on deemed approval alone; always secure it in writing to avoid enforcement risk. |
| Consider a managed route | The Extension Works handles design, measurement and prior-approval submission in-house to reduce validation errors and delays. |
Table of Contents
- What size extension triggers the neighbour consultation scheme?
- How long does the neighbour consultation process take?
- What can neighbours legally object to?
- How to reduce the risk of objections before you apply
- What happens after the council decides?
- What documents do you need to apply?
- Why a managed service reduces procedural risk
- What homeowners get wrong about this process
- Get your extension designed and submitted without the guesswork
- Frequently asked questions about the neighbour consultation scheme
- Sources
What size extension triggers the neighbour consultation scheme?
The threshold is precise, and it catches out more homeowners than you’d expect. A non-detached house (terraced or semi-detached) needs prior approval once the rear extension runs beyond 3 metres from the original rear wall, up to a maximum of 6 metres. A detached house gets a bigger allowance: over 4 metres triggers the scheme, up to a cap of 8 metres, as confirmed in the government’s permitted development rights consultation.
The measuring point matters more than most people realise. You measure from the original rear wall, not the wall as it stands today. If a previous owner already built a small extension, your baseline is the wall before that work happened, not the current back of the house. Dig out old plans or a pre extension survey if there’s any doubt.
A few things exclude you from this route entirely, or complicate it:
- Article 4 directions removing permitted development rights on your street
- Conservation areas and listed buildings, which usually need full planning permission instead
- Sites where the extension would still breach other permitted development conditions, such as eaves height or roof pitch, which remain binding regardless of prior approval
Larger single-storey rear extensions fall between two systems: too big for standard permitted development, too specific for full planning permission. That’s precisely why this scheme exists.
How long does the neighbour consultation process take?
Once your local planning authority receives a valid application, the clock starts on a fixed statutory timetable.
- Day 0: the LPA logs a valid, fee-paid application with all required plans and neighbour details.
- Within the first week or two, the council notifies adjoining owners and occupiers, either by letter or by posting a site notice near the property.
- Neighbours get a minimum of 21 days to submit written representations objecting to loss of light, outlook or privacy, as set out in guidance from North Hertfordshire Council.
- The LPA must decide within 42 days of receiving the valid application, either granting prior approval (with or without conditions), refusing it, or confirming that no approval is needed at all.
Here’s a detail that trips people up: not every council writes to neighbours individually. Under Article 15 of the Development Management Procedure Order, councils can choose a site notice instead of personal letters for many householder applications, according to analysis from Planning Geek. If the 42 days pass with no objections and no decision issued, you get deemed approval, but get that in writing before you touch a spade.
What can neighbours legally object to?
The scheme deliberately narrows what counts as a valid objection, and that’s good news if you’re worried about a difficult neighbour derailing your plans. Planning officers assess three things only: loss of light, loss of outlook (including a sense of being overbearing), and loss of privacy.
- Loss of light matters most where a neighbour’s habitable room window, kitchen, living room, bedroom, faces directly onto where your extension will sit.
- Overbearing impact comes up when a tall or long extension looms over a neighbour’s garden or blocks their view, even without technically blocking sunlight.
- Privacy concerns apply if new walls, windows or a raised terrace let you see directly into a neighbour’s garden or windows that previously had no overlooking.
What doesn’t count: how the extension looks, whether it lowers property values, or the noise and mess during construction. Industry practitioners are consistent on this point, the scheme is narrowly focused on amenity, and objections rooted in taste or resale value simply won’t be weighed by the case officer.
Pro Tip: If a neighbour’s complaint focuses on appearance or disruption rather than light, outlook or privacy, say so calmly in writing to the case officer. Planning officers are required to disregard objections outside the three amenity grounds, and a polite reminder can speed up their assessment.

How to reduce the risk of objections before you apply
The homeowners who sail through this process almost always do one thing differently: they talk to their neighbours before the council does.
- Knock on the door first. A five-minute conversation showing your drawings before you submit often defuses concerns that would otherwise turn into a formal written objection.
- Consider paid pre-application advice. Many councils offer this for a modest fee, often starting around £55 for a householder enquiry according to City of York Council, and it flags amenity issues before they become objections.
- Adjust the design where it costs you little. Angled roofs, set-back boundaries, or fewer side-facing windows can remove a neighbour’s genuine grievance without shrinking your usable space.
- Get proper measurements and scaled plans. Vague or inconsistent dimensions are one of the most common reasons applications get challenged or bounced back for revision, and our guide to small rear extension designs covers layouts that tend to minimise amenity impact.
- Check structural implications early. If your extension involves removing load-bearing walls, get structural calculations sorted alongside your planning drawings, not after.
Pro Tip: Keep a dated record of every conversation you have with a neighbour about the extension, even a text message. If an objection is later raised, showing you engaged early and reasonably can carry weight with the case officer.
If a neighbour does object within the 21-day window, the LPA weighs the objection against the three amenity grounds only. A well-drawn, professionally measured application with early neighbour buy-in rarely gets refused outright, it more commonly proceeds with minor conditions attached.

What happens after the council decides?
Three outcomes are possible, and each carries different next steps.
- Prior approval not required. The extension falls within permitted development after all, or no neighbour raised a qualifying objection. You can proceed, but get this confirmed in writing.
- Prior approval granted, possibly with conditions. You can build, but conditions might restrict window positions, boundary treatments or materials. Read these carefully before starting.
- Prior approval refused. Usually because a neighbour’s amenity objection was upheld. You can revise the design and resubmit, or appeal.
Starting work before you have this confirmation is the single biggest risk in the whole process. If the 42 days lapse and you assume deemed approval without written confirmation, an enforcement notice can still catch you out later, and unresolved enforcement issues are notorious for derailing a house sale years down the line, as practical guidance from Fixiz points out. Get it in writing. Always.
What documents do you need to apply?
A valid application starts the 42-day clock immediately. An incomplete one just sits in limbo while your council asks for missing information, and the clock doesn’t start until it’s resolved.
- A written description of the proposed extension, including exact projection dimensions.
- A site plan clearly showing the original rear wall, not the current one if it’s already been extended.
- Elevation and section drawings showing height, roof pitch and boundary distances.
- A list of adjoining addresses, the properties whose owners must be consulted.
- The application fee, plus your contact details for correspondence.
The most common reason a prior approval application stalls isn’t a bad design, it’s a missing neighbour address or a measurement taken from the wrong wall.
Check the current fee and download the correct form through the Planning Portal’s prior approval page before you submit, and cross-reference against our breakdown of permitted development rules if you’re unsure whether your project qualifies at all.
Why a managed service reduces procedural risk
Most of the delays described above trace back to the same root cause: separate people handling design, measurement and submission, with nobody owning the whole process. The Extension Works runs all of it in-house, instant quotes, live 3D modelling, planning and prior-approval submission, fixed VAT-inclusive pricing, and a dedicated project team from sketch to sign-off, backed by a 12-month workmanship warranty.
That matters practically, not just conveniently. A single supplier handling design, measurement and submission together cuts down the validation errors, wrong-wall measurements, missing addresses, vague drawings, that commonly pause the 42-day clock. It also means neighbour communication is managed by people who’ve done this before, rather than left to an anxious homeowner improvising a doorstep conversation.
- Live 3D models make it easier to show a neighbour exactly what’s proposed, reducing surprise objections.
- In-house structural and planning teams catch measurement errors before submission, not after a validation rejection.
- One point of contact throughout means faster responses if the council raises a query during the 21-day consultation window.
What homeowners get wrong about this process
Most guides to the neighbour consultation scheme treat it as a legal hurdle to survive rather than a process you can actively shape. That’s backwards. The homeowners who get through cleanly aren’t the ones with the smallest extensions or the most agreeable neighbours, they’re the ones who treated measurement accuracy and early communication as part of the design work, not an afterthought tacked on before submission.
The conventional advice, “just submit and see what happens”, ignores how much the 42-day clock punishes sloppy paperwork. A vague measurement or a missing neighbour address doesn’t just risk objection, it can quietly reset your timeline by weeks while the council chases clarification.
If there’s one thing worth prioritising above all else, it’s getting the original rear wall measurement right before you draw anything else. Everything else, the neighbour conversation, the pre-application advice, the final drawings, follows from that single number. Get it wrong and you’re either under-building unnecessarily or applying for a route you don’t actually qualify for.
Get your extension designed and submitted without the guesswork
Reading through the thresholds, timetables and paperwork above, it’s easy to see how a single wrong measurement or missing document can add weeks to your project. The Extension Works removes that risk by handling design, measurement, and prior-approval submission as one connected process, rather than passing your project between separate architects, planning consultants and builders who’ve never spoken to each other.

You get an instant online quote, a live 3D model of your proposed extension to share with neighbours before you submit, and a fixed VAT-inclusive price with no surprise extras once building starts. Every project comes with a dedicated in-house team managing planning, structural calculations and construction from first sketch to final sign-off, backed by a 12-month workmanship warranty. If you’re ready to see what your rear extension could look like and what it would cost, get your instant quote and start the design conversation today.
Frequently asked questions about the neighbour consultation scheme
Does the neighbour consultation scheme apply to side extensions? No. This particular prior approval route covers single-storey rear extensions only. Side extensions fall under separate permitted development rules with different size limits.
Can I start building while I wait for the 42 days to pass? No. Starting work before you have a decision or written confirmation of deemed approval risks enforcement action later, even if no neighbour ever objected.
What if my extension was already partly built before I knew about this rule? Speak to your local planning authority immediately. Retrospective applications are possible but far riskier and slower than applying before work starts.
Do I still need building regulations approval if I get prior approval? Yes. Prior approval covers planning permission only. Building regulations, covering structural safety, insulation and fire safety, are a separate, mandatory process.
Does a previous extension affect my eligibility for this scheme? It can. Because you measure from the original rear wall, an existing extension reduces how much further you can extend under this route, not how much you can add from today’s back wall.
Sources
- Gov
- Neighbour consultation scheme: house extensions — North Hertfordshire Council
- Prior approval: larger home extension — Planning Portal
- Neighbour consultation: what councils must actually do — Planning Geek
Recommended
- Planning fees for an extension: what England homeowners need to know — The Extension Works
- Structural calculations for extensions: the UK homeowner’s guide — The Extension Works
- Instant Extension Quote Tool — Design & Price Your Rear Extension Online | The Extension Works
- Discharging planning conditions for extensions: a homeowner’s guide — The Extension Works