
Get Completion Certificate: Building Regs for Extensions in England
England checklist for extension building regs: who to contact, which drawings and certificates to gather, inspection stages, and how to secure your...
Get Completion Certificate: Building Regs for Extensions in England
Yes. If you’re adding a single-storey rear extension, the answer is almost always yes: Building Regulations approval applies to the structure, fire safety, energy performance, and drainage of nearly every UK home extension. The one exception worth checking is a small, ground-level addition that might fall under Class 7 exemptions, which include certain conservatories and porches. Your next move is simple: contact your local authority building control team or line up an approved inspector before you dig a single foundation trench.
TL;DR:
- Most rear extension projects require building regulations approval unless they qualify as small, unheated conservatories or porches under Class 7 exemptions.
- Building regs ensure safety, fire resistance, thermal efficiency, drainage, and service standards are met, with inspections at key construction stages.
- To avoid delays, submit complete plans early, including structural calculations and drainage layouts, and obtain a final certificate before finishing or selling the property.
- Inspections focus on foundations, drainage, insulation, electrics, gas, and fire safety, with photographic records recommended to prevent disputes.
- Failing to notify building control or secure certificates can lead to enforcement notices, sales delays, or significant retrofitting costs later.
Table of Contents
- What building regs for extensions actually cover
- When you need approval, and when you might not
- How to apply: building control routes, paperwork, and timing
- What inspectors actually check on site
- Inspections, sign-off, and competent person schemes
- Planning permission and permitted development: not the same thing
- The Party Wall Act: don’t skip the neighbours
- Common mistakes that trigger enforcement
- Health and safety on site during the build
- How the rules differ across England, Wales, Scotland, and Northern Ireland
- Why most extension problems start with paperwork, not bricklaying
- Want the compliance side handled for you?
- Where to check the rules yourself
- Sources
What building regs for extensions actually cover
Building Regulations for extensions exist to stop your new room falling down, catching fire easily, leaking heat, or flooding the garden next door. The Building Regulations 2010 set minimum standards across several technical areas, and every extension gets checked against them regardless of how small the project feels.
The rules cover:
- Structural safety — foundations, load-bearing walls, and beams strong enough for the job
- Fire safety — escape routes, fire-resistant materials, and separation from neighbouring properties
- Thermal performance — insulation levels for walls, roofs, and floors
- Drainage — foul and surface water disposal that won’t cause damp or flooding
- Controlled services — electrics, plumbing, and ventilation fitted to a safe standard
Two bodies enforce this in England: your local authority building control team or a private approved inspector. Either route ends with a completion certificate, and that document is your legal proof the work meets standard. Sell the house without one and buyers’ solicitors will flag it immediately.
When you need approval, and when you might not
Most structural work on a home triggers a building regs requirement. New foundations, load-bearing wall changes, drainage alterations, and fixed electrical or gas installations all typically need sign-off, whether that’s a full application or a competent-person certificate from your installer.
Exemptions do exist, and the one homeowners ask about most is Class 7 under the Building Regulations 2010 schedules. This covers certain small, ground-level additions such as conservatories and porches, often referencing a floor area threshold alongside conditions on glazing, heating, and electrical isolation.
Cases that typically need approval:
- New foundations or underpinning existing walls
- Removing or altering a structural wall
- New drainage runs or soakaways
- Fixed electrical circuits or gas pipework
Cases that might be exempt:
- A small, unheated conservatory under the Class 7 conditions
- A simple porch meeting the size and glazing limits
Borderline cases are common, especially with lean-to extensions or garden rooms that blur the definition of “ground-level addition.” Always confirm with your local building control office before assuming an exemption applies. A five-minute phone call beats a demolition order.
How to apply: building control routes, paperwork, and timing
You have two practical routes into the system, and both lead to the same standard.
- Apply to local authority building control. Submit a full plans application with drawings, structural calculations, and specifications. The council reviews the design before work starts and inspects at key stages.
- Use a private approved inspector. These are independent, government-authorised professionals who carry out the same checks as the local authority, often with more flexible scheduling and faster turnaround on paperwork.
- Assemble your documents early. You’ll typically need scaled drawings, structural calculations for the extension, drainage layouts, and thermal specifications. Anything involving beams, steel, or removed walls needs a structural engineer’s sign-off.
- Notify building control before digging. Submissions with structural calculations and detailed drawings attached tend to move faster than bare-bones applications that get queried and delayed.
If you’re also relying on permitted development rather than full planning permission, a Lawful Development Certificate commonly takes several weeks to process. Building regs decisions themselves usually run faster once a complete application is in, but incomplete drawings are the single biggest cause of delay.
What inspectors actually check on site
Building control officers don’t inspect once at the end. They visit at set stages, and missing one of these can mean digging things back up or ripping out finished work to prove compliance.
- Foundations and groundworks — depth, width, and ground-bearing capacity before concrete goes in
- Damp-proof course and drainage — DPC height, correct falls on drains, and connections to existing sewers
- Thermal performance — insulation thickness and continuity in walls, roof, and floor build-ups
- Electrics and gas — work carried out and certified by competent person scheme registered trades
- Fire safety — escape routes maintained, glazing to the correct standard near doors, and fire-stopping around openings
Waterproofing is one area that trips people up, particularly on extensions with lowered floor levels or basement-adjacent groundworks. Detailing that meets BS 8102 waterproofing standards at design stage avoids expensive remedial tanking later.
Pro Tip: Photograph every stage before it’s covered up, foundations, DPC, pipework in trenches. If a dispute ever arises over what was actually built, your own photo record is worth more than memory.
Inspections, sign-off, and competent person schemes
A completion certificate is the final proof that your extension meets Building Regulations, and it’s the document a buyer’s solicitor will ask for years down the line. Without it, you can face delayed sales, price renegotiations, or in some cases a formal enforcement notice requiring you to prove compliance retrospectively.
Inspections typically happen at these milestones:
- Excavation and foundation stage, before concrete is poured
- Damp-proof course and first-floor joist level
- Drainage connections and testing
- Structural beam or steelwork installation
- Final inspection before certificate issue
Certain trades can self-certify their own work through competent person schemes such as Gas Safe for gas installations, NICEIC for electrics, and FENSA for replacement windows and doors. This skips a separate building control inspection for that specific work, but you must still collect the certificate from the installer. Homeowners who assume “the fitter sorted it” without asking for paperwork often discover the gap only when they try to sell.
Planning permission and permitted development: not the same thing
Planning permission and building regulations ask completely different questions. Planning permission is about whether your extension is acceptable in its location, its impact on neighbours, street scene, and land use. Building Regulations ask whether it’s built safely and performs technically. Many rear extensions need both, and passing one says nothing about the other.
Permitted development rights let many single-storey rear extensions skip a full planning application, provided they stay within set limits.
- Detached houses can often extend considerably to the rear under permitted development
- Semi-detached and terraced houses also have specific size limits usually somewhat shorter than detached homes
- These larger single-storey allowances were made permanent in 2019, replacing an earlier temporary scheme
Check your permitted development limits first, since that determines whether you need planning permission at all. Then confirm building regs requirements with your local building control separately, because that step applies regardless of which planning route you take.
The Party Wall Act: don’t skip the neighbours
If your extension involves excavating near a shared boundary or affects a party wall, the Party Wall etc. Act 1996 requires formal notice to your neighbour. Excavations within 3 metres of a neighbouring structure need one month’s notice; other party wall works need two months. If your neighbour objects, you may both need a surveyor, which adds time and cost neither party budgeted for.
Talk to your neighbours before serving formal notice. A quick conversation over the fence, with plans in hand, resolves most objections before they become a dispute that stalls your build for weeks.
Common mistakes that trigger enforcement
The single biggest mistake is starting construction before notifying building control at all, hoping nobody notices. Local authorities do notice, especially with skips, scaffolding, and new foundations visible from the street.
- Starting groundworks without a building control notification on file
- Losing or never collecting competent-person certificates from electricians and gas engineers
- Covering foundations or drainage before the required inspection
- Paying a contractor in full before written sign-off is confirmed
Consequences range from an enforcement notice requiring retrospective inspection (sometimes meaning exposed foundations or opened-up walls) to genuine difficulty selling the property later. Buyers’ conveyancers routinely ask for completion certificates, and a missing one can knock thousands off an offer or kill the sale entirely.
Pro Tip: Never release the final payment to your builder until you have the completion certificate, or written confirmation from building control that the file is closed, in hand.
Health and safety on site during the build
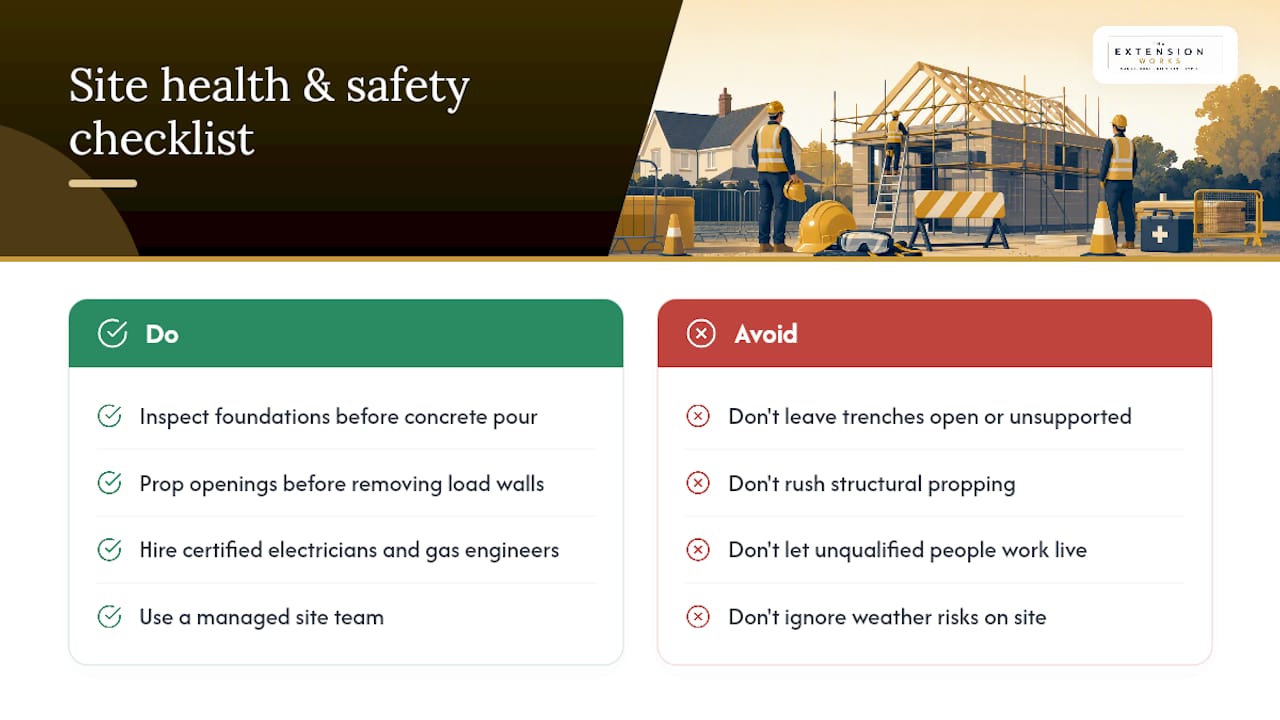
Building Regulations compliance and site safety overlap more than most homeowners expect. A structurally sound extension still needs to be built safely, and several regulatory requirements exist specifically because unsafe practice during construction causes long-term defects.
Open foundation trenches and unsupported excavations are the most common hazard on domestic extension sites, particularly where groundworks run close to an existing wall or boundary. This is part of why building control inspects foundations before concrete goes in, checking depth and support are adequate not just for the finished structure but for safety during the pour itself.
Temporary structural support matters too. Removing a load-bearing wall for an open-plan kitchen extension requires proper propping before any beam goes in, and rushing this stage is a leading cause of on-site accidents and structural failures that only surface months later. Weather exposure during roof removal or drainage work adds further risk, particularly around exposed trenches filling with water.
Competent-person certified electricians and Gas Safe engineers exist partly to keep live installations away from untrained hands during a build that’s still open to the elements and foot traffic. A managed project with a dedicated site team tends to handle these transitions more safely than a string of separately booked trades who’ve never worked together before, simply because responsibility for sequencing sits with one team rather than being split across contractors who may never speak to each other.
How the rules differ across England, Wales, Scotland, and Northern Ireland
Building Regulations for extensions aren’t identical across the UK, and this catches out homeowners who’ve moved or who read advice written for the wrong nation.
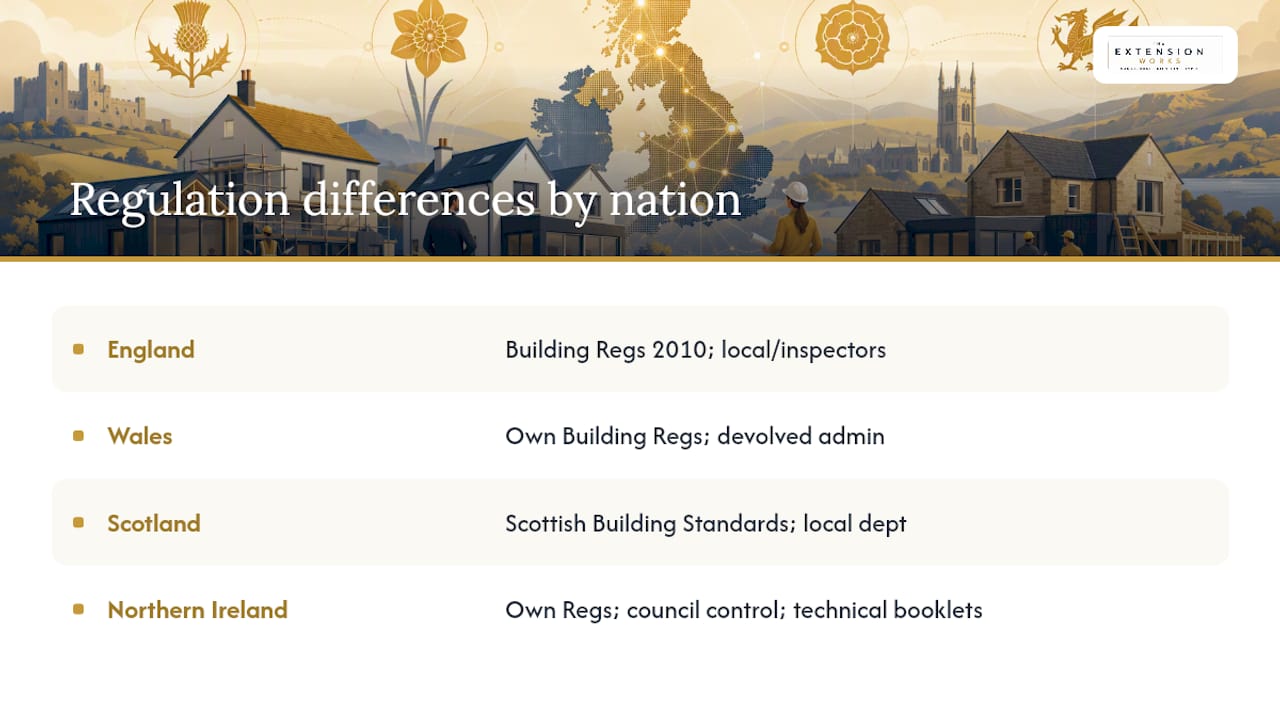
England operates under the Building Regulations 2010, enforced by local authority building control or approved inspectors, with the Class 7 exemptions and permitted development limits described throughout this guide.
Wales uses its own version of the Building Regulations, administered separately since powers were devolved, though the core technical requirements (structural safety, fire, thermal performance, drainage) remain broadly similar to England’s.
Scotland runs an entirely different system called Scottish Building Standards, with its own application process through local authority Building Standards departments rather than “building control,” and different technical handbooks covering domestic and non-domestic work.
Northern Ireland has its own Building Regulations enforced through local council Building Control services, again with separate legislation and its own technical booklets rather than England’s approved documents.
The practical takeaway if you’re extending anywhere outside England: don’t assume guidance written for English homeowners transfers directly. Contact your own nation’s building control or Building Standards authority early, since exemption thresholds, permitted development rules, and application processes all vary by nation even where the underlying safety principles look similar.
Why most extension problems start with paperwork, not bricklaying
The conventional advice on building regs treats it as a box-ticking formality bolted onto the “real” work of construction. That’s backwards. Every enforcement case, every stalled sale, every expensive retrofit traces back to a paperwork gap, not a structural failure. The building itself is usually fine. It’s the missing certificate, the skipped inspection, or the electrician who never sent through his part P certificate that causes the actual damage months or years later.
Where most guides get it wrong is treating planning permission and building regulations as roughly equivalent hurdles to clear in sequence. They’re not. Planning is a one-off decision about whether you can build. Building regs is a continuous process running through every stage of construction, and it’s the one homeowners lose track of once the contractor takes over.
If you take one thing from this article, prioritise the completion certificate over almost everything else. Get the drawings right, yes, but chase the paperwork with the same urgency you’d chase a leaking roof. A managed service that keeps drawings, calculations, and building control liaison under one roof removes most of the risk of that gap ever opening up.
— Esskay
Want the compliance side handled for you?
If you’d rather not chase drawings, structural calculations, and building control notifications separately, some companies bundle all of it into one fixed-price service for single-storey rear extensions. Instead of hiring an architect, a structural engineer, and a builder as three separate conversations, a dedicated team can produce the design, handle the planning and building regs submissions, and manage every inspection through to your completion certificate.

Some services include a live 3D modelling tool so you can see your extension before construction begins, allowing design changes to happen on screen rather than on site after building control has signed off the drawings. Some projects come with a workmanship warranty providing cover after the certificate is issued, not just before it.
Start with the instant extension quote tool to see a design and price for your rear extension, or check the permitted development rules first if you’re still working out whether you’ll need full planning permission at all.
Where to check the rules yourself
For the primary rules, go straight to the source: GOV.UK’s building regulations approval guidance covers when approval is needed, and the Planning Portal explains how planning permission and building regs interact. For exemption classes and the Party Wall Act text itself, legislation.gov.uk holds the actual schedules.
Sources
- Gov
- Planning permission and building regulations - Planning Portal
- The Building Regulations 2010 - Schedules (exemptions)
- Building regulations and planning permission for UK extensions - Which?