
Check 3 Party Wall Act Extension Triggers Before You Build in England
England homeowners: a practical Party Wall Act extension checklist. Confirm the three triggers, notice timing (14 day response), and whether to use a...
Check 3 Party Wall Act Extension Triggers Before You Build in England
Yes, the Party Wall etc. Act 1996 will almost certainly apply if your extension touches a shared wall, builds along a boundary, or excavates within 3 metres of a neighbour’s foundations. The one thing to do right now: check your plans against those three triggers before you set a start date. If any apply, you need a notice, not just planning permission.
TL;DR:
- Most rear extensions that tie into shared walls, excavate within 3 or 6 meters, or build along boundaries are automatically subject to the Party Wall Act 1996.
- Serving a notice is mandatory for work on shared structures, deep excavations near neighbor foundations, or any activity on the boundary line, regardless of project size.
- If neighbors do not respond within 14 days, a dispute is automatically deemed to exist, activating the surveyor process and party wall award procedure.
- Early informal communication and accurate measurements significantly increase the chances of swift neighbor consent, minimizing delays and legal complications.
- The Act applies independently of planning permission, and most homeowners should plan for at least one month of notice plus time for surveyor appointments before starting work.
Table of Contents
- Does the Party Wall Act extension rule apply to your project?
- When does an extension need a party wall notice?
- Notice types, timing and how long they stay valid
- What happens if your neighbour agrees or refuses consent?
- The 3m and 6m excavation rules explained
- A step-by-step checklist for serving notice on an extension
- Who pays for party wall surveyors and how long does it take?
- What to include in a party wall notice for your extension
- How The Extension Works handles party wall admin for you
- What the guidance gets wrong about party wall disputes
- Get a fixed price and party wall drawings sorted in one step
- Where to check the official rules yourself
- Sources
Does the Party Wall Act extension rule apply to your project?
The Party Wall etc. Act 1996 applies in three situations, and most single-storey rear extensions hit at least one of them. Section 1 covers new walls built on the line of junction between your property and next door. Section 2 covers work to an existing party wall or party structure, such as cutting into it to tie in new steelwork. Section 6 covers excavation within 3 or 6 metres of a neighbour’s building, depending on foundation depth.
A rear extension that ties into a shared garden wall triggers section 2. Dig footings within 3 metres of the neighbour’s foundations and go deeper than those foundations, and you have triggered section 6, even if the extension itself sits entirely on your own land.
The Act is entirely separate from planning permission and building regulations. Getting Permitted Development sign off, or full planning consent, does nothing to satisfy your party wall obligations, and vice versa. The government’s explanatory booklet on the Party Wall etc. Act 1996 sets out the duty to notify plainly: it exists to prevent and resolve disputes over shared structures and nearby excavation, and it runs on its own legal track.
Three quick checks before you go further:
- Does any part of the new structure sit on or straddle the boundary line?
- Will you cut into, raise, underpin, or demolish and rebuild a wall shared with a neighbour?
- Will excavation for foundations come within 3 metres of next door’s building at a lower depth than their footings, or within 6 metres at a shallower depth along a 45 degree line?
For the full legal wording, Legislation, and it is worth a skim if your project sits close to any boundary.
When does an extension need a party wall notice?
Most disputes stem from homeowners assuming their extension is “too small” to count. It rarely works that way. Here are the scenarios that reliably require a notice:
- Building astride or up to the line of junction — even a low garden wall extension along the boundary needs notice under section 1.
- Cutting into a shared wall — inserting a beam, removing a chimney breast, or tying new brickwork into an existing party wall.
- Raising or rebuilding a party wall — common when extending upward as well as outward.
- Excavating near shared foundations — footings, trench-fill foundations, or piling within the 3m/6m zones.
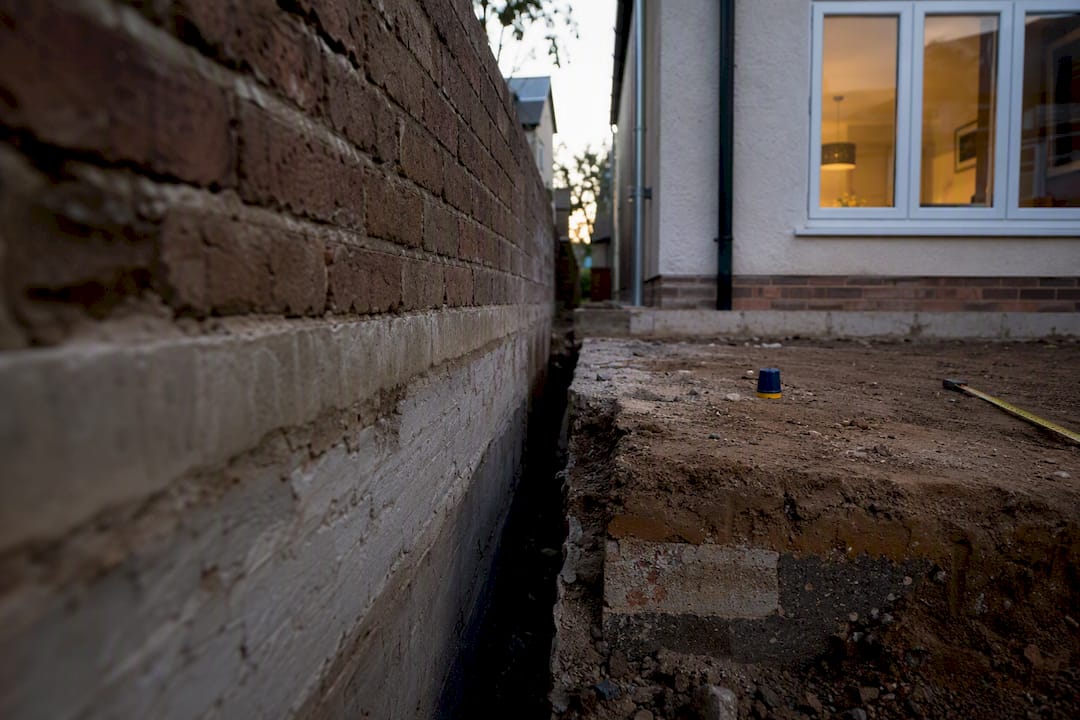
Some works entirely on your own land are still notifiable. A deep foundation trench for a rear extension, dug well within your boundary but close to next door’s footings, can still fall under section 6 purely because of depth and proximity, not location. If you are unsure how close your dig comes to the boundary, get a short measured survey done before finalising foundation depths. Guessing at distances from a garden fence is how homeowners end up serving notices too late, or not at all.
Notice types, timing and how long they stay valid
Three notice types cover almost every extension scenario, and each carries its own clock.
- Line-of-junction notice (section 1): serve at least one month before work starts. The adjoining owner has 14 days to consent; if they don’t respond, the wall must generally be built entirely on your own land.
- Party structure notice (section 2): also served at least one month ahead, covering work to an existing shared wall.
- Adjacent excavation notice (section 6): serve at least one month before excavation begins, covering foundations and piling near next door’s building.
Once a valid notice has been served, you typically have 12 months to begin the work before it lapses and needs reserving. Electronic service (email) is acceptable if both parties have agreed to it beforehand; otherwise, stick to recorded post or hand delivery with a witness, and keep proof either way. Silence is not consent under this Act, so never treat a missed 14 day deadline as a green light.
What happens if your neighbour agrees or refuses consent?
If your neighbour signs written consent within 14 days, you proceed exactly as described in the notice. No award, no surveyor, no further paperwork. That is the outcome most homeowners hope for, and early, clear drawings shared informally make it far more likely.
If they don’t respond in writing within 14 days to a section 2 or section 6 notice, the Act deems a dispute to have arisen automatically, whether or not your neighbour intended to object. That triggers the surveyor process:
- Both parties can agree on one surveyor to act for everyone, which is usually faster and cheaper.
- Or each party appoints their own surveyor, and the two surveyors select a third in case they disagree.
- Surveyors must act impartially regardless of who appointed or pays them, a duty RICS sets out explicitly in its professional standard.
The resulting party wall award sets out what work is permitted, when it can happen, how any damage will be compensated, and how fees are split. Either party can appeal the award to the county court, but only within 14 days of receiving it.
Pro Tip: If a neighbour simply won’t engage, refuses to nominate a surveyor, or ignores correspondence entirely, you can appoint a surveyor on their behalf to keep the process moving. It’s a lawful route built into the Act specifically to stop one uncooperative neighbour from blocking a project indefinitely.
The 3m and 6m excavation rules explained
Foundation depth is where extensions most often trip over the Act without anyone realising until footings are marked out. Two distance tests decide whether excavation is notifiable.
- The 3m rule: if you excavate within 3 metres of a neighbouring building and your foundations will go deeper than theirs, notice is required.
- The 6m rule: if you excavate within 6 metres and a 45 degree line drawn down from the bottom of the neighbour’s foundation would be cut by your excavation, notice is required even at that greater distance.
- Both rules apply regardless of whether the excavation is for a single-storey extension or something larger; depth and proximity trigger the duty, not the size of the build above ground.
Special foundations, such as piled or raft foundations transferring unusual loads, carry extra weight in the notice process. Under section 20, special foundations require the adjoining owner’s specific consent to be placed on their land, so flag this early with your structural engineer. For most single-storey rear extensions, this means including outline foundation depths and positions in your notice from the outset, rather than treating it as a detail to sort out later.
A step-by-step checklist for serving notice on an extension
- Confirm applicability. Get a measured survey or short site check to establish exact boundary distances and excavation depths before drafting anything.
- Talk to your neighbour first. Share drawings informally before any formal notice lands on the doormat. This single step prevents more disputes than any legal wording ever will.
- Serve the correct notice type, with drawings, a description of works, and a proposed start date attached. Keep proof of service, whether that’s a signed receipt or recorded delivery.
- If a dispute is deemed, follow the surveyor appointment steps promptly and accept the terms of the resulting award before any work begins on site.
- Keep a paper trail throughout, including site inspection notes and any agreed remedial works, in case damage is disputed later.
Pro Tip: Homeowners who send a rough sketch and a friendly note before the formal notice almost always get faster consent than those who lead with legal language. Save the formal notice for the paperwork stage, not the first conversation.
Who pays for party wall surveyors and how long does it take?
Building owners typically bear the primary cost of surveyor fees, since the works are being carried out for their benefit, though an award can require cost sharing where the neighbour also gains (a new shared wall, for instance). If your works damage the neighbour’s property, you are liable for the cost of rectification, and the award will usually set out how that compensation is assessed and paid.
- Notice period: at least one month before work starts.
- Response window: 14 days for the neighbour to consent or dispute.
- Surveyor appointment and award drafting: commonly a few weeks once a dispute is deemed, longer if surveyors disagree or a third surveyor is needed.
Every week a notice sits unanswered is a week your start date slips, which is why most experienced project managers build at least one month of notice plus buffer into any extension programme rather than assuming immediate consent.
What to include in a party wall notice for your extension
A notice that is vague invites objection; one with clear, specific detail tends to get signed off quickly. Include:
- A plain description of the works (e.g. “single-storey rear extension with new foundations along the shared boundary”).
- Location and measurements, ideally referencing a scaled drawing.
- Proposed start date and expected duration.
- Foundation depths and distances from the boundary, particularly where excavation falls near the 3m or 6m thresholds.
- A drawing reference number and your contact details for queries.
- A note on how the notice was served, with a space to record the date it was received.
For minor single-storey works, a simple annotated sketch showing foundation depth and elevation is often enough. There’s no need for a full technical pack if the scope is straightforward.
How The Extension Works handles party wall admin for you
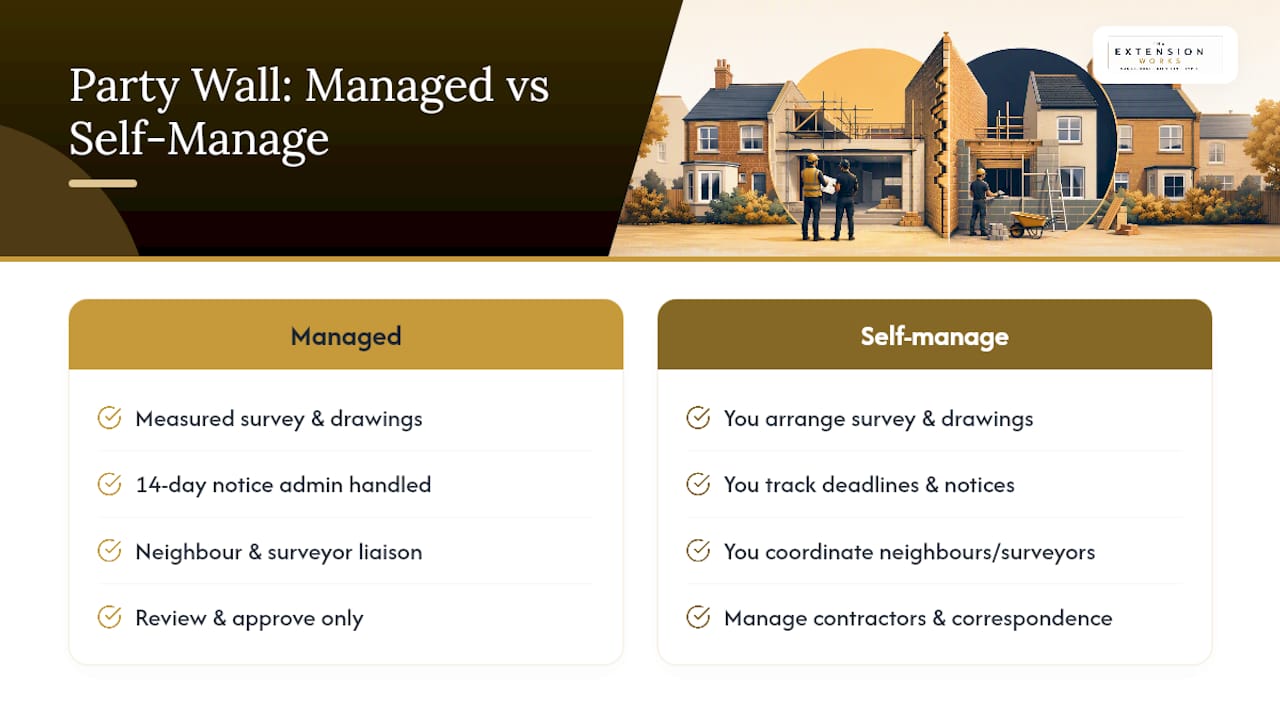
Party wall notices depend entirely on accurate drawings and foundation data, which is exactly what a measured survey produces. The Extension Works can prepare the measured survey and technical drawings your notice needs, then coordinate directly with neighbours and any appointed surveyors on your behalf.
{{brand_signal}}
If you’d rather not track 14-day deadlines and draft notice wording yourself, a managed design-and-build route removes that admin entirely, leaving you to review and approve rather than chase paperwork. If you enjoy managing contractors and correspondence directly, a self-managed route with an independent surveyor remains a perfectly valid option. Most homeowners simply want the extension built without becoming a part-time legal administrator, which is where a managed service earns its fee.
What the guidance gets wrong about party wall disputes
Most articles on this topic treat the Party Wall Act as a hurdle designed to slow you down. It isn’t. Its actual purpose, as GOV.UK’s own explanatory booklet makes clear, is to give you a legal route to proceed even when a neighbour objects, not a mechanism for them to block you indefinitely. That distinction gets lost constantly in homeowner forums, where the Act gets treated as a neighbour’s veto.
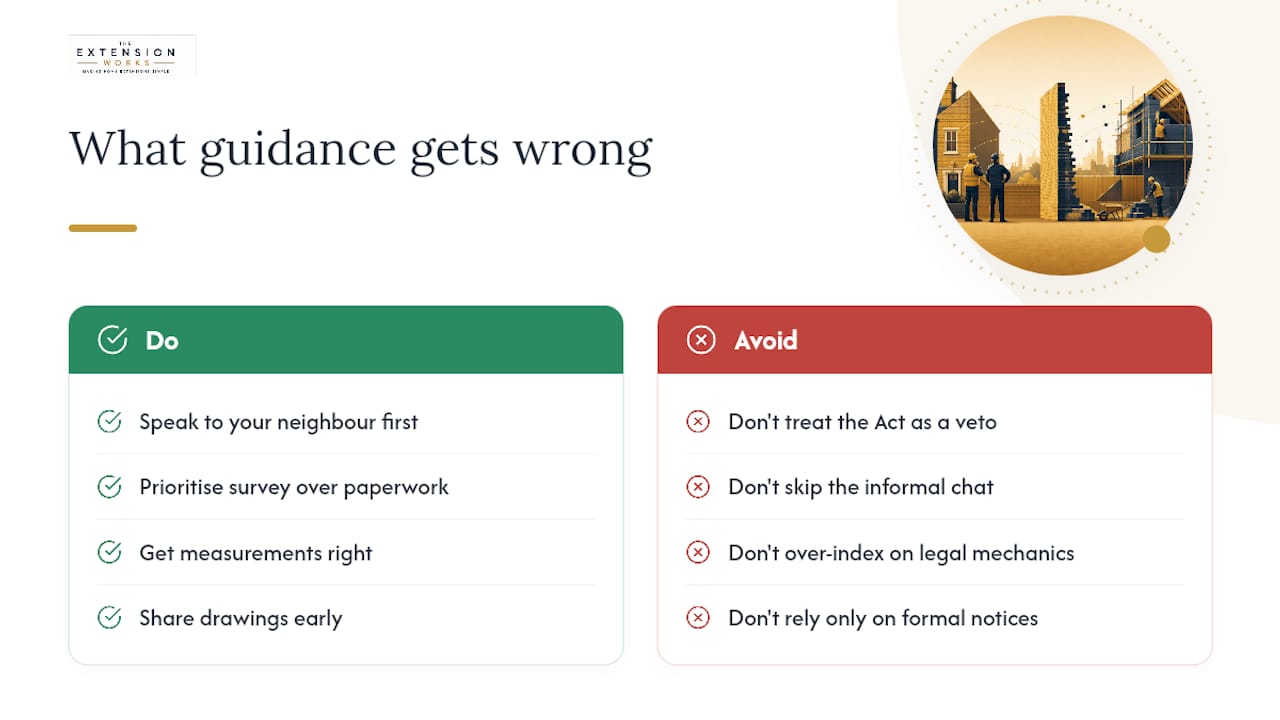
The conventional advice also over indexes on the legal mechanics and under indexes on the human part. Surveyor appointments and 14-day deadlines matter, but the single biggest predictor of a smooth process is whether you spoke to your neighbour before a formal notice landed on their doormat. Skip that step and you turn a five-minute conversation into a six-week surveyor exchange.
If you take one thing from this article, prioritise the survey and the informal conversation over the paperwork. Get your measurements right, share drawings early, and the formal notice becomes a formality rather than the opening shot in a dispute.
— Esskay
Get a fixed price and party wall drawings sorted in one step
Most homeowners handling party wall notices themselves end up juggling a surveyor, an architect, and a builder, none of whom talk to each other. A single in-house team can produce the measured survey, the drawings your notice needs, and the structural calculations, all under a fixed price.

Your Instant Extension Quote Tool generates a live 3D model and fixed price for your rear extension in minutes, and the measured survey that follows produces the exact drawings and foundation details a party wall notice requires. That means your notice arrives with real dimensions rather than estimates, which is usually the fastest route to a neighbour signing off without objection.
Check your address on the quote tool now, or browse how the full service works on the main site before booking your survey.
Where to check the official rules yourself
For the legal detail behind everything above, go straight to the source. GOV.UK’s Party Wall etc. Act 1996 explanatory booklet is the clearest plain-English summary, while legislation.gov.uk carries the Act’s exact wording. RICS publishes the professional standard surveyors work to.
For related planning questions, see how the neighbour consultation scheme works alongside party wall notices, and check permitted development size limits before finalising your design.