
Reduce Planning Risk: Conservation Area Extension Rules in England
Practical guide for England homeowners: how Article 2(3), Article 4 Directions and local rules affect extensions, and how 3D visuals with managed planning...
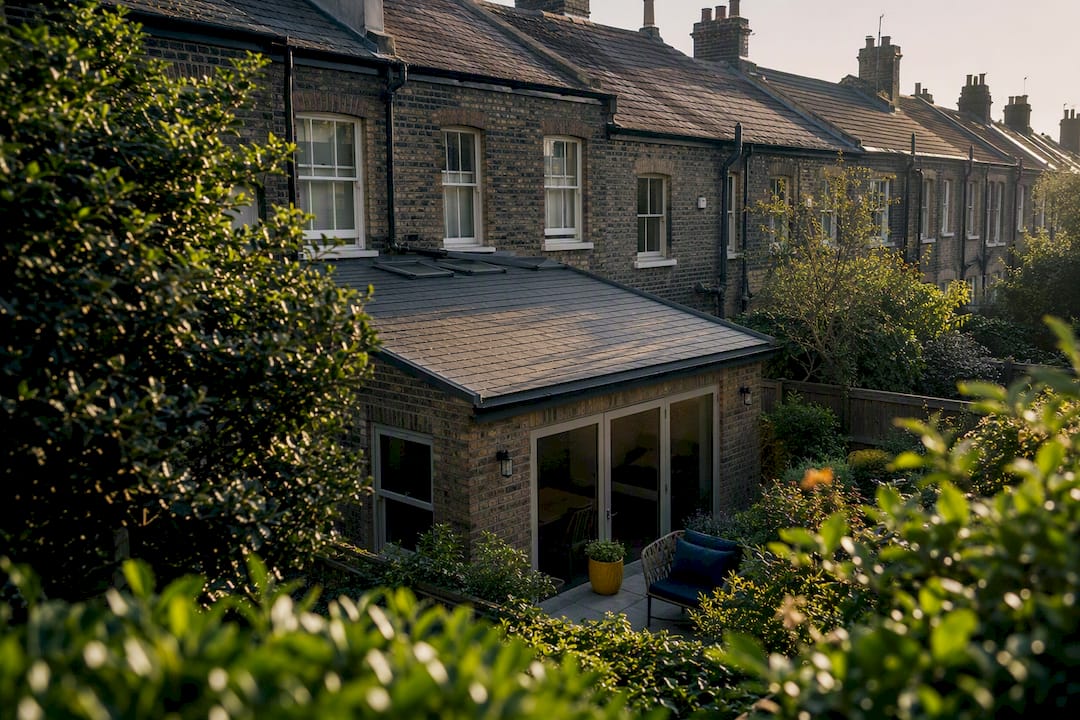
Reduce Planning Risk: Conservation Area Extension Rules in England
Yes, you can extend a house in a conservation area, but the rules are tighter than for a standard property. Conservation area status strips back several permitted development rights under Article 2(3) of the GPDO, and your street may carry an Article 4 Direction removing others entirely. Before sketching anything, check your Local Planning Authority’s conservation area map and Article 4 register.
TL;DR:
- Conservation area restrictions can completely remove permitted development rights for side extensions and often lower volume allowances for rear extensions.
- An Article 4 Direction can eliminate many routine alteration rights, turning simple tasks into planning applications depending on local rules.
- Additional consents like conservation area demolition, listed building consent, and tree notices remain mandatory alongside planning permissions.
- Current regulations increasingly tighten restrictions and expand Article 4 areas, so checking local designations before planning is essential.
- Using an integrated design and build approach minimizes delays and costs caused by fragmented project management in conservation areas.
Table of Contents
- Conservation area extension rules: which statutory provisions actually change
- Extensions in a conservation area: what typically needs planning permission
- Article 4 Direction extensions: why your street may be stricter than the area next door
- Permissions homeowners in conservation areas often miss
- How to check conservation area guidelines before you commission any drawings
- Design and materials: meeting the ‘high quality’ bar planners expect
- Pre-application advice, neighbour consultation, and what it actually costs
- How conservation area rules differ from listed buildings and other heritage designations
- Does a conservation area extension affect property value or insurance?
- Recent changes to conservation area extension policy worth knowing about
- Author perspective: why an integrated design and build route lowers the risk
- Get an instant quote for your conservation area rear extension
- Sources
Conservation area extension rules: which statutory provisions actually change
The starting point is the Town and Country Planning (General Permitted Development) (England) Order 2015, or the GPDO. This is the legislation that grants homeowners permitted development, or PD, rights to build certain extensions without a planning application. Conservation areas are classed as “Article 2(3) land” under the order, and that classification is the whole reason conservation area permitted development works differently there than everywhere else.
Being on Article 2(3) land does not remove your PD rights outright. It shrinks them, and it adds extra conditions to several Schedule 2 classes that would otherwise be straightforward:
- Class A (extensions): side extensions generally lose their PD status altogether, and rear extension volume allowances shrink.
- Roof alterations: dormer windows and roof extensions on the principal or side elevation typically need permission.
- Cladding: rendering, painting, or cladding any part of the exterior facing a road often requires consent.
- Outbuildings and hardstanding: some works allowed elsewhere need permission when visible from a public space.
Planning Portal’s guidance and the legislation itself are the two places to verify exactly which class applies to your project, because the detail varies by exactly what you’re proposing, not just where the house sits.
Extensions in a conservation area: what typically needs planning permission
Every extension type carries a different risk profile once you’re inside a designated area. Here’s how the common ones tend to play out.
- Single-storey rear extensions. These retain some PD rights in most conservation areas, though maximum depth is often capped lower than the 6m (terraced/semi) or 8m (detached) allowed elsewhere, and materials must frequently match the existing house. Some LPAs remove even this right through an Article 4 Direction, so check locally before assuming anything.
- Side extensions and wraparounds. Side extensions lose PD rights entirely on Article 2(3) land, meaning a formal application is almost always required. A wraparound, which combines a side and rear extension, is treated the same way and usually needs permission for the whole structure, not just the side element.
- Two-storey extensions and roof or dormer work. These almost always require planning permission in a conservation area. Roof alterations visible from the street face particularly close scrutiny because rooflines define much of an area’s character.
- Outbuildings, solar panels, and chimneys. Garden outbuildings can sometimes proceed under PD if they’re not visible from a highway, but solar panels on a wall facing the road, and new or altered chimneys, often trigger permission requirements that wouldn’t apply outside a conservation area.
If your plan touches more than one of these categories, treat the whole scheme as needing an application until your council confirms otherwise. A rear extension planning overview can help you gauge scale before you commit to drawings, and checking rear extension size limits against your specific conservation area designation avoids a wasted design exercise.
Article 4 Direction extensions: why your street may be stricter than the area next door
An Article 4 Direction is a legal order an LPA issues to remove specific permitted development rights across a defined area, sometimes a whole conservation area, sometimes a single street or terrace. Where one is in force, work that would be entirely permitted elsewhere in England, even elsewhere in the same conservation area, suddenly needs a full planning application.
Councils publish these directions individually, and there’s no single national map, so you have to check locally:
- Search your council’s planning pages for an “Article 4” register or interactive conservation area map.
- Contact the LPA’s duty planner directly if the online map is unclear or out of date.
- Cross-check against Planning Portal’s national guidance to understand what the direction actually restricts.
Islington Council, for example, has used Article 4 Directions extensively across its conservation areas, removing PD rights for things as ordinary as replacing windows, painting a front elevation, or installing a satellite dish. That’s the practical sting: an Article 4 Direction doesn’t just affect extensions, it can turn routine maintenance into a planning matter.
Permissions homeowners in conservation areas often miss
Extension permission is rarely the only consent in play. Several other requirements catch homeowners out, usually because they assume “no planning permission needed” means no paperwork at all.
- Conservation area demolition consent applies to buildings over 115 cubic metres and to boundary walls, fences, or gates over 1 metre high next to a highway (2 metres elsewhere). Removing an old garden wall without checking this first is a common, entirely avoidable enforcement risk.
- Listed building consent is separate from planning permission and separate from conservation area consent. If your property (or an attached one) is listed, alterations affecting its character need this consent regardless of conservation area status.
- Tree work notification requires you to give your LPA six weeks’ written notice before felling, topping, or lopping most trees in a conservation area, even small ones. Skipping this notification is a criminal offence in many cases, and councils sometimes respond by issuing a Tree Preservation Order rather than waving the work through.
- Building regulations apply on top of all of the above. Getting planning sorted doesn’t excuse you from structural, fire, or insulation standards.
How to check conservation area guidelines before you commission any drawings
Work through this in order, and you’ll avoid the most common cause of wasted design fees: discovering a constraint after the architect has already drawn the scheme.
- Find your LPA. Use Gov to identify which authority handles planning for your address, since conservation area rules are set locally, not nationally.
- Locate the interactive planning map. Most councils now publish one showing conservation area boundaries and Article 4 Direction coverage. Planning Portal links through to these from its own conservation area guidance.
- Read the Conservation Area Appraisal. This document, published by your LPA, sets out exactly what makes your area’s character distinctive and what planners will protect.
- Check for Supplementary Planning Documents. Some councils issue extra guidance on extensions, materials, or shopfronts specific to individual conservation areas.
- Gather your own evidence. Pull together your property’s title plan, any previous planning approvals for the house, and confirmation of whether any trees on site are protected or the building itself is listed.
Getting extension planning drawings prepared only after this groundwork means the design already reflects real constraints, rather than constraints discovered halfway through a submission.
Design and materials: meeting the ‘high quality’ bar planners expect
Conservation area designation exists to manage change, not stop it. Historic England is explicit that the goal is protecting an area’s special character while still allowing development, which is a more useful frame than treating every application as a fight.
In practice, that means planners weigh scale, materials, and how a proposal sits against neighbouring buildings. Matching brick colour, roof pitch, and window proportions to the surrounding street is usually the safest route, and it’s what most Conservation Area Appraisals call out specifically. A contemporary design can still succeed, but it needs a stronger justification: precedent from comparable approved schemes nearby, material samples, and a clear argument for why the departure suits the site.
Pro Tip: Build your visual evidence pack before submission, not after a refusal. Sample boards, photos of approved comparable projects on your street, and accurate 3D visualisations of your own proposal give a conservation officer something concrete to assess, rather than asking them to imagine it from elevation drawings alone.
Pre-application advice, neighbour consultation, and what it actually costs
Booking pre-application advice with your LPA before submitting a full application is one of the cheapest risk-reduction steps available. Planners will often flag material or scale concerns at this stage, which is far less costly to fix on paper than after a refusal.
- Request pre-app advice directly through your council’s planning portal page; most charge a modest fixed fee for a written response.
- If your scheme falls under the neighbour consultation scheme rather than a full application, adjoining owners get a formal chance to comment before a decision is issued.
- Standard applications are validated within a few weeks of submission, and LPAs work to an 8-week decision target for most householder applications, though conservation area cases sometimes run longer.
Fees to budget for: the planning application fee itself, architect or agent costs for drawings, and, where relevant, a separate fee for pre-application advice. Costs vary by council and scheme size, so check planning fees for an extension and the general planning permission timeline before setting a budget, and confirm whether your project needs the neighbour consultation scheme early, since it adds time to the process.
How conservation area rules differ from listed buildings and other heritage designations
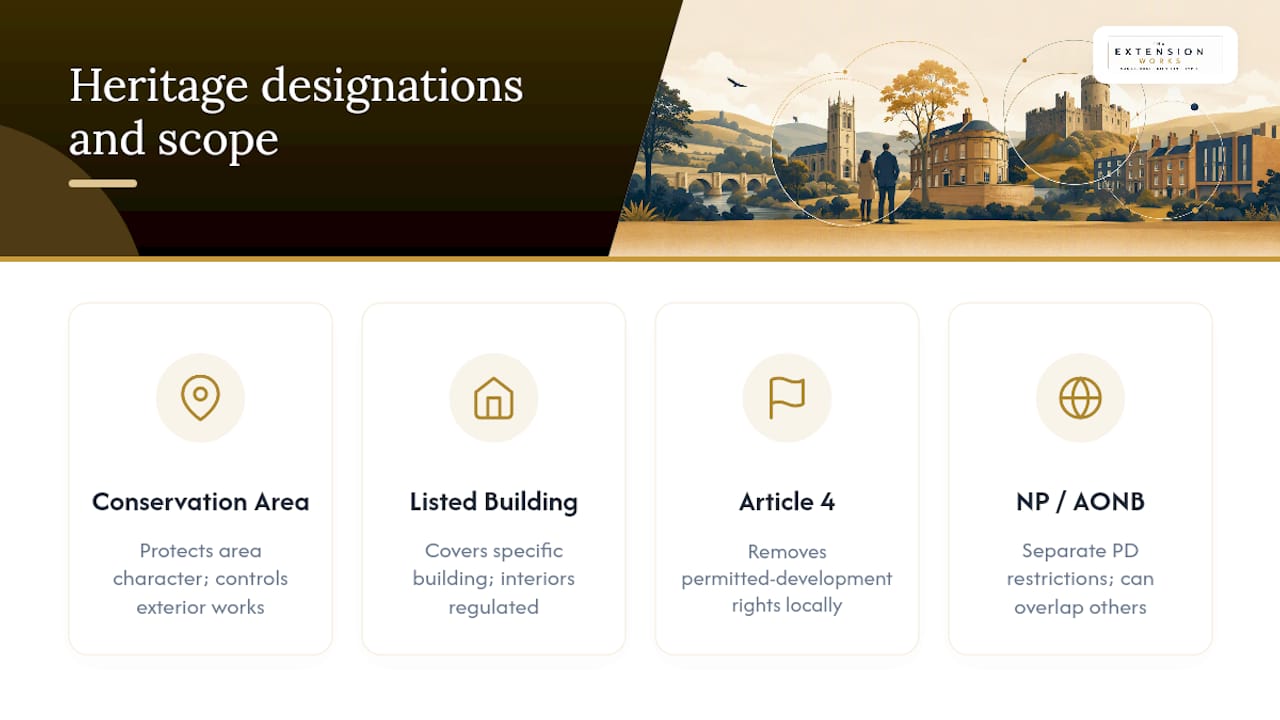
Conservation area status and listed building status get confused constantly, and the confusion causes real problems. A conservation area protects the character of a whole street, block, or neighbourhood, not any single building’s internal features. Listed building consent, by contrast, attaches to a specific structure and can control alterations to interiors, not just the exterior, right down to fireplaces, staircases, and door furniture.
That distinction matters practically. A non-listed house inside a conservation area faces restrictions on its exterior appearance and on demolition, but its interior is unregulated by heritage law. A listed house, whether or not it sits in a conservation area, needs listed building consent for internal changes too, and that consent is assessed separately from any planning application.
Article 4 Directions sit alongside both systems as a local tool, applied by an LPA to remove specific PD rights in a defined area. They can exist inside a conservation area, tightening it further, but they’re a distinct legal mechanism from the conservation area designation itself. National Parks and Areas of Outstanding Natural Beauty add another layer again, with their own restricted permitted development rights that overlap with, but aren’t identical to, Article 2(3) provisions.
The practical takeaway: check every applicable designation separately. A property can be simultaneously in a conservation area, subject to an Article 4 Direction, and listed, with three different sets of rules stacking on top of each other. Assuming one clearance covers all of them is how enforcement notices happen.
Does a conservation area extension affect property value or insurance?
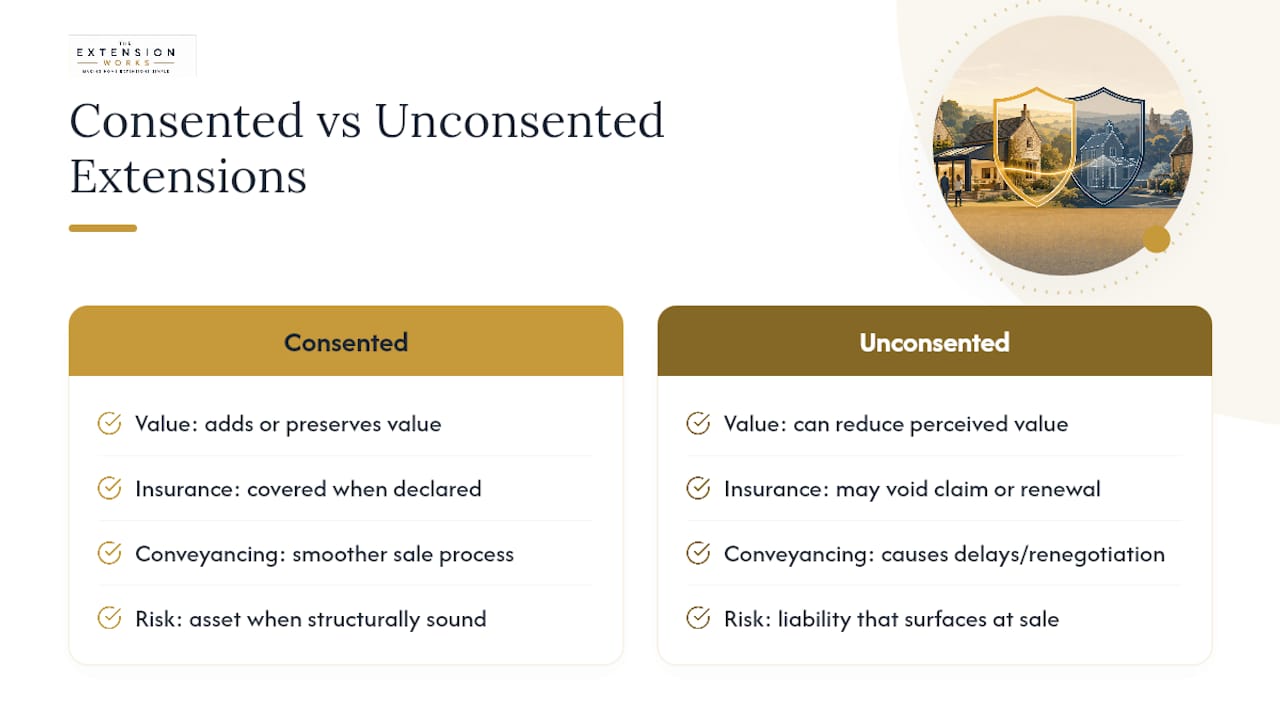
A well-executed extension in a conservation area tends to add value in line with, or sometimes above, comparable work outside one, because conservation status often correlates with desirable, well-maintained streets that buyers already want to live on. The constraint is that any addition needs to look like it belongs. A sympathetic, well-proportioned rear extension on a period house usually adds more perceived value than an equivalent extension that looks obviously bolted on, precisely because conservation area buyers are paying for architectural coherence as much as square footage.
Insurance considerations are less discussed but worth flagging early. Standard buildings insurance doesn’t automatically cover work carried out without the correct consents, and if an extension is later found to lack required permission, some insurers treat that as a material non-disclosure risk at claim time or at renewal. Unauthorised work can also complicate a future sale, since conveyancing solicitors routinely ask for planning and building regulation approvals, and a missing consent for conservation area work is a common cause of delayed completions or price renegotiation.
None of this should discourage extending. It’s a reason to keep every approval, consent letter, and building control sign-off in one file from day one, and to mention the conservation area status to your insurer if the scope of work is significant. A structurally sound, properly consented extension is an asset. An unconsented one is a liability that only surfaces at the worst possible moment, usually when you’re trying to sell.
Recent changes to conservation area extension policy worth knowing about
Permitted development rights have been through a period of expansion in some respects, most of it aimed at non-designated land, which makes the gap between conservation area rules and everywhere else more pronounced than it used to be. Extensions to PD rights for things like larger single-storey rear extensions and certain use-class changes generally haven’t extended their full benefit to Article 2(3) land, so conservation area homeowners increasingly need a planning application for work that a neighbour three streets away can do without one.
Councils have also continued adding new Article 4 Directions rather than removing them, often in response to cumulative harm from small, individually permitted alterations, uPVC windows, satellite dishes, render, that erode an area’s character over time when repeated across many properties. If your conservation area was designated some years ago, it’s worth checking whether the Article 4 coverage has been updated since, because a right you remember having may no longer exist.
The direction of travel is toward more scrutiny, not less, in designated areas. Checking your council’s current Article 4 register and Conservation Area Appraisal at the point you’re planning work, rather than relying on what applied when the house was bought, is the only way to be certain the rules haven’t shifted underneath you.
Author perspective: why an integrated design and build route lowers the risk
Conservation area work punishes fragmented projects. When an architect, a separate planning agent, and an independent builder each handle one part of the process, nobody carries the whole picture, and mismatches between what got approved and what gets built are where enforcement problems start. A single team managing design, planning, and construction has one point of accountability from sketch to sign-off, which matters more in a conservation area than almost anywhere else in residential building work.
Accurate 3D visuals earn their keep here too. Testing a design against a conservation officer’s likely objections before submission, using realistic massing and materials, catches problems on screen rather than in a refusal letter. Fixed pricing tied to that same design removes another layer of risk: you’re not costing a scheme that then has to be redrawn to satisfy planning, then re-costed again.
An architect alone suits complex or unusual heritage cases. For a standard single-storey rear extension, a managed design-and-build provider that handles planning in-house is usually the faster, more accountable route.
— Esskay
Get an instant quote for your conservation area rear extension
If you’ve read this far, you already know the process for extending in a conservation area has more moving parts than a standard build: Article 2(3) restrictions, possible Article 4 coverage, design scrutiny, and consent paperwork that has to line up before a spade goes in the ground. The Extension Works handles all of that in-house rather than splitting it across an architect, a planning agent, and a separate builder, which is the single biggest source of delay and cost creep on conservation area projects.

You get a fixed, VAT-inclusive price up front, live 3D modelling so you can see exactly how the extension will sit against your existing house before committing to drawings, and a dedicated in-house team that manages design, planning permission, and construction as one continuous process. Every project carries a 12-month workmanship warranty once built. For homeowners weighing up a single-storey rear extension in the West Midlands in a conservation area, that continuity is what keeps a planning-sensitive project moving instead of stalling between handovers.
Start with the Instant Extension Quote tool to see pricing and a 3D concept for your property, or visit The Extension Works to see how the full process works from first sketch to final sign-off.
This article is general information, not a substitute for advice from a qualified lawyer. Consult a qualified legal professional about your own circumstances before acting on anything here.
Sources
- The Town and Country Planning (General Permitted Development) (England) Order 2015 (Schedule 1, Part 1)
- Planning Portal — carrying out works in a conservation area
- Historic England — living in a conservation area
- Islington Council — permitted development and Article 4 directions
- Gov